22 Small Room Office Ideas for Awkward Little Spaces

The gap beside my wardrobe is nine inches wide. Nine inches. Not enough for a chair, not enough for a shelf, and definitely not enough for a desk. Or so I thought for three whole years.
Then one Saturday I measured every awkward spot in my house with a tape. The gap by the wardrobe. The corner under the stairs. The landing nobody walks on. The space behind the bedroom door. I found eleven spots that did nothing at all, and every single one of them was big enough for a desk.
That is what these 22 small room office ideas are about. Each one takes an awkward little space, the kind most people walk past and give up on, and turns it into a working office. No bigger room. No knocking down walls. Just the odd corners doing a job at last.
The Corner Under the Stairs
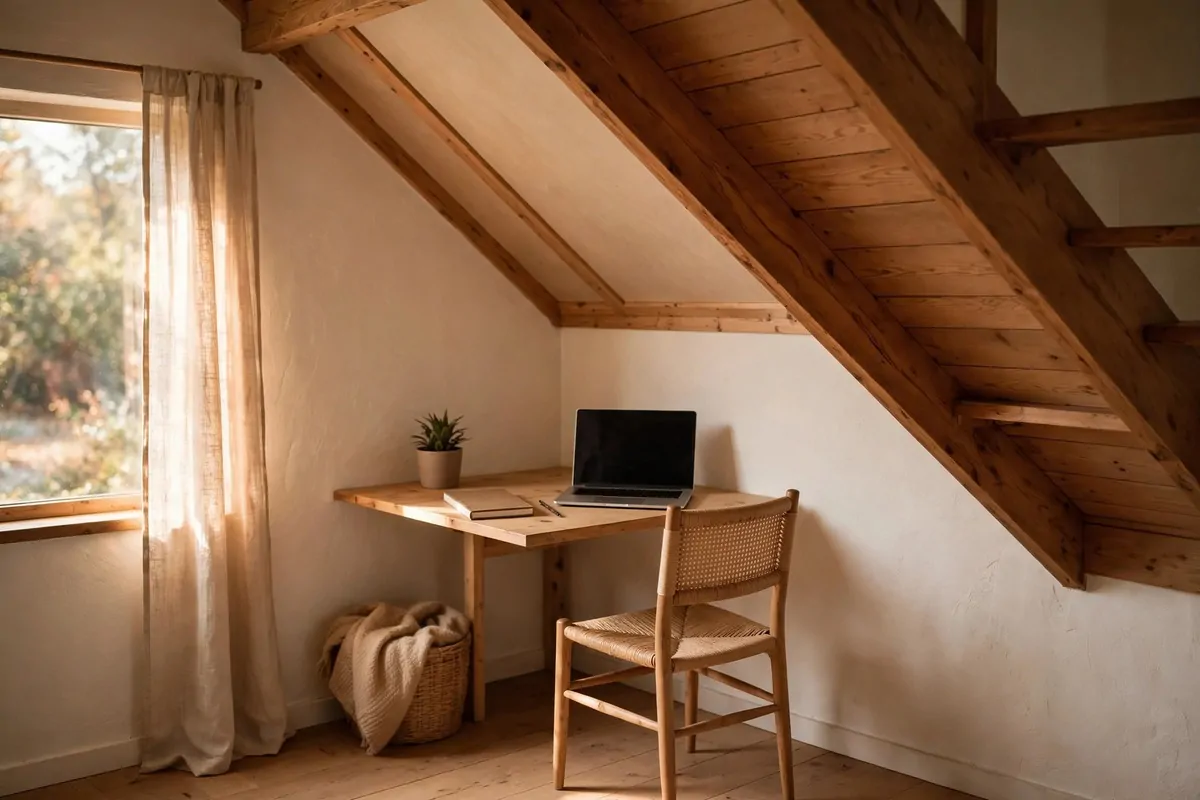
The corner under the stairs is the most awkward spot in any house. The ceiling slopes down, the floor is triangular, and nobody can stand up straight in it. That is exactly why it makes a great office.
My desk under the stairs is a plain wooden board, cut to fit the triangle. It sits low, where the ceiling is highest, and my chair slides under it when I am done. The slope of the stairs becomes a roof over my work, and the room feels like a little cabin.
Measure the height first. Sit on your chair and reach up. If your head clears the slope by a hand, the spot works. If your head bumps the wood, the desk needs to sit further out, where the ceiling is higher.
Put the desk against the back wall, not under the lowest part of the slope. The back wall is where the ceiling is tallest, and that is where your head needs to be. The low part of the slope can hold shelves, because shelves do not need headroom.
Keep the light on the desk, not on the ceiling. A small lamp on the desk throws light down on your work. A ceiling light under the stairs throws shadows everywhere, and shadows make the corner feel like a cupboard.
Use the triangle shape to your advantage. The narrow end holds a pen pot and a small plant. The wide end holds your laptop and your notebook. A triangle desk wastes nothing, because every inch of it has a job.
Put a small rug under the chair. The rug marks the office, and it softens the floor where your feet rest. A rug under the stairs also stops the chair from scraping the boards every time you pull it out.
Try this one if your stairs have a dead corner underneath them. One board, one chair, and the most awkward spot in the house starts earning its keep.
The Sloped-Ceiling Nook
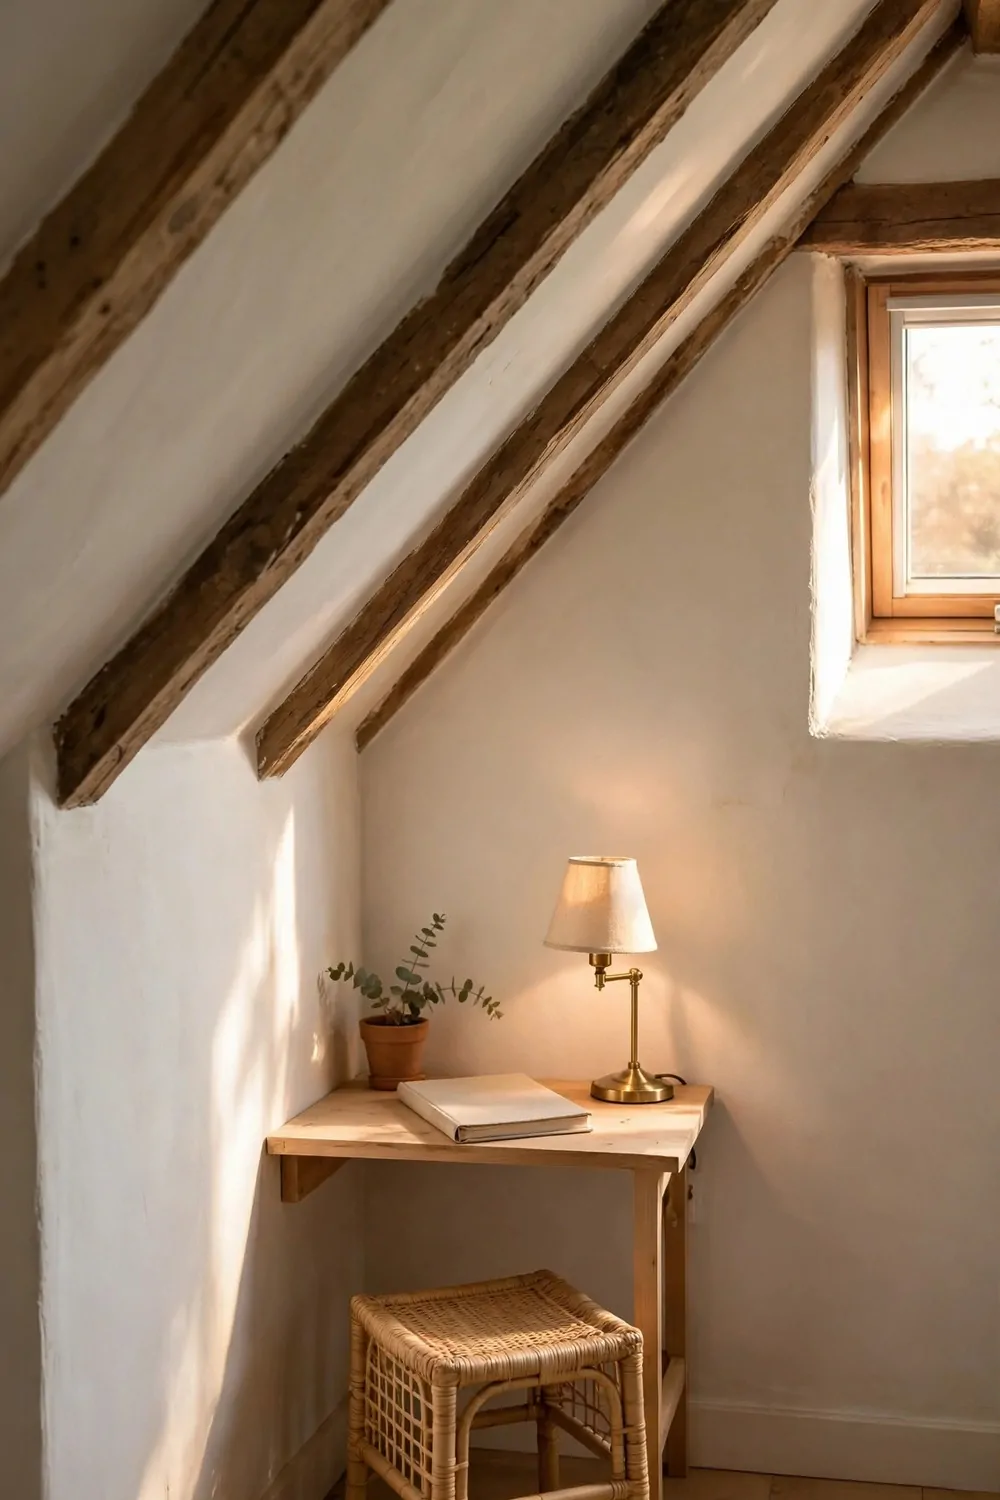
A sloped ceiling makes a room feel awkward, but it also makes a perfect office nook. The low ceiling hugs you while you work, and the high side of the room stays free for everything else.
My sloped nook sits under the roof, where the ceiling drops from seven feet to four feet across one wall. My desk sits against the low wall, and my chair faces into the room. When I sit down, the ceiling is right above my head, and the room feels small in a good way, like a tent.
Sit in the chair before you place the desk. You need to sit up straight without bumping your head. If the ceiling is too low where you want the desk, move the desk a foot toward the high side. One foot makes all the difference.
Put the lamp on the low side of the desk. The lamp lights your work without throwing your shadow on the wall. A lamp on the high side throws light across the room and leaves your work in the dark.
Keep the desk shallow. A deep desk under a low ceiling pushes you back into the slope, and you end up hunching. A shallow board, about as deep as a hardback book, lets you sit close to the wall without bumping your head.
Use the wall under the slope for shelves. Low shelves hold notebooks and pens, and they fit under a ceiling that is too low for anything else. A shelf that follows the slope looks like it was built for the spot.
Hang one small picture on the high wall, where you can see it from the chair. A picture on the low wall is one you never see while you work. A picture on the high wall is the view you get every time you look up.
Try this one if your top floor has a sloping roof and a corner nobody uses. One shallow desk, and the slope stops being a problem and starts being a roof.
The Alcove Too Narrow for a Chair
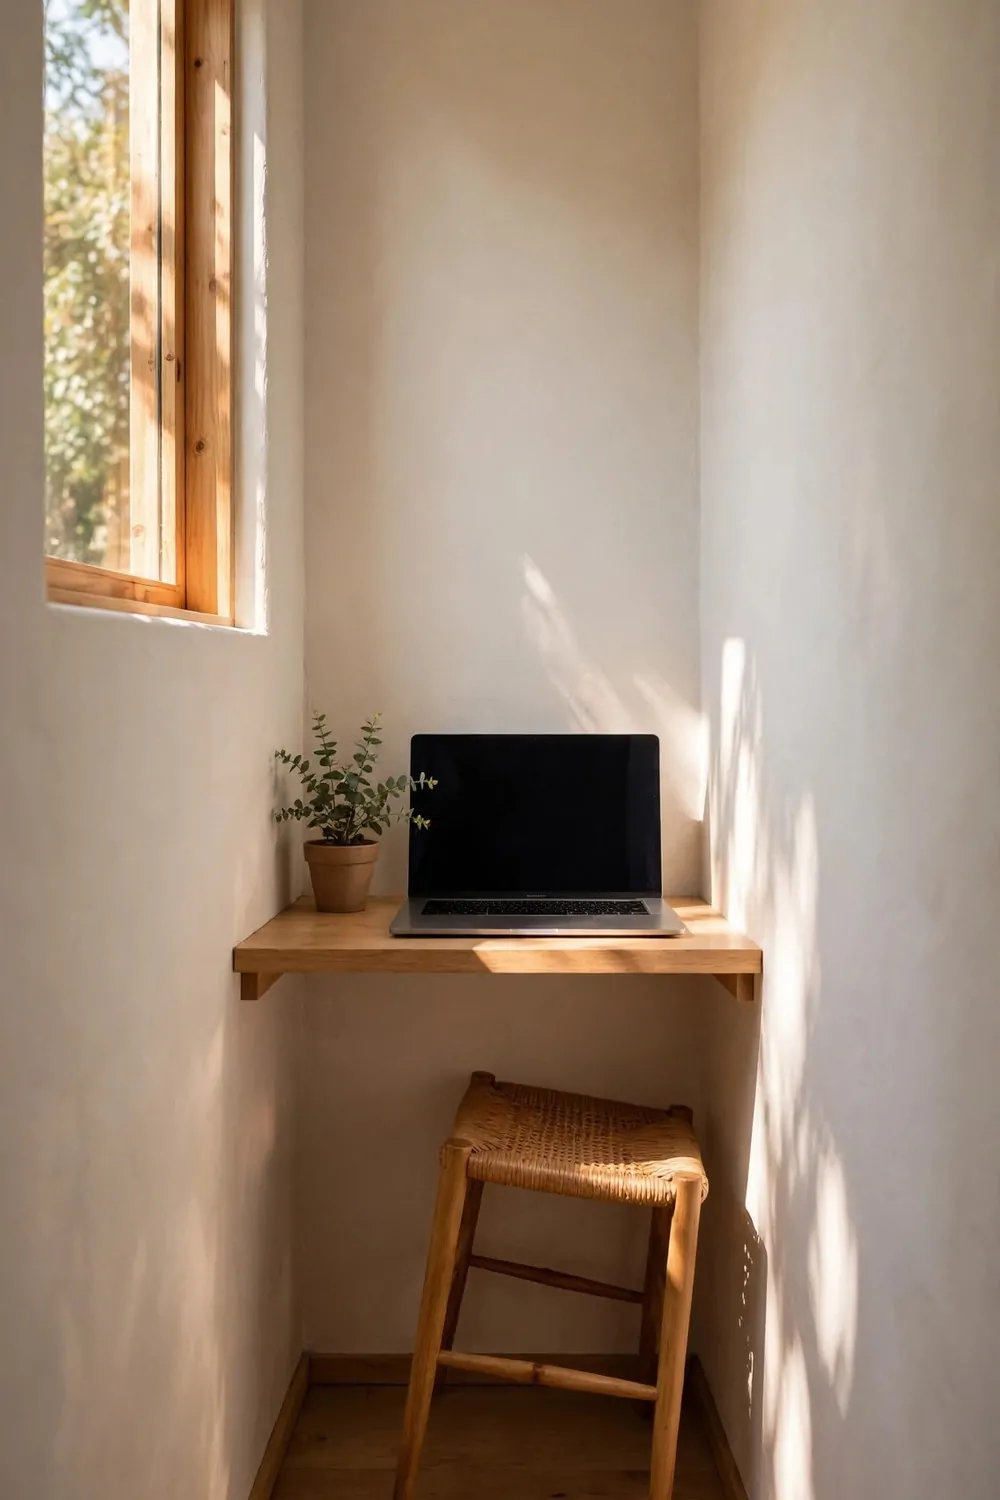
Some alcoves are too narrow for a chair. The gap between two walls is barely wider than your shoulders, and a normal chair will not fit. That does not mean the alcove cannot hold an office.
My alcove desk is a board fixed to the wall, and I sit on a stool that slides all the way under it. The stool is narrow, with no back and no arms, and it disappears under the desk when I stand up. The alcove looks empty when I am not working.
Measure the width of the alcove before you buy anything. A board that is too wide will not fit, and a board that is too narrow wobbles. Leave a finger of space on each side so the board slides in without scraping the walls.
Pick a stool, not a chair. A chair with arms needs width the alcove does not have. A stool with a round seat needs almost nothing, and it slides under the desk like it was made for the spot.
Put a small shelf above the alcove desk for a book and a plant. The shelf gives the little bits a home off the board, and the bare wall looks cared for. One shelf is plenty. Two shelves make a narrow alcove feel like a cupboard.
Keep the light on the wall, not on the desk. A small wall lamp above the board leaves the whole desk free for work. A lamp on the desk top would take up half the board, and half the board is all you have.
Run the cable along the wall, not across the floor. A cable on the floor in a narrow alcove is a trip hazard you cannot see in the dark. One clip on the wall keeps it out of the way.
Try this one if your room has a narrow gap between two walls. One board, one stool, and the gap nobody could use becomes the tidiest office in the house.
The Space Behind the Door
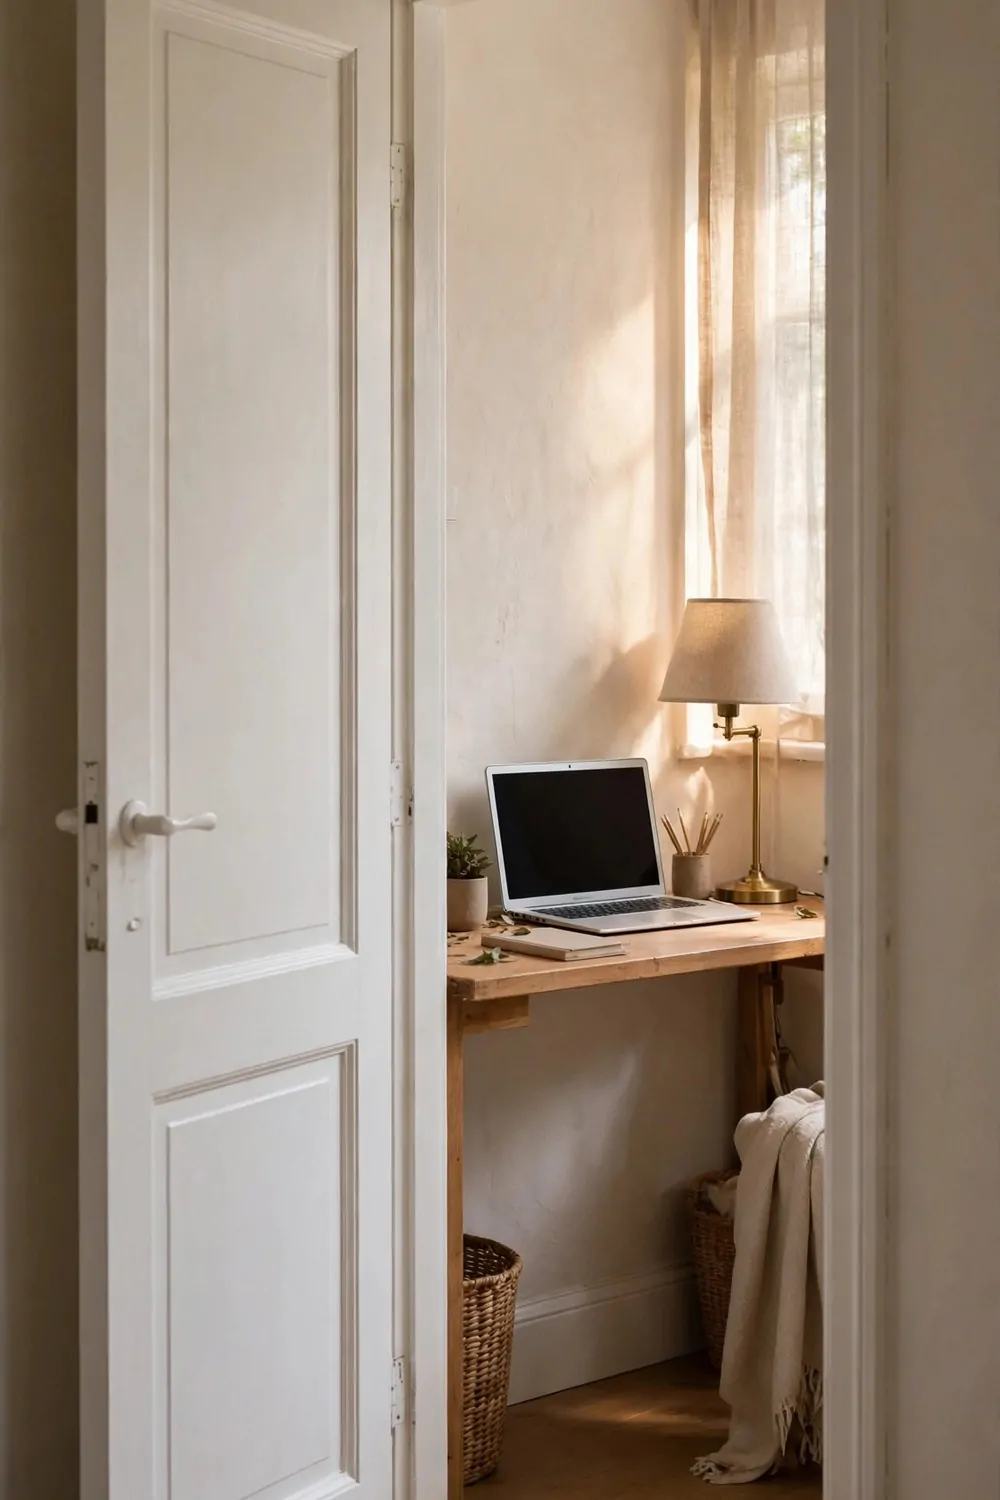
The space behind the door is a whole wall nobody uses. When the door swings open, it hides that wall completely. When the door is shut, the wall is free. That wall can hold a desk.
My desk behind the door is a narrow board on brackets, fixed to the wall the door hides. I shut the door, pull out the chair, and work. When I am done, I push the chair under the desk and open the door. The office disappears behind it.
Check which way the door swings before you build anything. The desk has to sit on the wall the door covers when it opens. If the desk sits on the other wall, the door will hit it every time you open it.
Keep the desk shallow. A deep desk behind a door blocks the door from opening fully, and a door that only opens halfway is a door you will hate. A board about as deep as a book is all you need.
Put a small hook on the door for your bag. The hook keeps the bag off the floor, and the floor behind the door stays clear. One hook is enough. Two hooks make the door feel crowded.
Here is the rule for the space behind my door.
- The desk stays clear when the day ends.
- The chair slides fully under the desk.
- The door opens all the way, every time.
- Nothing on the floor blocks the swing.
Use a chair that folds flat if you can. A folding chair leans against the wall when you are done, and the space behind the door goes back to being a wall. A chair that never folds will always be in the way.
Keep a small lamp on the desk, on the side away from the door hinges. The lamp lights your work without shining in your eyes when the door opens. A lamp near the hinges throws your shadow across the whole desk.
Try this one if your bedroom door hides a bare wall every time you open it. One narrow board, and the wall behind the door starts working.
The Landing at the Top of the Stairs
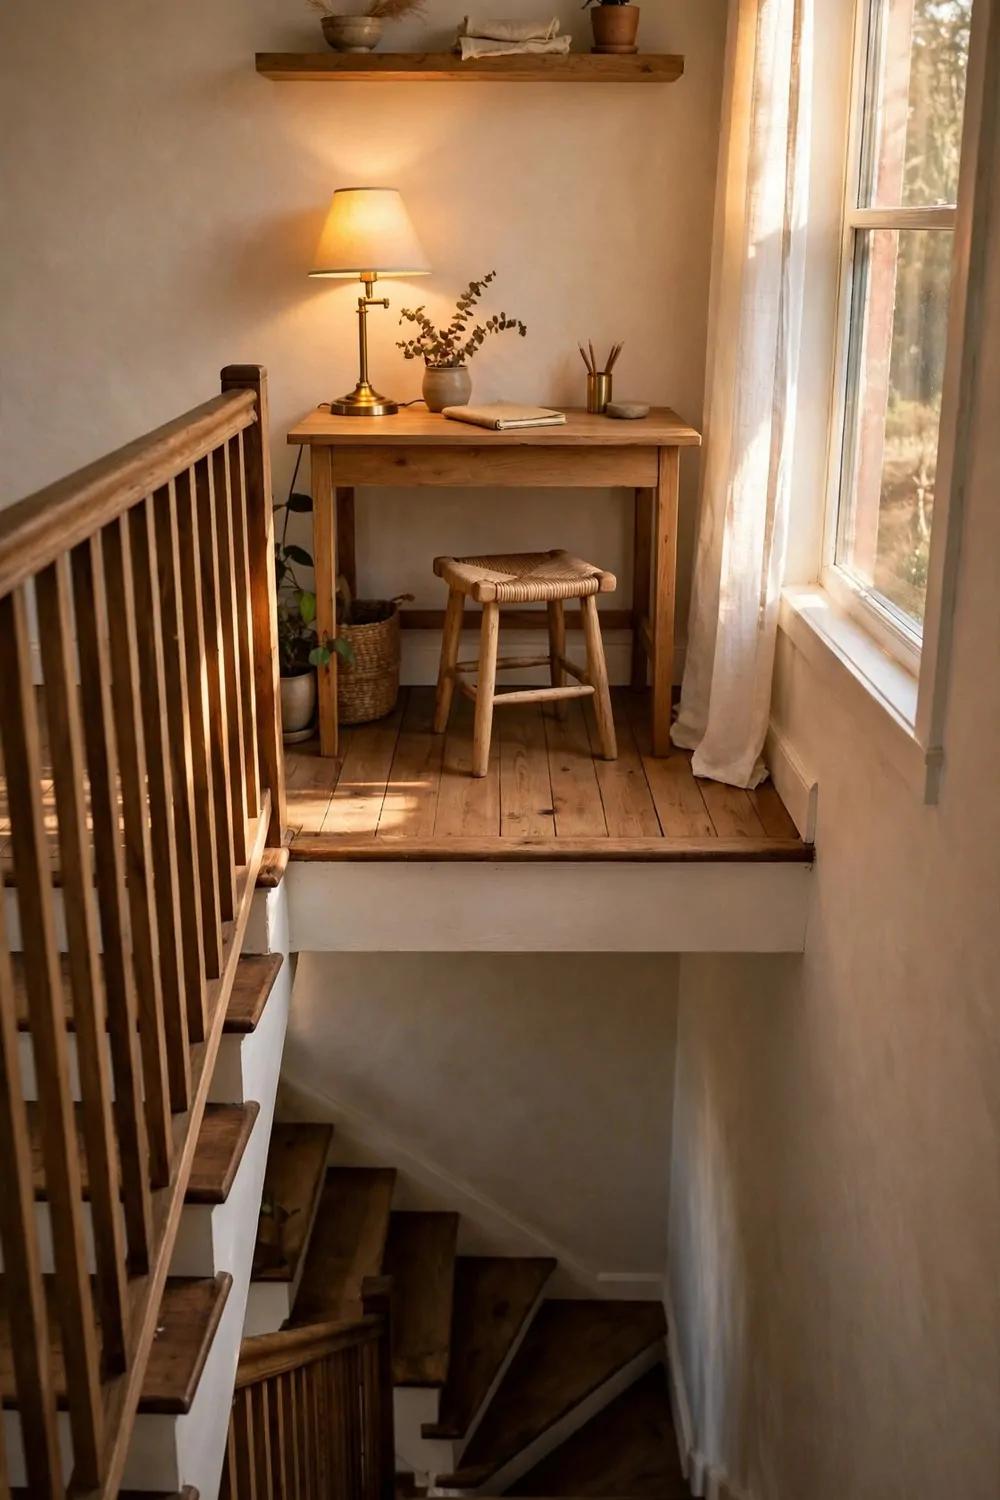
A landing is a patch of floor you only cross on your way somewhere else. Nobody sits on a landing. Nobody works on a landing. That is exactly why it is free real estate for a small office.
My landing desk sits against the wall at the top of the stairs, where the hallway turns. It is a small board on brackets, with a stool that slides under it. I climb the stairs, sit down, and work with the whole house below me. When I am done, the stool goes under the desk, and the landing is a landing again.
Measure the landing before you build anything. You need room for the desk and room to walk past it. Two feet of clear floor in front of the desk is the smallest gap that works. Less than that, and people will bump your chair every time they walk past.
Put the desk on the wall opposite the stairs, not beside them. A desk beside the stairs blocks the way up and down. A desk on the far wall lets people pass behind you without stepping on your toes.
Here is how my landing office is laid out.
| Spot | What lives there | Why it works |
|---|---|---|
| The far wall | The desk on brackets | The stairs stay clear |
| Above the desk | One shelf for books and a plant | Storage climbs, floor stays open |
| Under the desk | The stool, slid away | The walkway is free at night |
Keep the desk clear when you are not working. A landing is a shared space, and a desk covered in papers tells everyone in the house that the landing is yours. A clear desk tells them it is still a landing.
Put a small lamp on the desk, not on the wall. A desk lamp lights your work and leaves the hallway dark. A wall lamp lights the whole landing, and the whole house knows you are working at midnight.
Use a stool, not a chair with arms. A stool slides under the desk and disappears. A chair with arms sticks out into the walkway, and someone will trip over it in the dark.
Try this one if your landing is wide enough to stand in but too small for a room. One board on brackets, and the floor you only ever crossed becomes a place you sit down.
The Window Ledge Desk
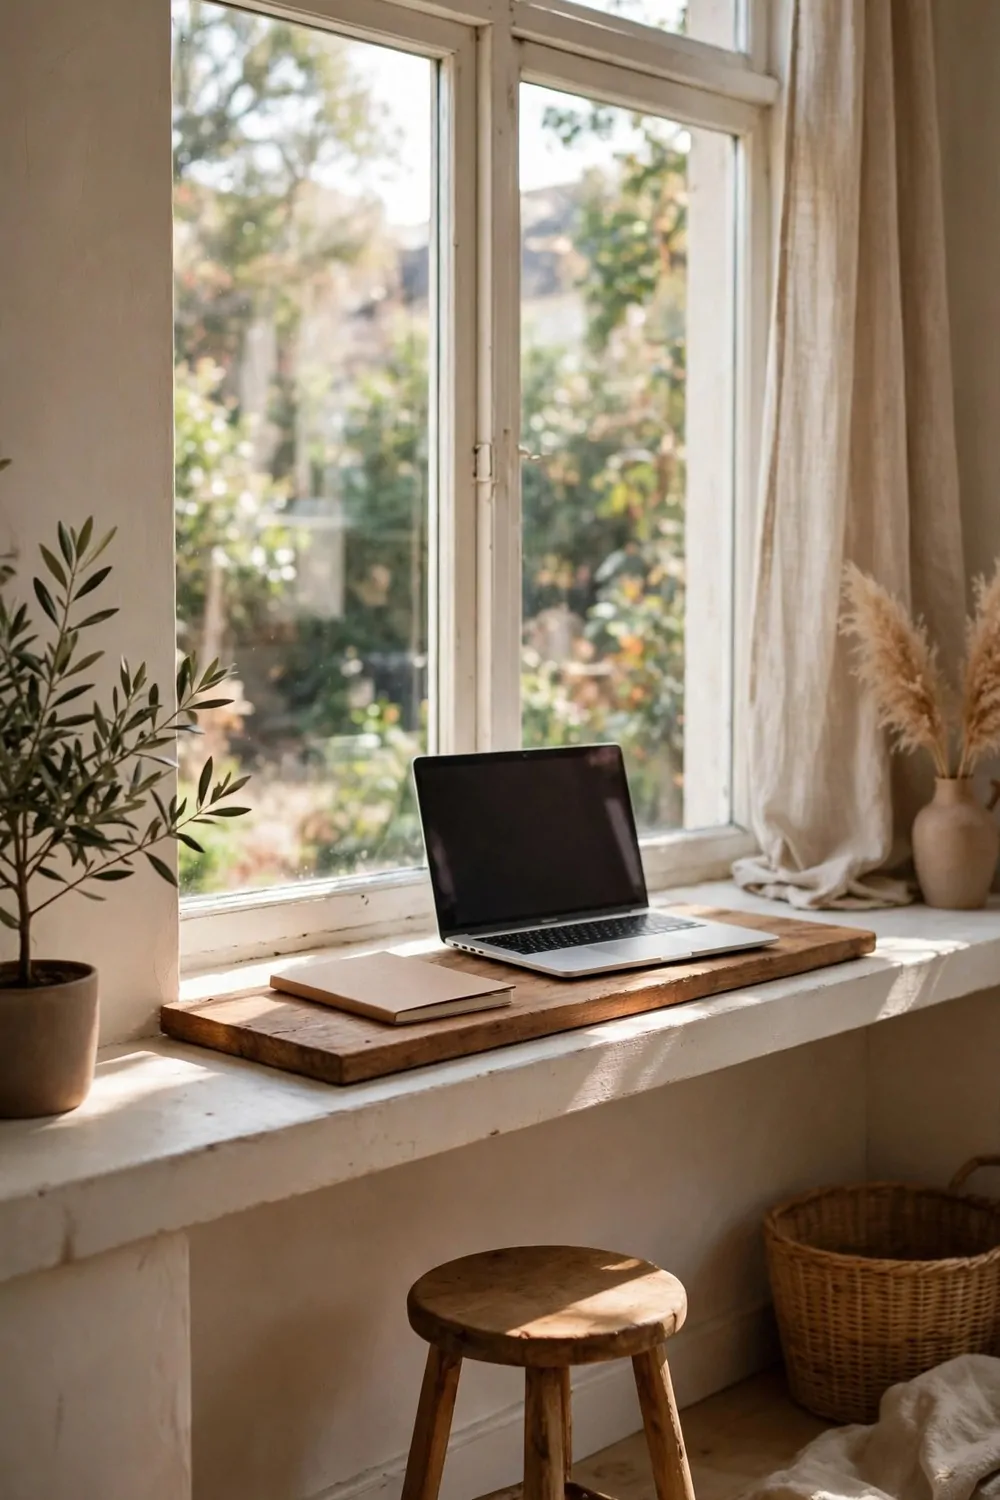
A wide window ledge is a desk waiting to happen. It is flat, it is at the right height, and it sits in the best light in the room. All it needs is a board on top and a stool underneath.
My window ledge desk is a wooden board laid across the ledge, sticking out just far enough for my laptop and a notebook. I sit on a small stool in front of it, and the window is right there, with the street and the sky and the light pouring in.
Measure the ledge before you lay the board down. The board has to sit flat, with no wobble. If the ledge is uneven, a thin strip of felt under one end fixes it. A wobbly board is a desk nobody will use.
Pick a board that sticks out no more than a hand past the ledge. Any further and it tips forward when you lean on it. Any shorter and your laptop hangs off the edge.
Keep the window clear. A plant pot on the sill steals the light, and light is the best thing a window desk has. Put the plant on the floor beside the desk instead.
Sit on a stool, not a chair. A stool slides under the ledge when you are done, and the window goes back to being a window. A chair with a back blocks the light and crowds the room.
Close the curtains at night if the window faces the street. A window desk is a lovely place to work, but nobody wants to feel watched while they type. Thin pale curtains keep the light in the day and the privacy at night.
Wipe the ledge once a week. Dust gathers on a window ledge faster than anywhere else in the house, and a dusty desk makes the whole room look tired. One quick wipe, and the desk looks new again.
Try this one if your room has a deep window ledge and no desk. One board, one stool, and the best light in the house becomes your office.
The Gap Beside the Wardrobe
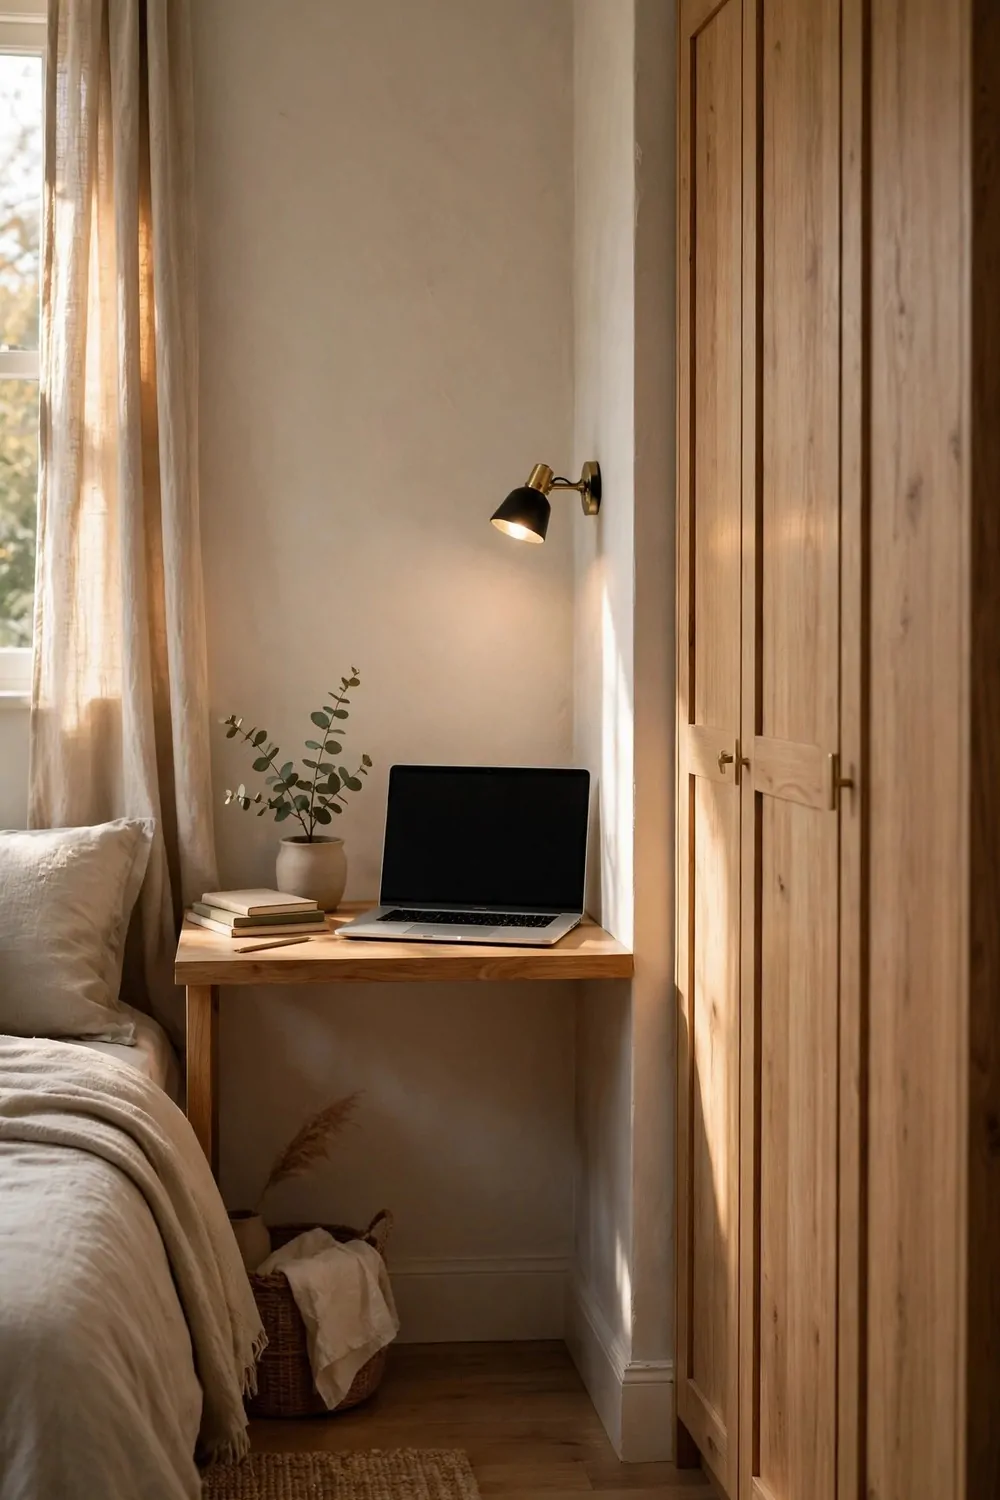
The wardrobe is the biggest piece of furniture in my bedroom. It takes up a whole wall, and the gap beside it is the only bit of that wall left over. I spent years ignoring that gap, because it looked too small to hold anything at all.
Then I stood in it one morning and realised it was exactly as wide as my shoulders. A desk does not need to be wider than your shoulders. It needs to hold a laptop, and my laptop is narrower than I am.
I fixed a board to the wardrobe side itself, not to the wall. Two small brackets screw into the side panel of the wardrobe, and the board sticks out from it like a little wing. The wardrobe holds the desk up, and the desk gives the wardrobe a job.
The wardrobe door became my pinboard. I stuck a cork strip on the inside of the door, and my notes and my weekly list live on it now. When I sit at the desk, the door is right beside me, and my list is right where I can see it.
My laptop sits on the board with the screen facing the room, not the wardrobe. I look out across the bedroom while I work, and the wardrobe is behind the screen, holding the board up. A screen facing the room makes a narrow desk feel open.
The chair is the edge of my bed. I sit on the corner of the mattress, and the desk is right there at elbow height. No chair to buy, no chair to store, and no chair blocking the gap when I am done.
Keep one small box on the wardrobe shelf for your work things. Pens, a charger, a notebook. The box lives on the shelf, and you lift it down when you sit to work. When you are done, the box goes back, and the desk is bare.
Try this one if your wardrobe leaves a gap you have never measured. Stand in it, spread your arms, and see how much room you really have. It is probably more than you think.
The End of the Hallway
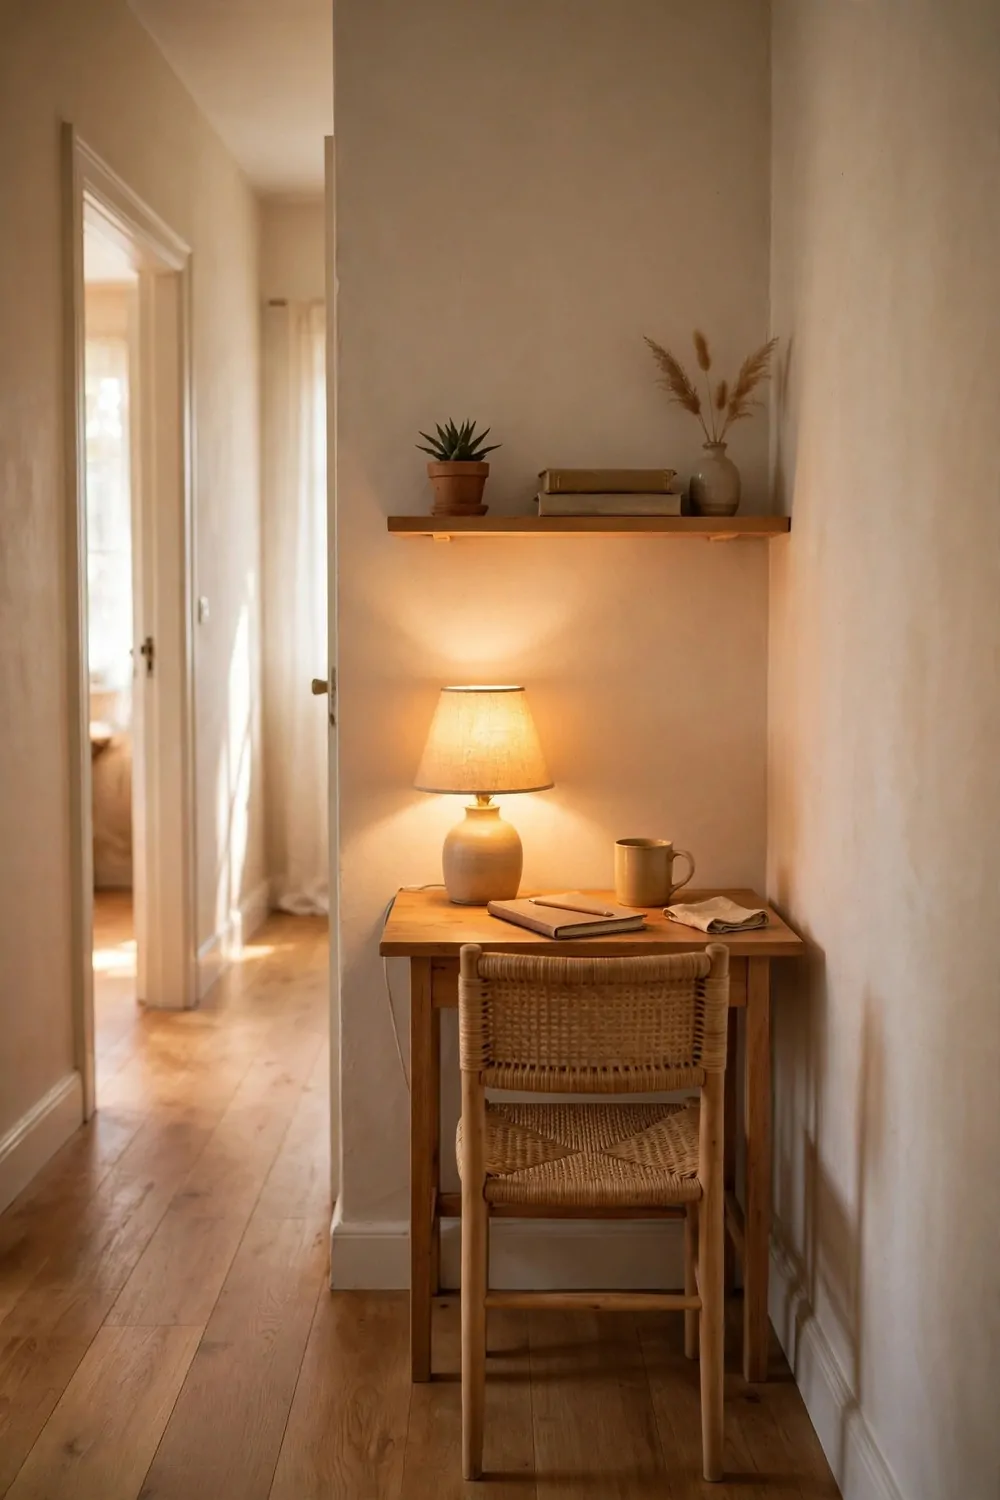
The end of a hallway is a dead spot. Nobody walks past it. Nobody stands in it. It is a wall at the end of a long thin room, and it is just big enough for a desk.
My hallway desk sits at the very end of the hall, facing the wall. It is a small board on brackets, with a stool that slides under it. I sit down, face the wall, and work. Behind me is the whole hallway, empty and quiet.
Measure the hallway width before you build anything. You need room for the desk and room to walk past it. A desk that sticks out too far turns the hallway into a squeeze. A board about as deep as a book is all you need.
Put a shelf above the desk for a book and a plant. The shelf keeps the little bits off the board, and the end wall looks cared for. One shelf is plenty. Two shelves make the end of the hallway feel like a cupboard.
Keep the light on the desk, not on the ceiling. A small lamp on the desk throws light down on your work. A ceiling light in a hallway throws shadows down the whole hall, and shadows make the end feel like a tunnel.
Use a stool, not a chair. A stool slides under the desk and disappears. A chair with a back blocks the hallway, and someone will bump it every time they walk past in the dark.
Hang one small picture on the wall above the desk, where you can see it while you work. A picture at the end of a hallway is the first thing you see when you walk down it, and it makes the whole hall feel like it leads somewhere nice.
Try this one if your hallway ends in a blank wall. One board, one stool, and the dead end becomes the quietest office in the house.
The Room With No Straight Wall
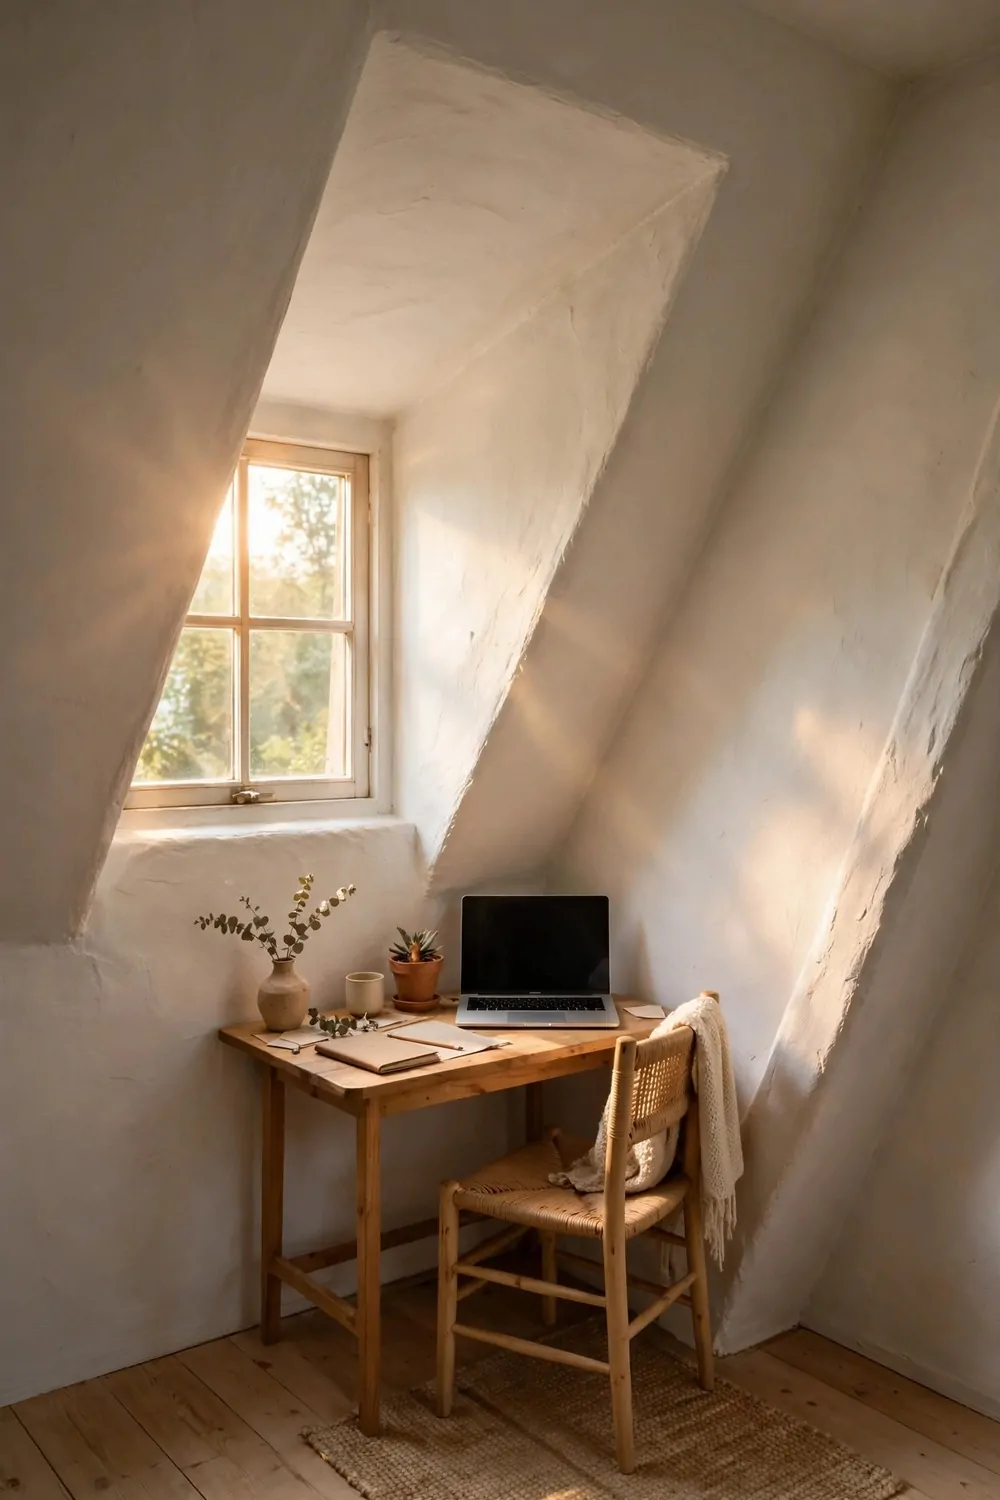
Some rooms have no straight wall at all. The walls slope, the corners are odd angles, and nothing sits flat against them. Most people give up on rooms like that. I think they make the best offices, because nobody else wants them.
My no-straight-wall room is the spare room at the top of the house. One wall leans in, one wall leans out, and the ceiling slopes down to the floor on one side. My desk sits in the middle of the room, facing the window, and the crooked walls just fade away behind me.
Put the desk in the middle, not against a wall. A desk against a crooked wall always looks wrong, because the wall is wrong. A desk in the middle of the room does not care what the walls do. It just sits there and works.
Here is what I check before I set up a desk in a crooked room.
- The chair sits flat, with all four legs on the floor.
- The desk sits level, with no wobble.
- The window is in front of me, not behind me.
- Nothing blocks the door.
Use a small rug under the desk and chair. The rug marks the office, and it covers the floor where the room is most uneven. A rug in a crooked room makes the floor feel planned, even when the walls are not.
Keep the furniture low. Low shelves, a low desk, a low chair. Tall furniture in a crooked room leans and looks drunk. Low furniture sits steady and looks calm.
Hang one picture on the straightest wall, even if that wall is not very straight. A picture gives your eyes somewhere to rest, and the crooked walls stop shouting for attention.
Put a lamp on the desk, not on the wall. A desk lamp lights your work wherever the desk sits. A wall lamp in a crooked room throws light at a strange angle and makes the walls look worse.
Try this one if your house has a room with walls that lean and a ceiling that slopes. One desk in the middle, and the weirdest room in the house becomes the best office in it.
The Tiny Box Room With One Window
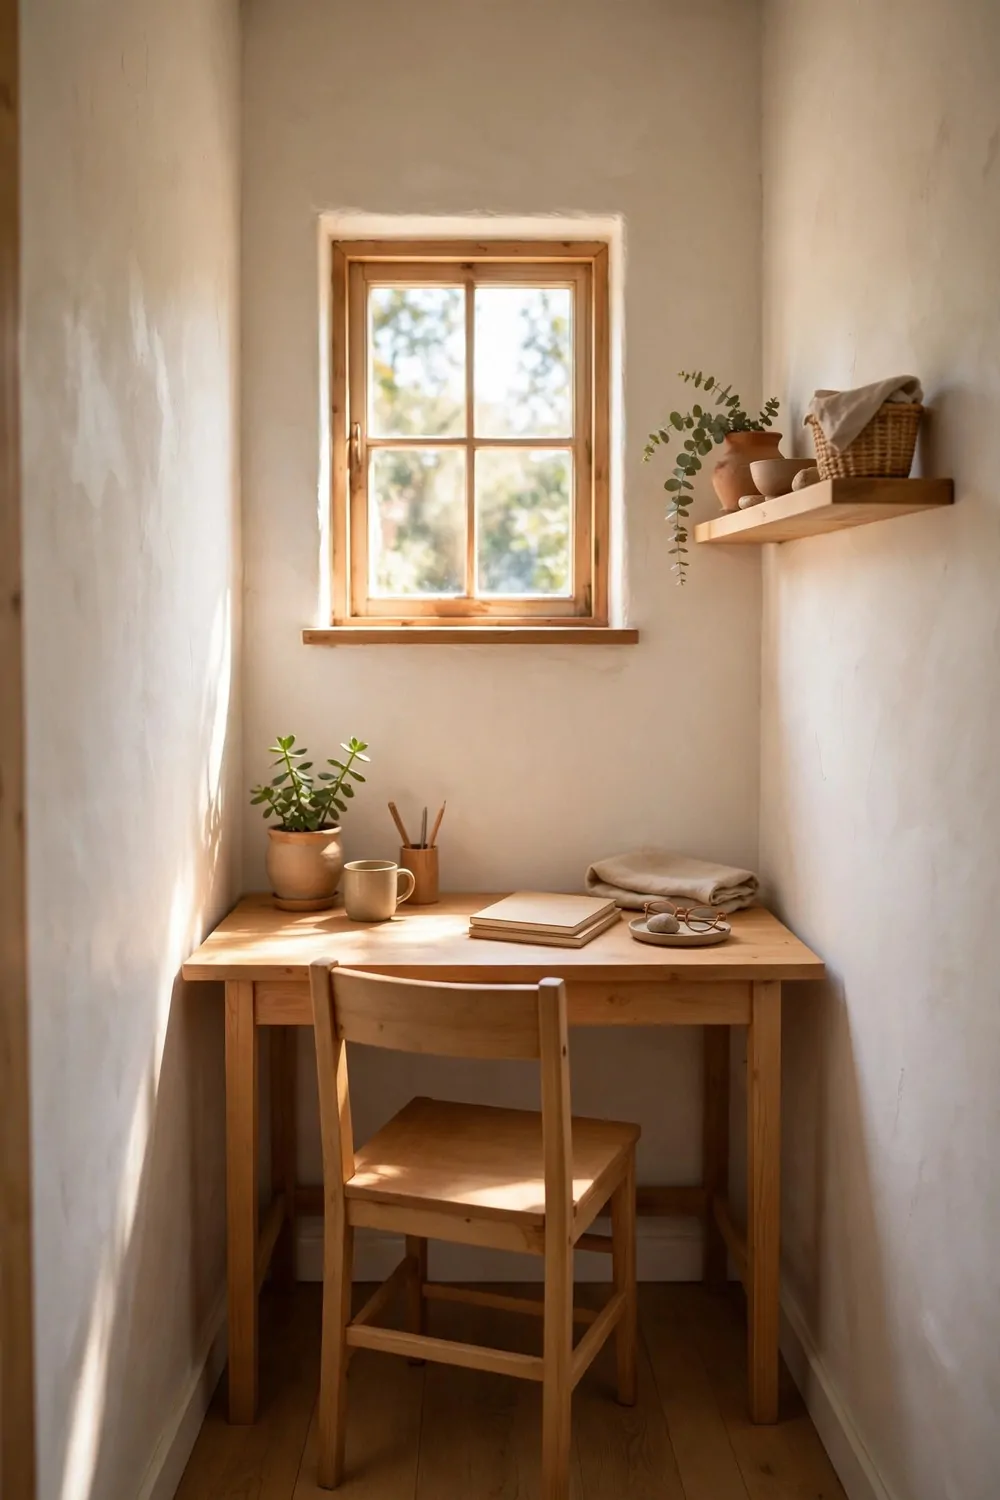
A box room is the smallest bedroom in the house. It has one window, one door, and just enough floor for a bed. Most people use it as a dumping ground. I use mine as an office, and it works better than the big spare room ever did.
My box room desk sits under the one window, where the light is best. The desk is a narrow board on brackets, and my chair slides under it when I am done. The room is so small that everything is within reach, and that is the whole point.
Put the desk under the window. The window is the best wall in a box room, and the desk gets the light all day. A desk on any other wall in a box room sits in the dark, and a dark desk is a desk nobody uses.
Keep the desk shallow. A deep desk in a box room eats the whole floor, and there is no floor to spare. A board about as deep as a book is all you need, and it leaves room for your chair and your feet.
Use the walls for storage, not the floor. One shelf above the desk holds a book and a plant. One hook on the door holds your bag. The floor stays clear, and a clear floor makes a box room feel twice as big.
Pick a chair that folds flat. A folding chair leans against the wall when you are done, and the box room goes back to being a box room. A chair that never folds will always be in the way.
Keep the window clear. A plant pot on the sill steals the light, and light is the best thing a box room has. Put the plant on the shelf instead, where it can see the light without blocking it.
Try this one if your house has a box room full of boxes. One narrow board under the window, and the smallest room in the house starts working.
The Space Above the Radiator
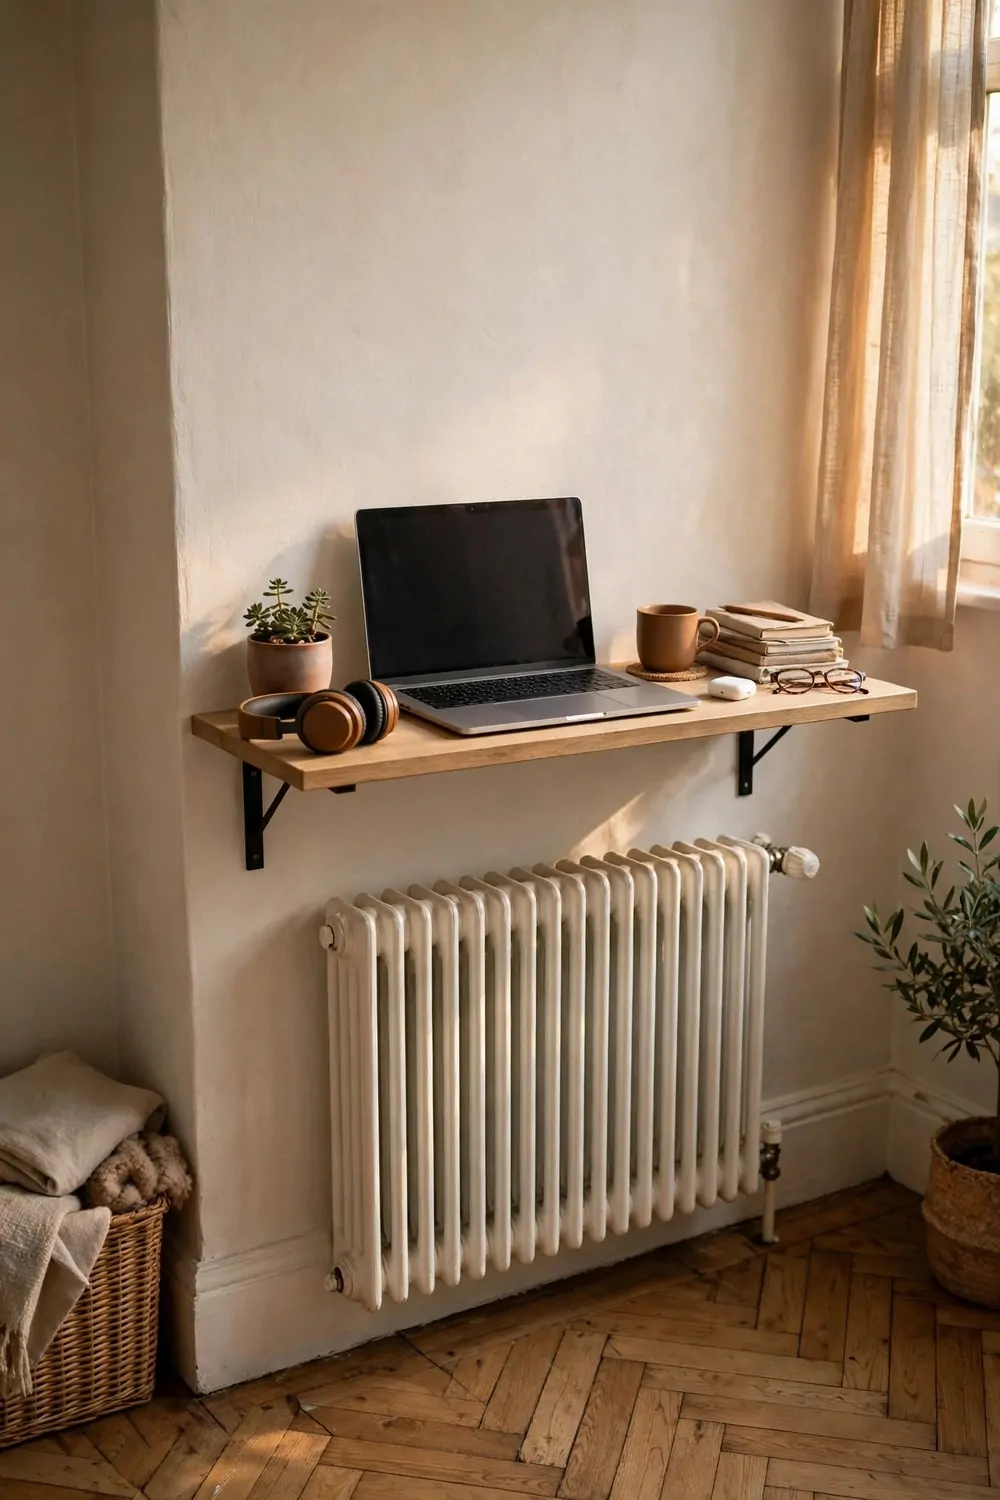
The space above a radiator is warm, bright, and completely unused. The radiator sits on the wall, the heat rises, and the wall above it stays bare. That wall can hold a desk.
My radiator desk is a narrow shelf fixed to the wall above the radiator, about waist high. It holds my laptop and a notebook. I sit on a small stool in front of it, and the warm air from the radiator keeps my feet warm all winter.
Check the heat first. Put your hand on the wall above the radiator after it has been on for an hour. If the wall is warm but not hot, the spot works. If the wall is too hot to touch, the desk needs to sit higher, where the air is cooler.
Keep the desk shallow. A deep desk above a radiator traps the heat underneath it, and the room stays cold. A shallow board lets the warm air rise past it, and the room stays warm.
Do not put papers on a radiator desk. Paper near heat dries out and curls, and a curled paper is a paper you cannot read. Keep your papers in a drawer, and keep the desk top clear for the laptop only.
Put a small plant on the shelf beside the desk, not on the desk itself. A plant loves the warm air above a radiator, and it softens the wall. A plant on the desk top would take up half the board.
Use a stool, not a chair. A stool slides under the desk and disappears. A chair with a back blocks the warm air, and the room feels colder for it.
Try this one if your room has a radiator with a bare wall above it. One narrow shelf, and the warmest spot in the room becomes your office.
The Corner Behind the Sofa
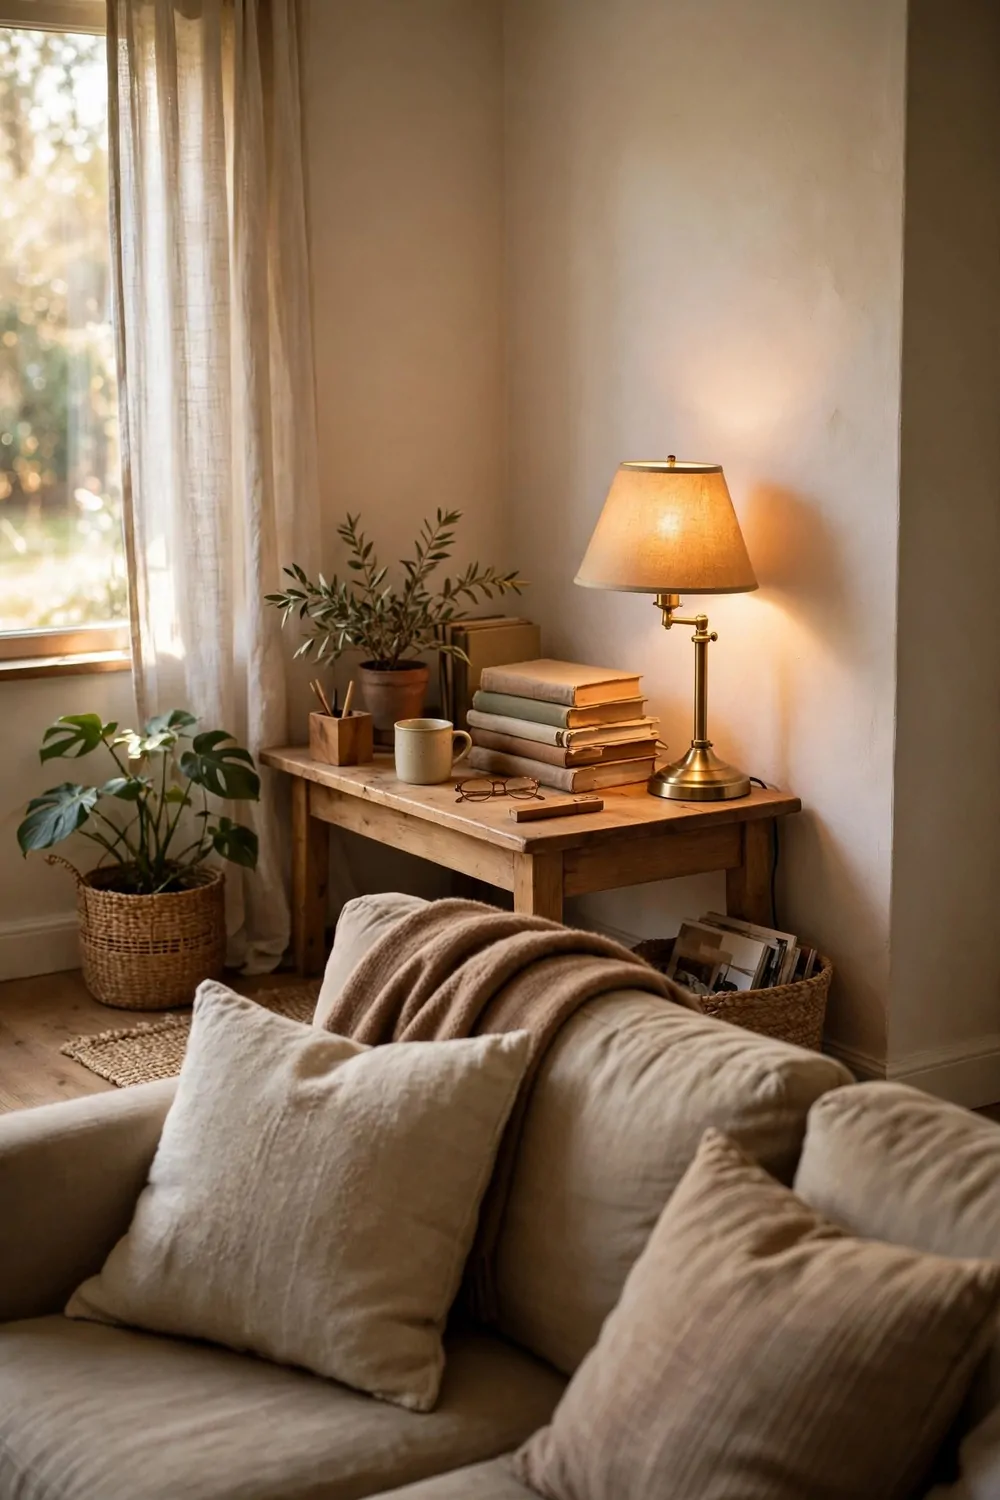
The corner behind the sofa is a dead spot. The sofa blocks it, nobody walks behind it, and it collects dust and lost remote controls. That corner can hold a desk.
My sofa-corner desk is a small board on brackets, fixed to the wall behind the sofa. I slide the sofa out a foot, pull up a stool, and work. When I am done, the stool goes under the desk, the sofa slides back, and the office disappears.
Measure the gap behind the sofa before you build anything. You need room for the desk and room for the stool and your legs. Two feet of clear floor behind the sofa is the smallest gap that works.
Put the desk on the wall, not on the floor. A desk on legs behind a sofa eats the floor space you do not have. A board on brackets uses the wall, and the floor underneath stays free.
Keep the light on the desk, not on the ceiling. A small lamp on the desk throws light down on your work. A ceiling light behind a sofa throws shadows over the whole living room, and shadows make the corner feel like a cave.
Use a stool that slides all the way under the desk. A stool that sticks out will get bumped every time someone sits on the sofa. A stool that disappears keeps the living room looking like a living room.
Run the cable along the wall, behind the sofa. A cable on the floor behind a sofa is a trip hazard you cannot see. One clip on the wall keeps it out of the way and out of sight.
Try this one if your living room sofa sits against a wall with a dead corner behind it. One board on brackets, and the dustiest corner in the house starts working.
The Space Under a High Window
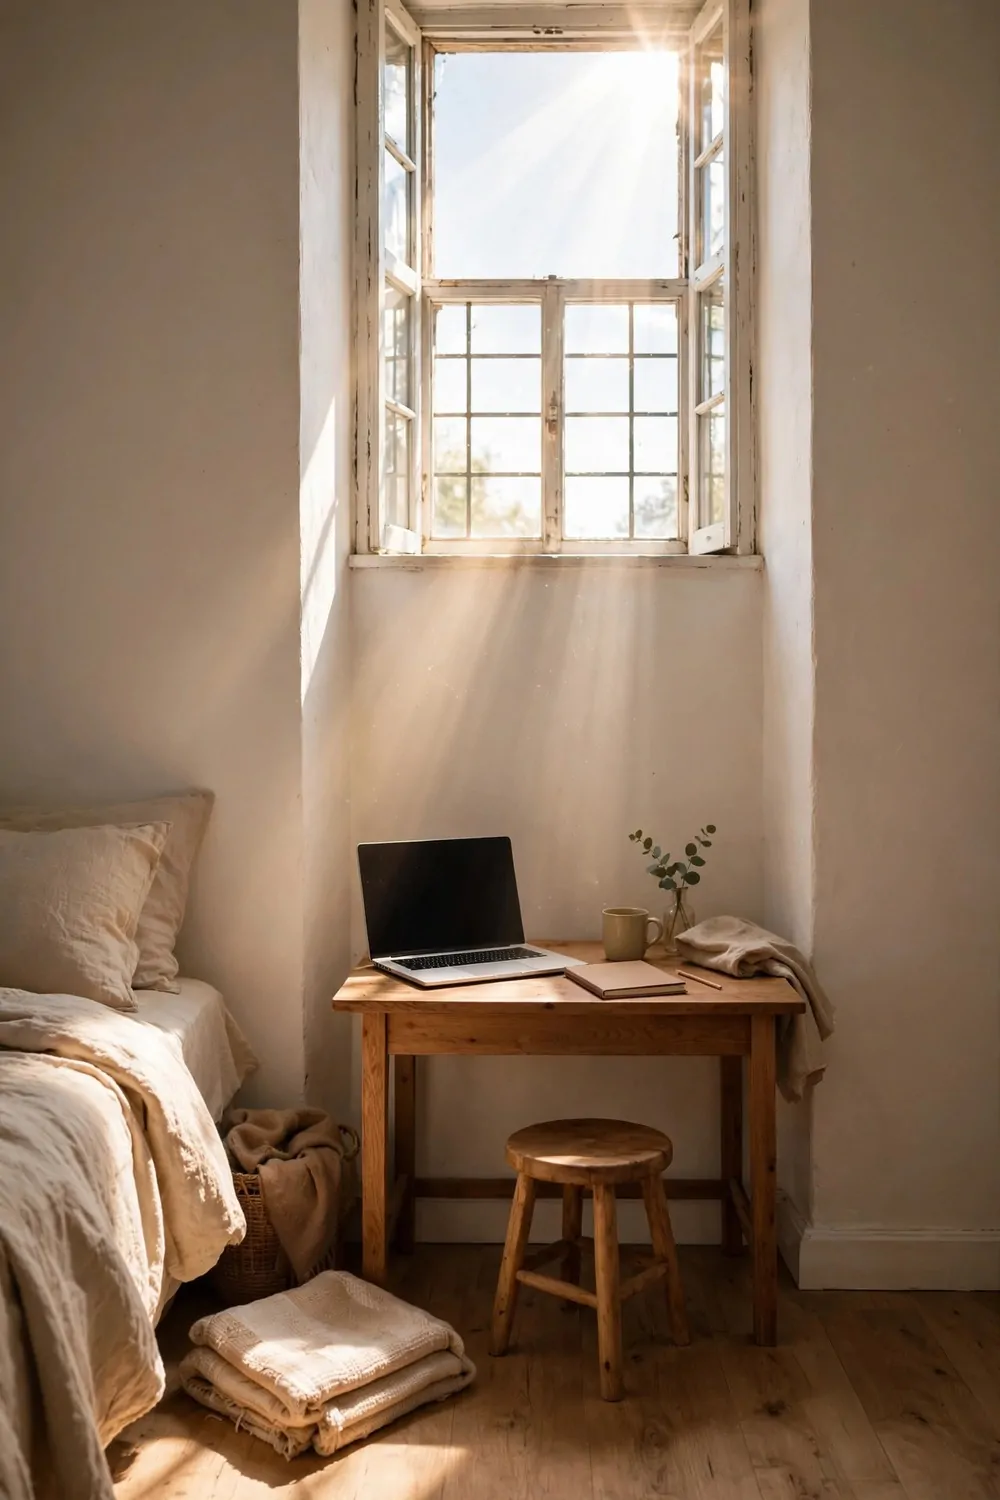
A high window is a window too high to see out of. It sits near the ceiling, it lets in light, and the wall underneath it stays bare. That wall can hold a desk, and the high window can light it all day.
My high-window desk sits on the wall under the window, about waist high. It is a narrow board on brackets, and my stool slides under it when I am done. The light pours down from the window and lands right on my work, and nobody can see in from the street.
Here is how the light works under my high window through the day.
| Time of day | What the light does | What I do |
|---|---|---|
| Morning | Bright light straight down on the desk | Work with no lamp on |
| Afternoon | Soft light, no glare on the screen | Work through the quiet hours |
| Evening | The light fades, the room goes warm | Switch on the small lamp |
Keep the desk shallow. A deep desk under a high window pushes you back from the wall, and the light lands behind you instead of on your work. A shallow board keeps you close to the wall, right under the light.
Put a small shelf on the wall beside the desk for a book and a plant. The shelf holds the little bits so the board stays bare, and the wall looks cared for. One shelf is plenty.
Use a stool, not a chair. A stool slides under the desk and disappears. A chair with a back blocks the light falling from the window, and the desk goes dark.
Keep the window clean. A dusty high window steals light from the whole room, and clean glass gives it back for free. One quick wipe a month is enough, even if you need a step stool to reach it.
Try this one if your room has a high window and a bare wall underneath it. One narrow board, and the light nobody could reach becomes your office light.
The Narrow Strip Between Bed and Wall
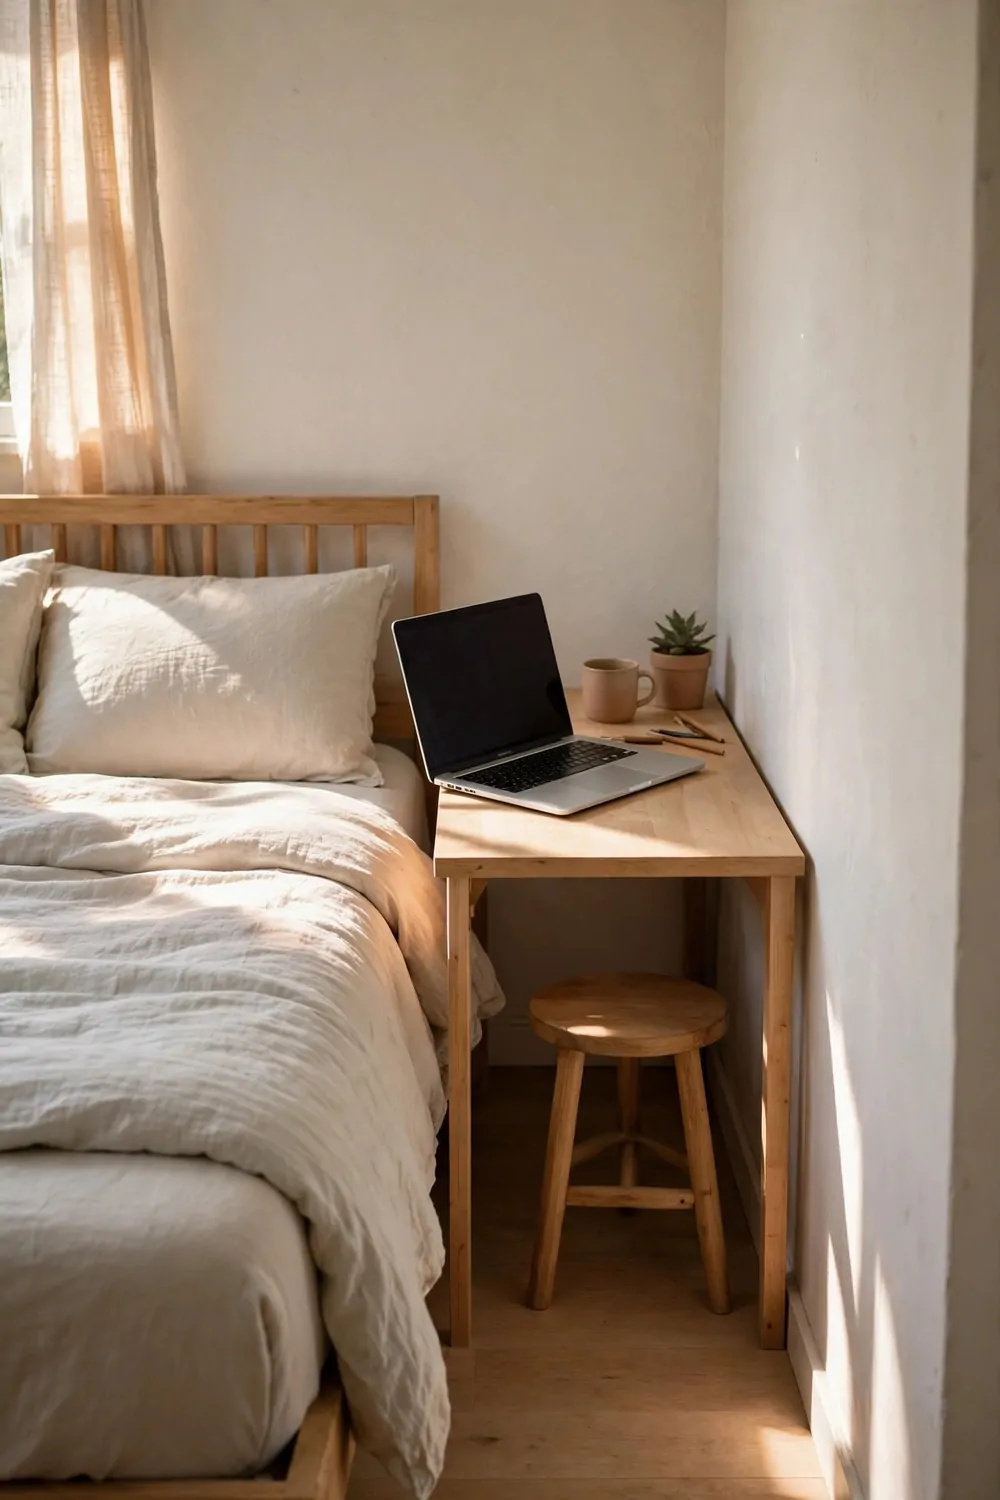
The strip of floor between my bed and the wall is eighteen inches wide. Eighteen inches is not a room. It is barely a hallway. But it is exactly wide enough for me to stand in, and standing is how I work there.
My strip office has a small stool that lives under the board. I sit on it sideways, knees in the strip, and I work in short bursts. Twenty minutes of emails, then I sit on the bed for a rest. A stool in a strip works because you never sit there for long.
The board sits at elbow height when I sit on the stool. I measured it by sitting in the strip and holding my arm out straight. The board meets my elbow, and my laptop sits on it at the right height. No chair, no wobble, no floor space lost.
The bed is my second chair. When my feet get tired, I sit on the edge of the mattress and swing my legs into the strip. The bed is right there, and it is the softest chair in the house.
A small rail on the wall holds my notebook and my pen. The rail is a strip of wood with a little lip, and the notebook leans against the wall on it. No desk top, no clutter, just a rail and a board.
The lamp hangs from a hook on the wall above the board. It swings a little when I brush past it, and the light moves with me. A hanging lamp in a narrow strip lights your work without taking up a single inch of the board.
Keep the strip empty of everything else. No shoes, no boxes, no laundry basket. The strip is a walkway and an office, and it cannot be both if it is full of stuff. One board, one rail, one lamp. That is the whole office.
Try this one if your bed sits close to the wall with a strip of floor you only ever shuffle along. Sit in it, reach your arm out, and see where a board would meet your elbow. That is your desk.
The Kitchen Corner Nobody Sits In
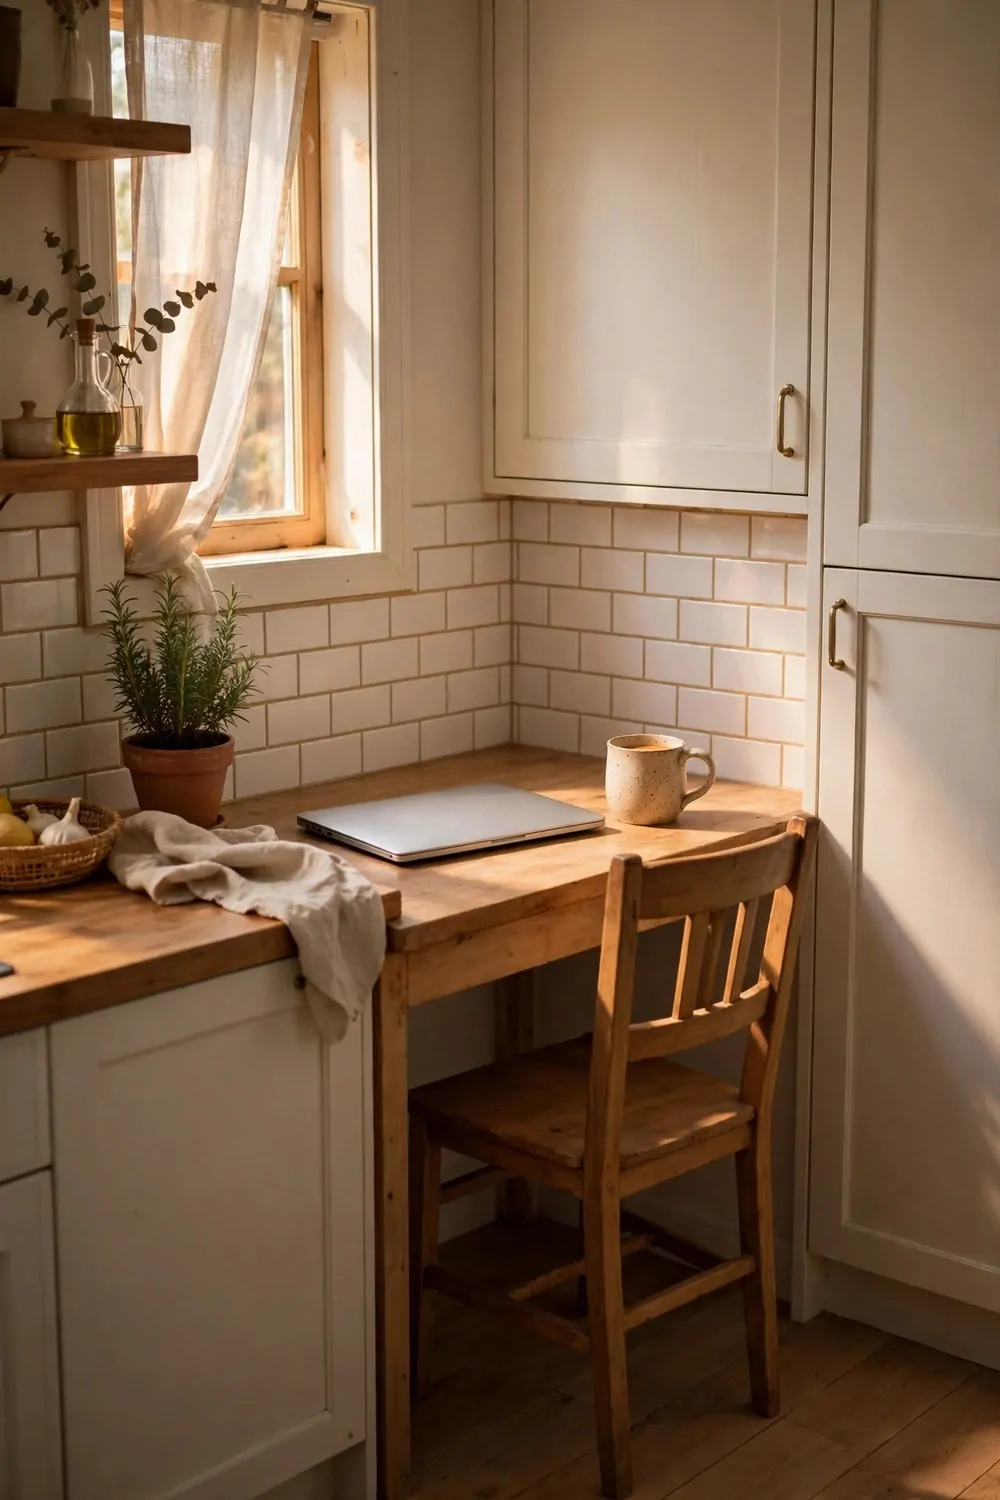
Every kitchen has a corner nobody sits in. It is too far from the stove, too close to the bins, and the chair there always ends up holding bags. That corner has room for a desk, and the kitchen will not miss it.
My kitchen-corner desk is a small board on brackets, fixed to the wall in the far corner. It holds my laptop and a notebook. I sit on a small stool, and the kitchen hums around me while I work. When I am done, the stool goes under the desk, and the corner is a corner again.
Pick the corner farthest from the stove. The far corner is where nobody walks past with hot pans. It is where the kitchen is quietest, and quiet is what a desk corner needs most.
Keep the desk clear of kitchen things. A desk covered in shopping lists and clean mugs is not a desk. It is a kitchen counter. One drawer beside the desk holds the kitchen bits, and the desk top stays clear for work.
Put a small lamp on the desk, not on the ceiling. A desk lamp lights your work and leaves the kitchen dark. A ceiling light in a kitchen throws shadows over the whole room, and shadows make the corner feel like a cupboard.
Use a stool that slides all the way under the desk. A stool that sticks out will get bumped every time someone opens the fridge. A stool that disappears keeps the kitchen looking like a kitchen.
Wipe the desk every evening. Kitchen air leaves a thin film on everything, and a sticky desk is a desk nobody wants to sit at. One quick wipe, and the desk is ready for the morning.
Try this one if your kitchen has a corner with a chair that only ever holds bags. One board on brackets, and the corner nobody sits in becomes the busiest desk in the house.
The Entryway Nook
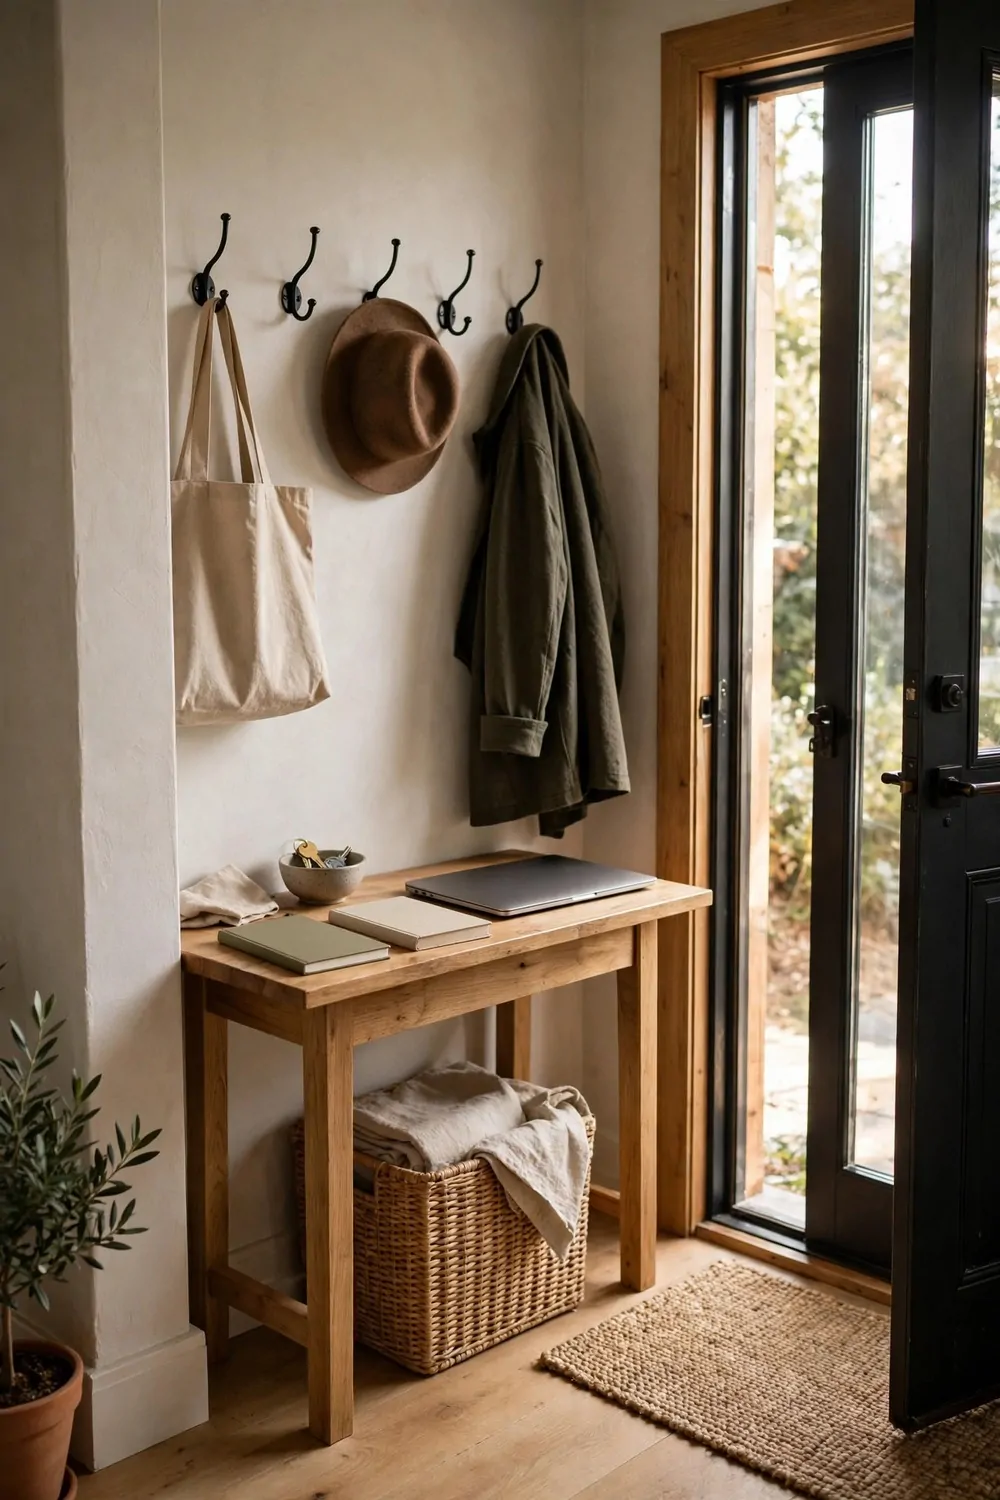
An entryway is a patch of floor by the front door. People walk through it, hang their coats in it, and leave their shoes in it. Nobody works in it. That is exactly why it is free.
My entryway desk sits in the nook beside the front door, where the coats hang. It is a small board on brackets, with a stool that slides under it. I sit down, face the wall, and work. Behind me is the front door, and the whole house is quiet behind that.
Put the desk on the wall opposite the door, not beside it. A desk beside the door blocks the way in and out. A desk on the far wall lets people pass behind you without stepping on your toes.
Keep the coats above the desk, not beside it. One row of hooks above the board holds the coats, and the desk stays clear underneath. A coat on the desk is a coat that steals your work space.
Use a stool, not a chair. A stool slides under the desk and disappears. A chair with a back blocks the entryway, and someone will bump it every time they come home in the dark.
Put a small lamp on the desk, on the side away from the door. The lamp lights your work without shining in your eyes when the door opens. A lamp near the door throws your shadow across the whole desk.
Keep the shoes by the door, not under the desk. Shoes under a desk steal the space your feet need. A small tray by the door holds two pairs, and that is enough for an entryway.
Try this one if your entryway has a nook beside the door with nothing in it but a coat hook. One board on brackets, and the floor you only ever walked through becomes a place you sit down.
The Space Under the Loft Bed
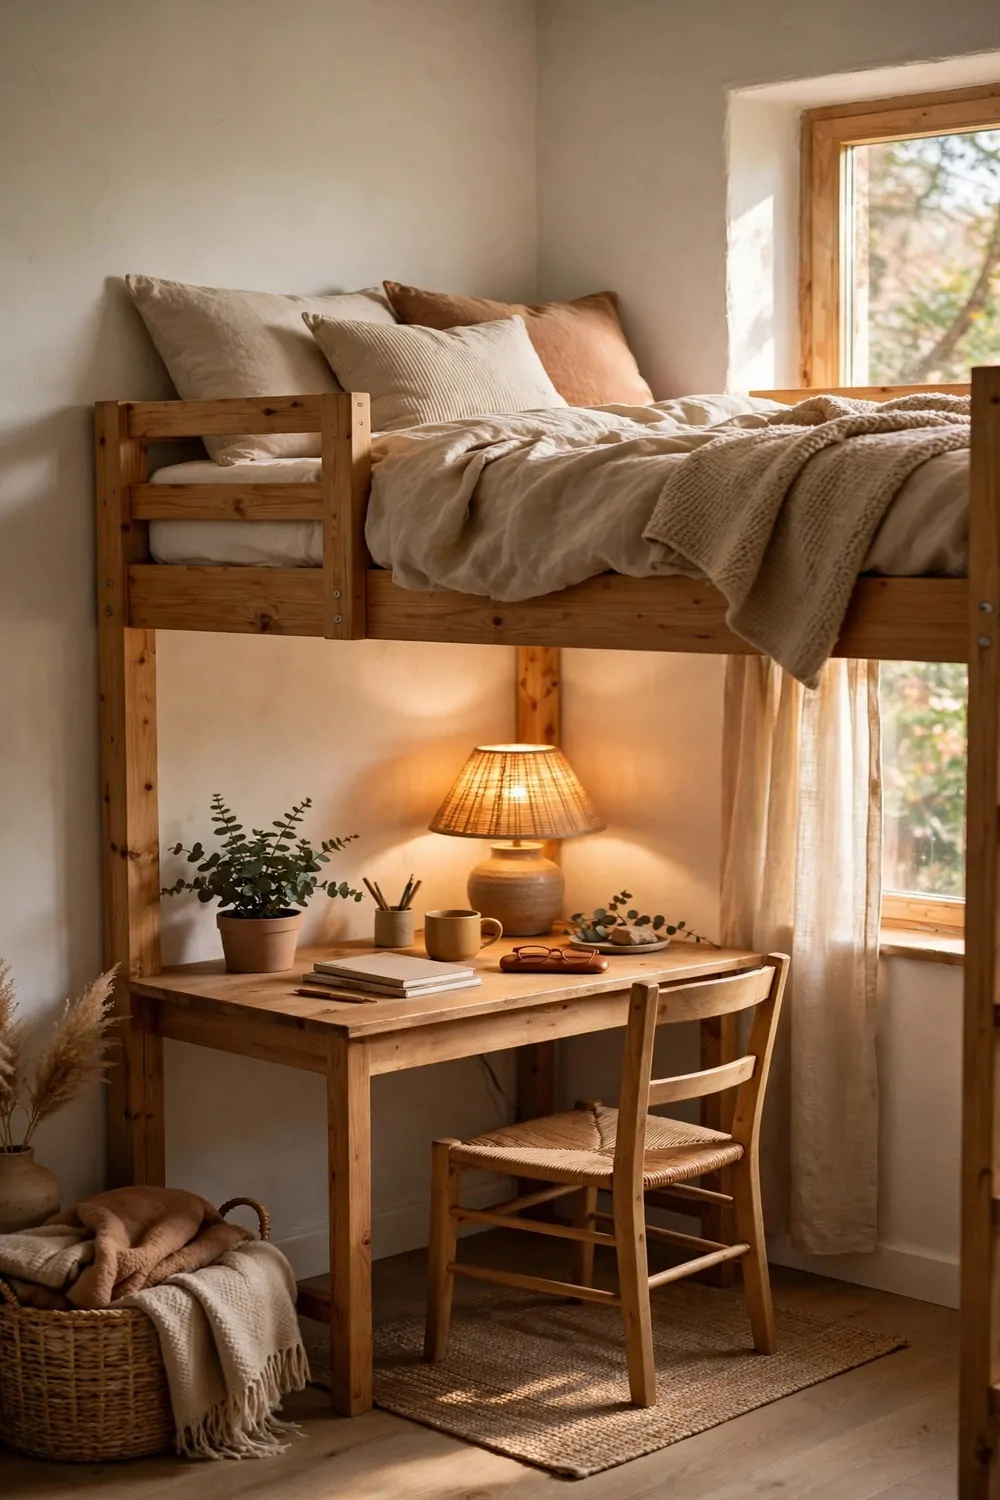
The space under my loft bed feels like a den. It is low, it is warm, and the mattress above me makes it feel like a little roof. I duck in under the bed, pull up a stool, and work with my laptop on a small board.
My loft desk is a narrow board on brackets, fixed to the wall under the bed. It holds my laptop and a notebook. The stool slides under it when I am done, and the den goes dark.
The ladder is my shelf. It has three rungs, and each rung holds something. The top rung holds my notebook. The middle rung holds my phone. The bottom rung holds my mug. The ladder climbs to the bed, and it works while it climbs.
I hung a curtain across the front of the space, on a short rail under the bed frame. When I pull it shut, the den is closed, and the room looks like a bedroom again. When I pull it open, the office is there, waiting for me.
The light comes from a string of small warm bulbs pinned to the bed frame above me. They glow softly, and the whole den lights up like a little tent. No harsh lamp, no glare, just warm light all around.
Keep the den clear of everything except the desk. A stool to sit on, a board for the laptop, and nothing else. The den is small, and it only works when it is empty. One extra box and the den becomes a cupboard.
Work in short stretches under a loft bed. An hour at a time, then climb out and stretch. The den is cosy, but it is also low, and your back will tell you when it is time to stand up.
Try this one if your loft bed has a dark patch of floor underneath it that only ever holds shoes. Clear the shoes, put a stool down, and sit under the bed for ten minutes. You will know straight away if the den suits you.
The Odd L-Shaped Corner
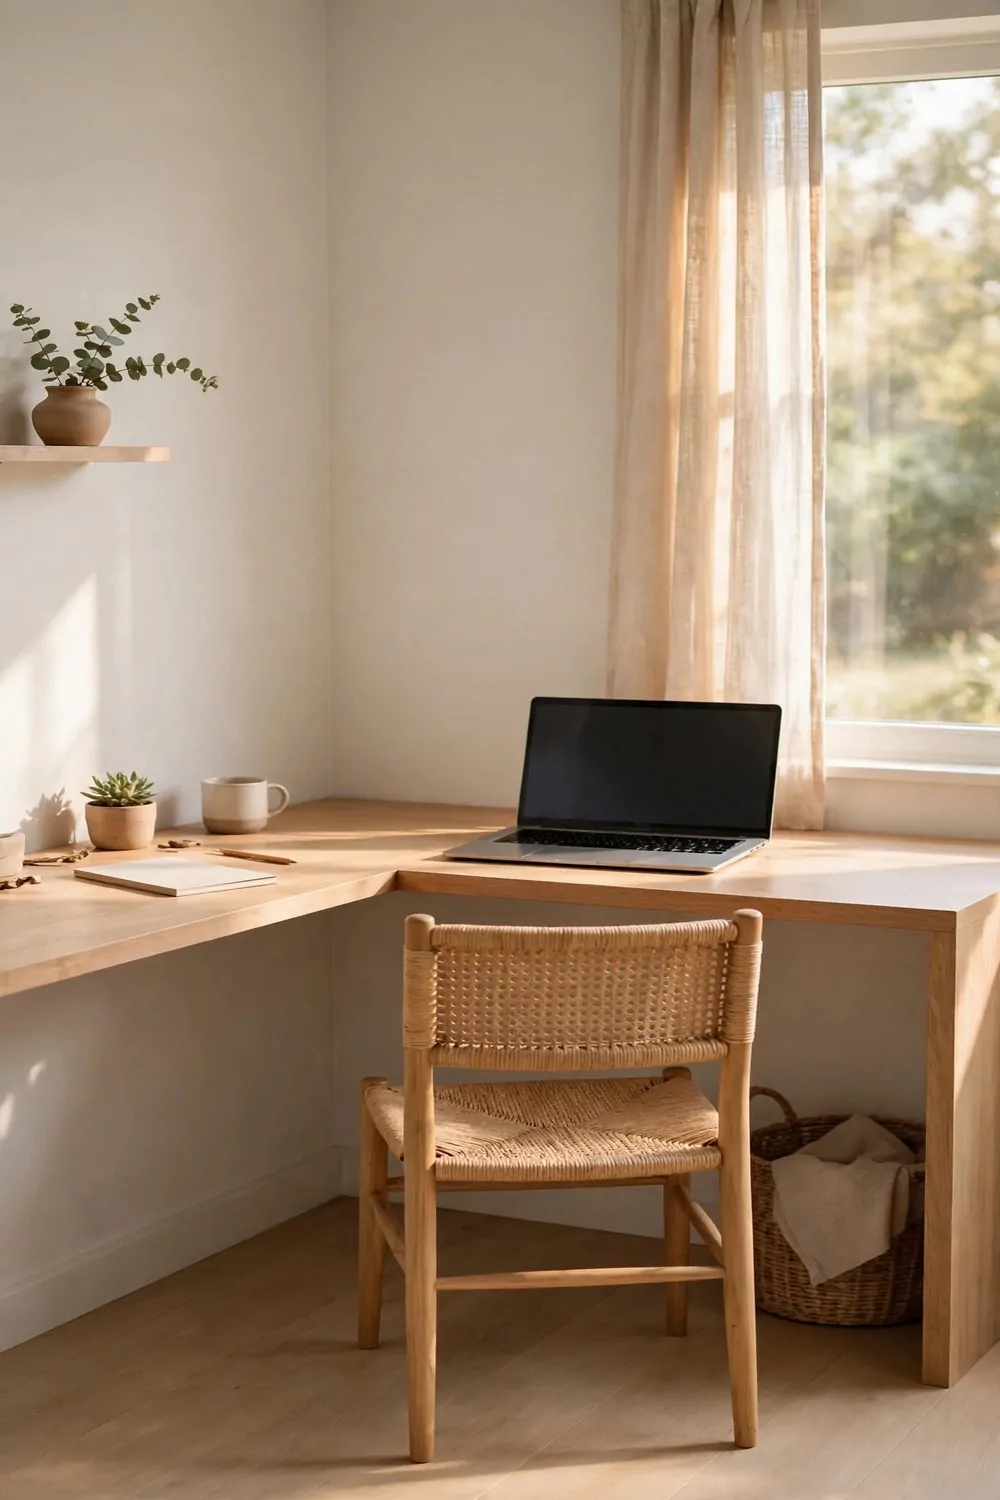
An L-shaped corner is a corner with an extra wall. It juts out, it turns back on itself, and no normal desk fits in it. Most people leave it empty. I think it makes the best office, because it has two walls to work with instead of one.
My L-shaped desk is two boards joined at a right angle, one on each wall of the L. One board holds my laptop. The other board holds my notebook and my mug. I sit in the corner where they meet, and the room wraps around me like a little cockpit.
Measure both walls before you buy anything. The boards have to meet neatly in the corner, with no gap and no overlap. A tape on each wall saves you from cutting the wrong board twice.
Put the laptop on the longer board and the notebook on the shorter one. The long board is your main work surface. The short board is your side table. Two boards, two jobs, and neither one crowds the other.
Keep the lamp at the far end of the long board, not right behind your chair. A lamp at the far end throws light across your work without shining in your eyes. A lamp right behind you casts your shadow over everything you are trying to read.
Use a chair that spins. A spinning chair lets you turn from one board to the other without standing up. A chair that does not spin makes you shuffle sideways, and shuffling in an L-shaped corner is no fun at all.
Hang one shelf on each wall above the boards. Two shelves hold a book and a plant each, and the corner looks finished. One shelf on one wall makes the corner look lopsided.
Try this one if your room has a corner that juts out and turns back on itself. Two boards at a right angle, and the weirdest corner in the house becomes the best office in it.
The Half Landing Halfway Up the Stairs
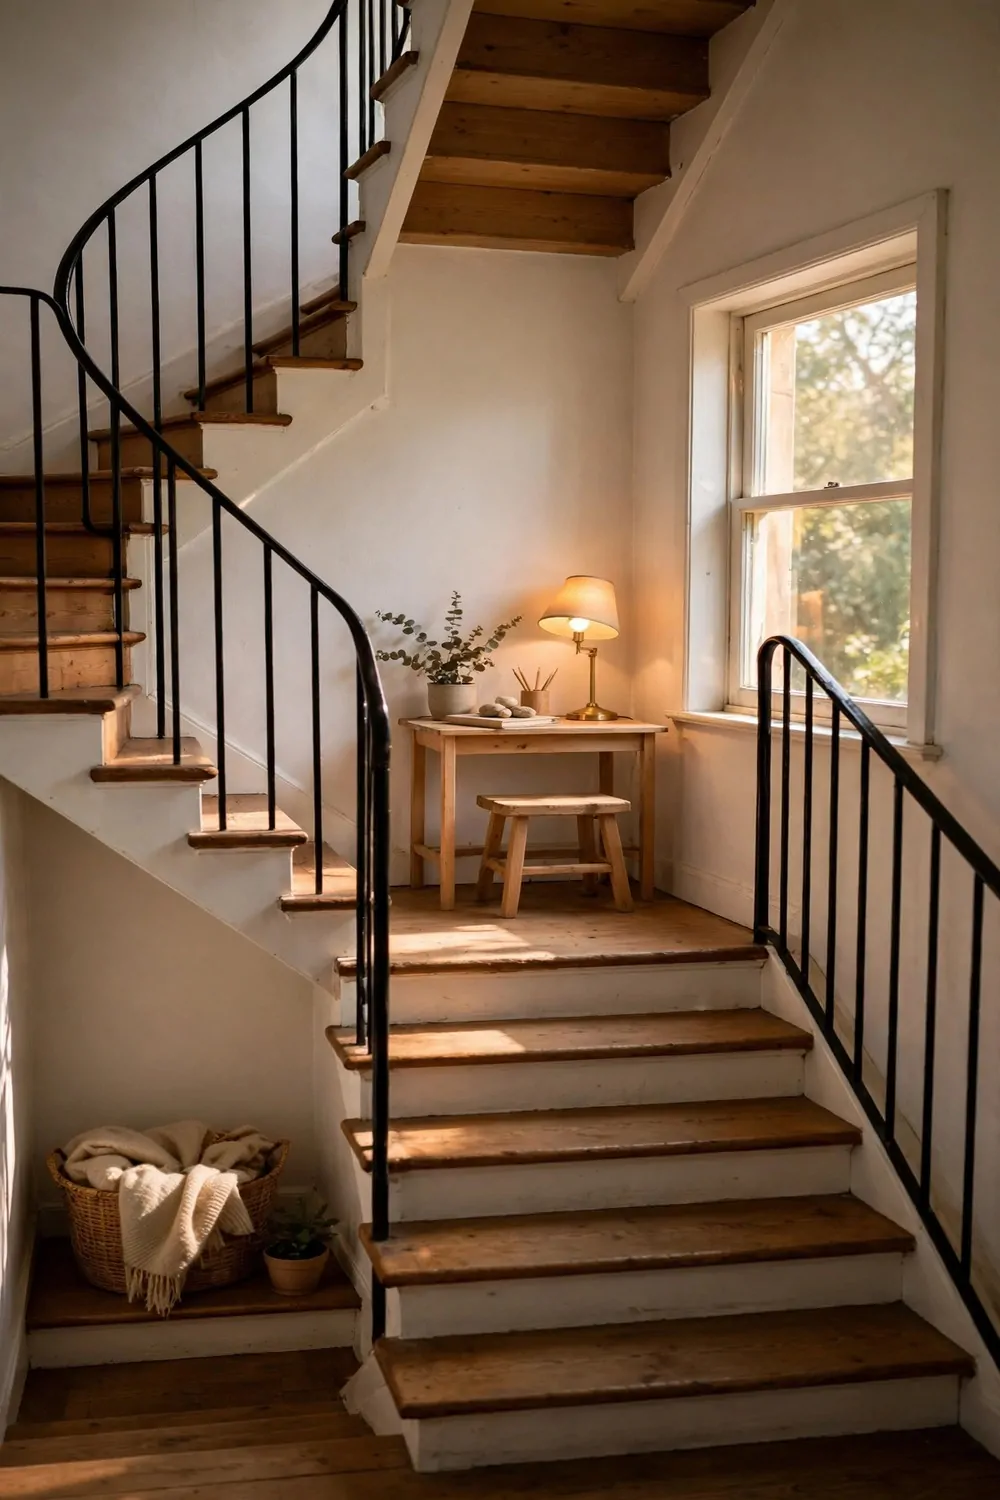
A half landing is a tiny flat spot halfway up a staircase. It is barely bigger than a doormat, and nobody stands on it for more than a second. That tiny flat spot can hold a desk.
My half-landing desk is a small board on brackets, fixed to the wall of the landing. It is about as wide as my laptop. I sit on a small stool, and the stairs rise behind me and fall in front of me. It is the smallest office I own, and it is also the quietest.
Measure the landing before you build anything. You need room for the board and room for the stool and your legs. A clear stretch about as wide as a door is the smallest gap that works. Less than that, and your knees hit the stairs.
Put the desk on the wall opposite the stairs, not beside them. A desk beside the stairs blocks the way up and down. A desk on the far wall lets people pass behind you without stepping on your toes.
Here is what I measure before I build a desk on a half landing.
| What to measure | How to measure it | Why it matters |
|---|---|---|
| The landing width | Tape from wall to stair edge | The desk has to fit without blocking the stairs |
| The wall height | Tape from floor to the slope above | Your head needs room to sit up straight |
| The walkway | Tape from desk edge to stair edge | People need two feet to walk past |
Keep the desk clear when you are not working. A half landing is a shared space, and a desk covered in papers tells everyone in the house that the stairs are yours. A clear desk tells them it is still a landing.
Use a stool that folds flat. A folding stool leans against the wall when you are done, and the half landing goes back to being a landing. A stool that never folds will always be in the way.
Put a small lamp on the desk, not on the wall. A desk lamp lights your work and leaves the stairs dark. A wall lamp lights the whole staircase, and the whole house knows you are working at midnight.
Try this one if your staircase has a half landing with a bare wall. One small board, and the flat spot nobody ever stood on becomes a place you sit down.
The Window Bay That Dips In
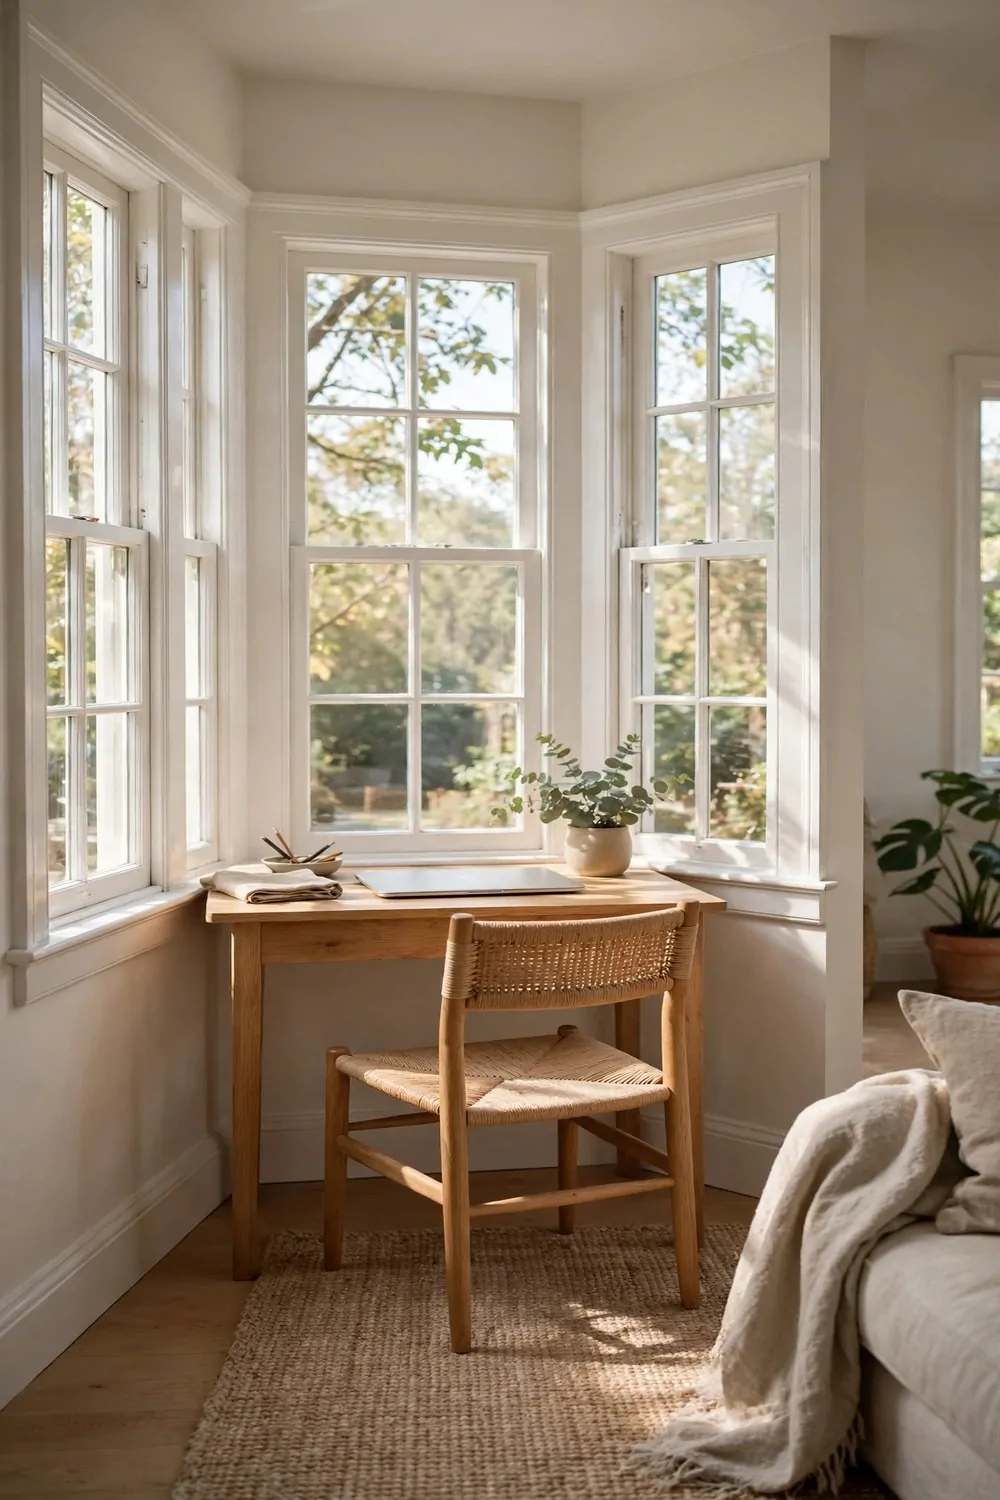
A window bay dips into the room like a little alcove. It is too small for a chair and too deep to ignore. It is just deep enough for a desk, and the window gives you the best light in the house.
My bay desk is a board cut to fit the curve of the bay, sitting across it like a bridge. I sit on a small stool inside the bay, and the windows wrap around me on three sides. It is the brightest office I own, and it is also the smallest.
Measure the bay before you cut anything. The board has to fit the curve, with no gap at the edges and no overlap. A paper template helps. Cut a piece of cardboard to the shape of the bay first, and use it to mark the board.
Keep the desk shallow. A deep desk in a bay pushes you back into the room, and the bay stops being a bay. A board about as deep as a book is all you need, and it leaves room for your stool and your feet.
Use a stool, not a chair. A stool slides under the board and disappears. A chair with a back blocks the windows, and the bay goes dark.
Keep the windows clear. A plant pot on the sill steals the light, and light is the best thing a bay has. Put the plant on the floor beside the desk instead, where it can see the light without blocking it.
Close the curtains at night if the bay faces the street. A bay desk is a lovely place to work, but nobody wants to feel watched while they type. Thin pale curtains keep the light in the day and the privacy at night.
Try this one if your room has a window bay that dips in and holds nothing but dust. One board cut to fit, and the brightest spot in the house becomes your office.
The Closet Nook With No Door
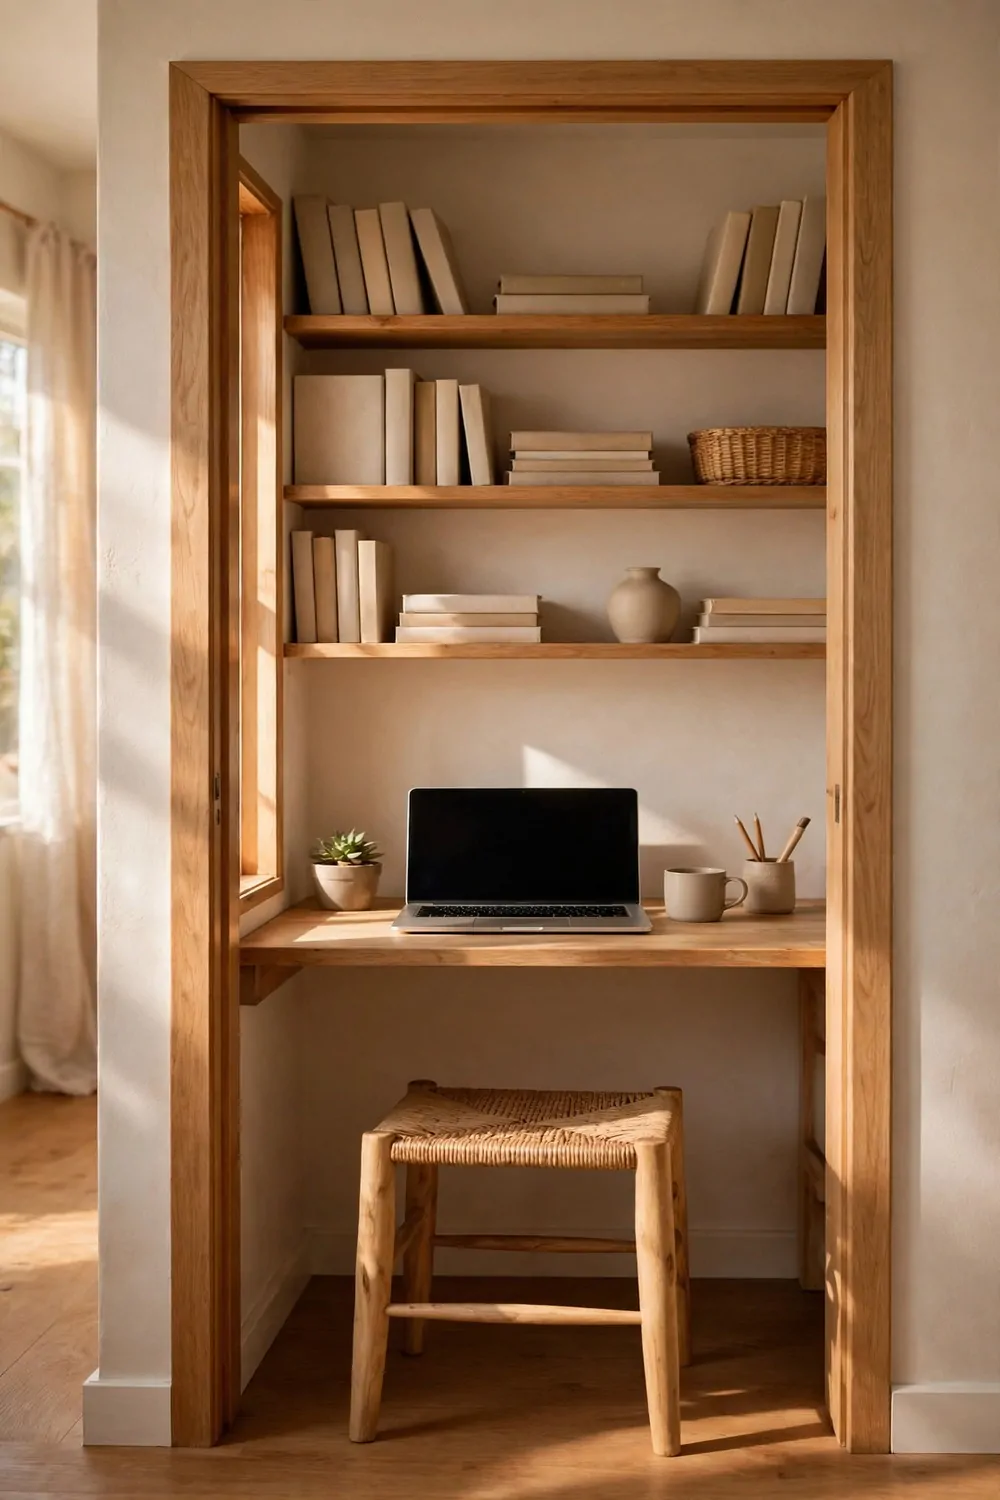
A closet with no door is not a closet anymore. It is a nook. A small square hole in the wall with shelves in it and nothing to hide. That nook can hold a desk.
My closet-nook desk is a board fixed across the nook, at waist height. It holds my laptop and a notebook. The shelves above it hold a book and a plant. I sit on a small stool in front of it, and the nook wraps around me like a little room inside the room.
Take the door off first if it is still hanging. A door on a closet nook blocks the light and the air, and a desk in a closed closet is a desk in a cupboard. No door, no problem. The nook is open, and the room can breathe.
Here is the checklist I run before I set up a desk in a closet nook.
- The board sits level, with no wobble.
- The shelves above hold a book and a plant.
- The stool slides all the way under the board.
- The light reaches the desk from the room.
Put a small lamp on the desk, on the side away from the wall. The lamp lights your work without throwing your shadow on the back of the nook. A lamp near the wall throws your shadow across the whole desk.
Keep the shelves shallow. A deep shelf in a closet nook eats the headroom, and your head needs that room. A slim shelf holds a notebook and a phone, and nothing bigger belongs there at all.
Use a stool that slides all the way under the board. A stool that sticks out will get bumped every time someone walks past the nook. A stool that disappears keeps the room looking like a room.
Try this one if your house has a closet with a broken door or no door at all. One board across the nook, and the hole in the wall nobody wanted becomes the best office in the house.
The Little Dead Corner by the Chimney Breast
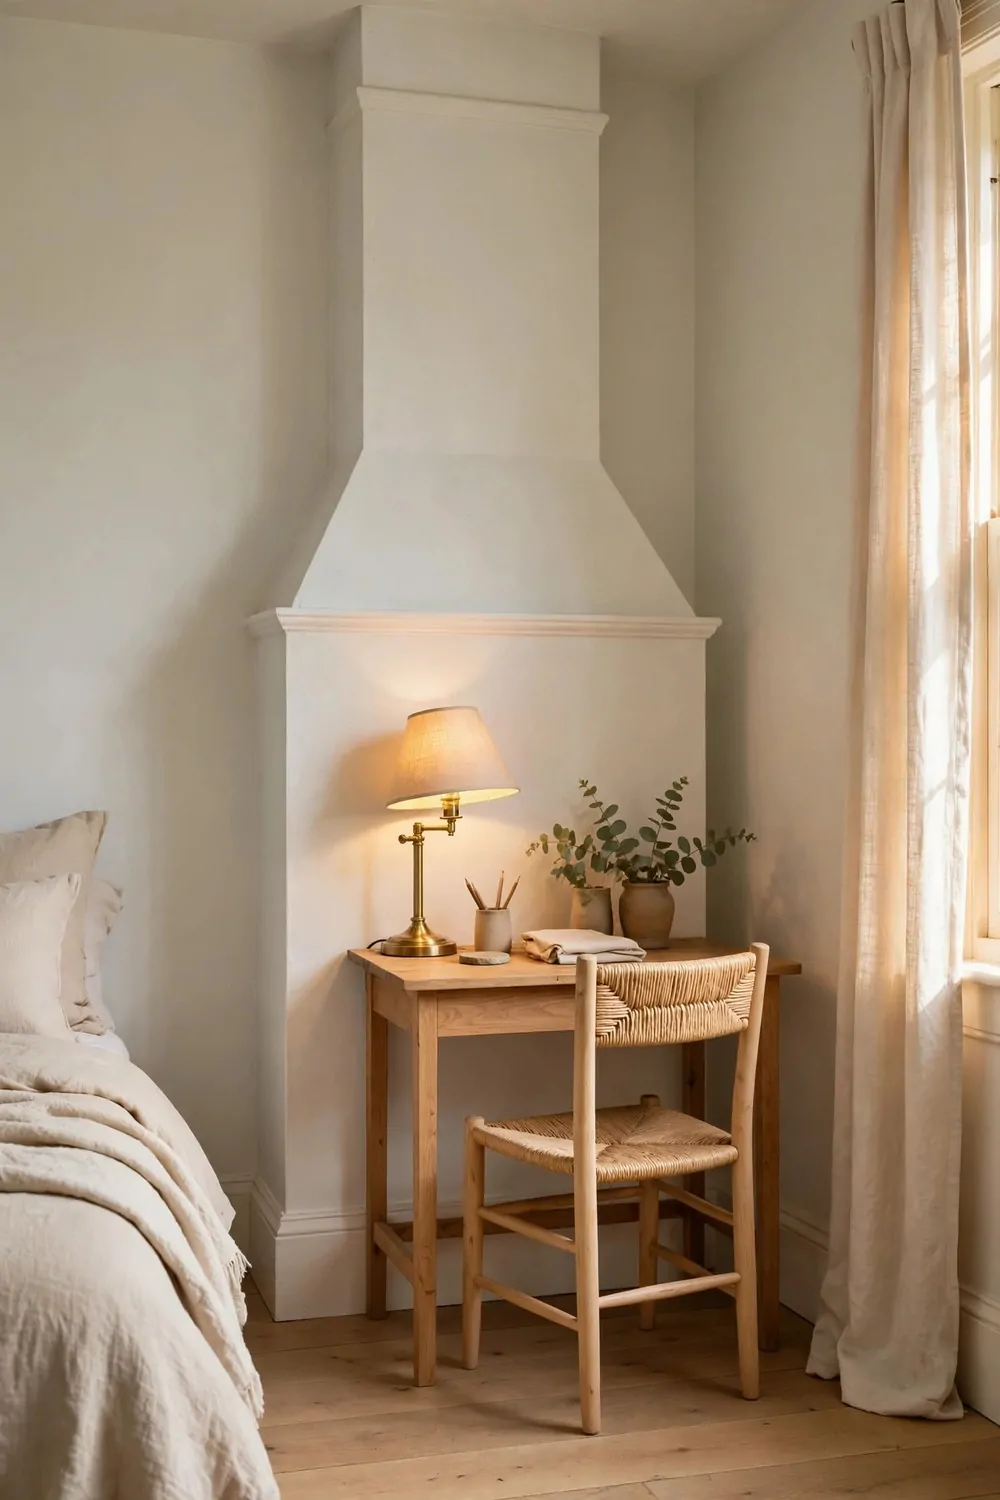
A chimney breast juts out of the wall and leaves two dead corners on either side. Nobody can put furniture in them. Nobody can reach into them. They collect dust and nothing else. One of those corners can hold a desk.
My chimney-corner desk is a small board on brackets, fixed to the wall beside the chimney breast. It is about as wide as my laptop. I sit on a small stool in the corner, and the chimney breast shields me from the rest of the room like a little wall.
Measure the corner before you build anything. The chimney breast is not straight, and the corner is not square. A tape on each wall saves you from cutting the wrong board twice.
Put the desk on the wall beside the chimney breast, not across the corner. A desk across the corner never sits flat against either wall. A desk on one wall sits flat, and the chimney breast becomes the other side of your office.
Keep the light on the desk, not on the ceiling. A small lamp on the desk throws light down on your work. A ceiling light beside a chimney breast throws shadows down the whole wall, and shadows make the corner feel like a cave.
Use a stool, not a chair. A stool slides under the desk and disappears. A chair with a back bumps the chimney breast every time you pull it out, and the breast is brick, so the chair loses.
Hang one small picture on the chimney breast itself, where you can see it while you work. A picture on the breast makes the corner feel like a room, not a gap. A bare breast makes the corner feel like an afterthought.
Try this one if your room has a chimney breast with a dead corner beside it. One small board, and the dustiest corner in the house starts working.
Keep Reading
If you liked these small room office ideas, these bedroom office ideas will give you even more ways to make one small room do two jobs well.
- 20 Bedroom with Office Space Layouts That Feel Balanced
- 15 Office in Bedroom Master Layouts That Feel Luxe
- 16 Guestroom Home Office Combo Setups That Save Space
A small room can hold a real office and still feel like a room. Pick one awkward spot from this list, try it this week, and let every odd corner of your home earn its keep.