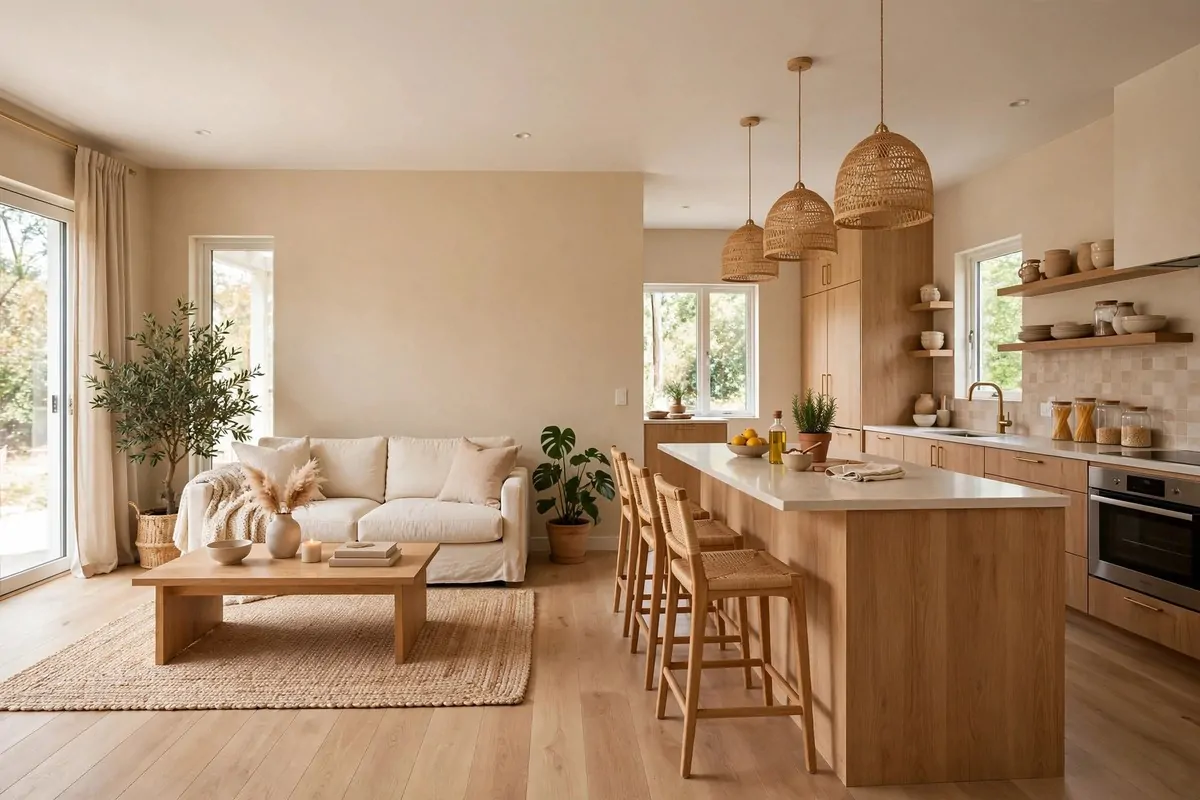
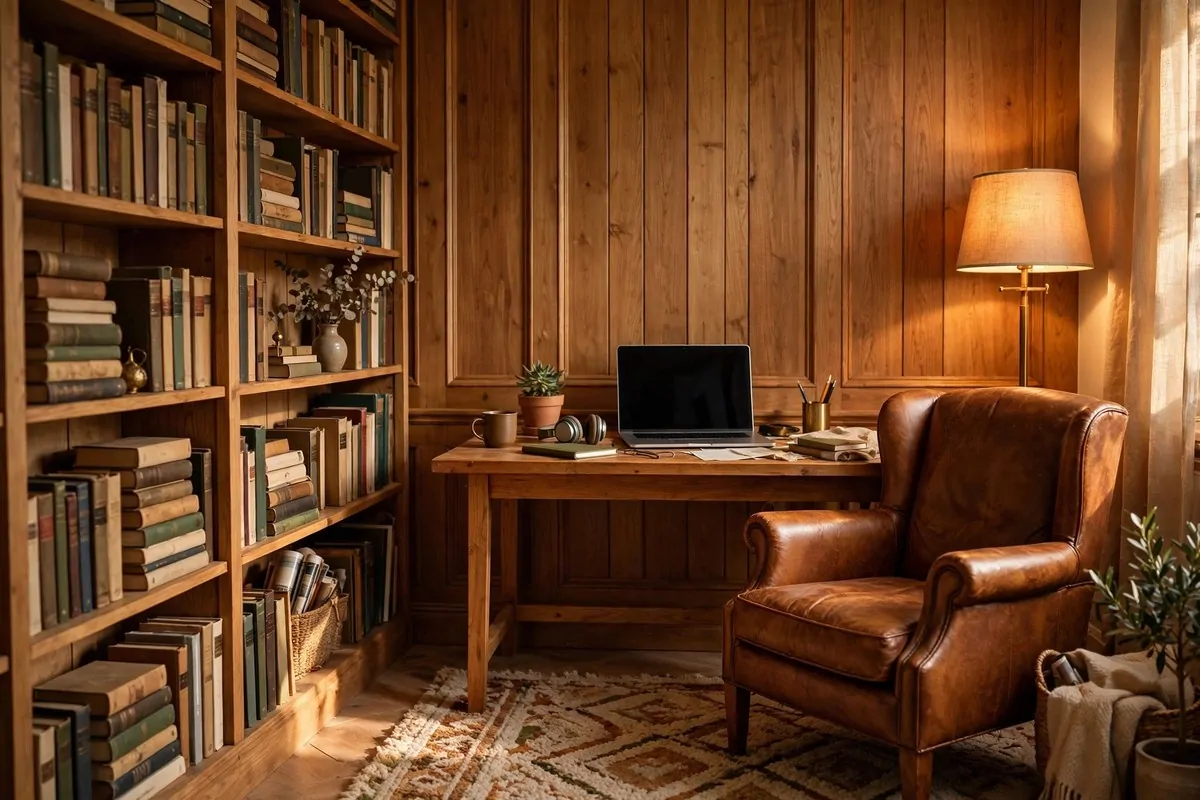
15 Office and Closet Combo Room Setups That Work Twice as Hard

One room. Two jobs. Zero extra square feet.
That is the whole idea behind this list. Your office and your closet do not need two rooms. They can share one room and both do their job well, if you give each side a clear spot and a clear rule.
I learned this the slow way. My spare room tried to be an office and a closet at the same time, and for a long time it was bad at both. My shirts hung over my chair. My laptop sat on a pile of folded jumpers. Nothing had a home, so everything ended up everywhere.
Then I stopped trying to squeeze two rooms into one space. I started treating it as one room with two jobs, and that small change in my head changed everything. The desk got a wall. The clothes got a rail. The middle stayed clear, and suddenly the room worked.
These 15 Office and Closet Combo Room setups all do the same trick. One room, two jobs, and no extra square feet needed. Pick the one that fits your room and start there.
The Half-and-Half Wall Split
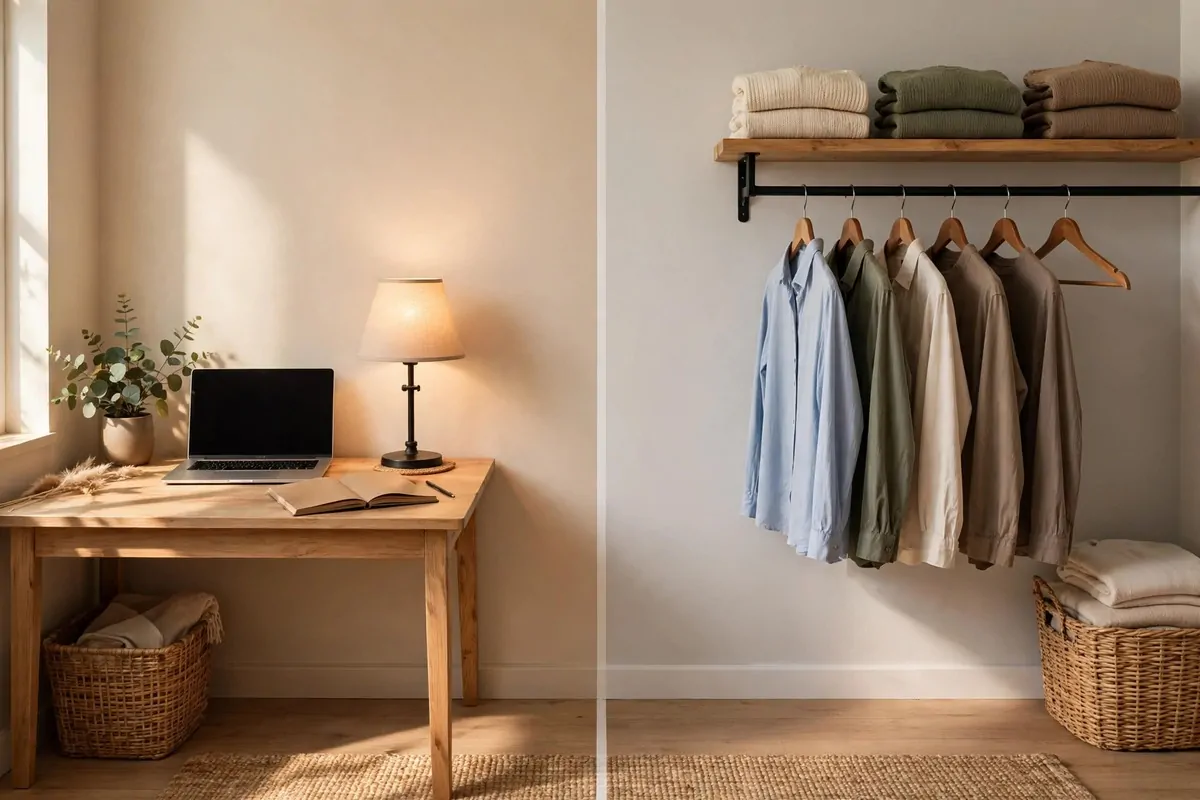
Draw a line down the middle of your wall. Not a real line with paint, just a line in your head.
The left half is the office. The right half is the closet. That is the whole setup, and it works because each side knows where it ends.
Put your desk on the left side of the wall. Hang a rail on the right side at the same height as your shelf line. When you stand in the doorway, you can see both jobs at once, and neither one crowds the other.
I like this split because it stops the creep. You know the creep. Your papers slide onto the clothes shelf. A jacket lands on your chair. Then one day your whole desk is a laundry pile with a laptop on top.
A half-and-half split stops that before it starts. If a thing is on the left, it is work. If it is on the right, it is clothes. You do not have to think about it anymore.
Start with the desk side. A desk about four feet wide fits most walls and still leaves room for a chair that slides in. Keep your laptop, one notebook, and your lamp on top. That is enough.
Then do the closet side. A single rail holds more than you think. Shirts you wear every week go here. The rest can live somewhere else, like a deeper closet or a box under the bed.
Add one shelf above the rail for folded things. Jumpers, scarves, and bags stack nicely up there. Keep the shelf shallow so nothing falls on your head when you reach for a shirt.
Light matters a lot in a split room. One warm lamp on the desk side is enough for work. The closet side borrows that light, so you can see colours properly when you pick an outfit.
Here is my favourite part of this setup. When work is done, you close the laptop and the left side goes quiet. The right side is still a closet, doing its normal job. Nothing needs to move.
If your room is small, keep the colours calm on both sides. Pale walls, one wood tone, and plain hangers make the split look planned instead of cramped.
Try this first if your room has one long empty wall. It is the easiest combo on this list, and you can set it up in one afternoon with a desk, a rail, and a shelf.
The Desk That Hides Behind Sliding Doors
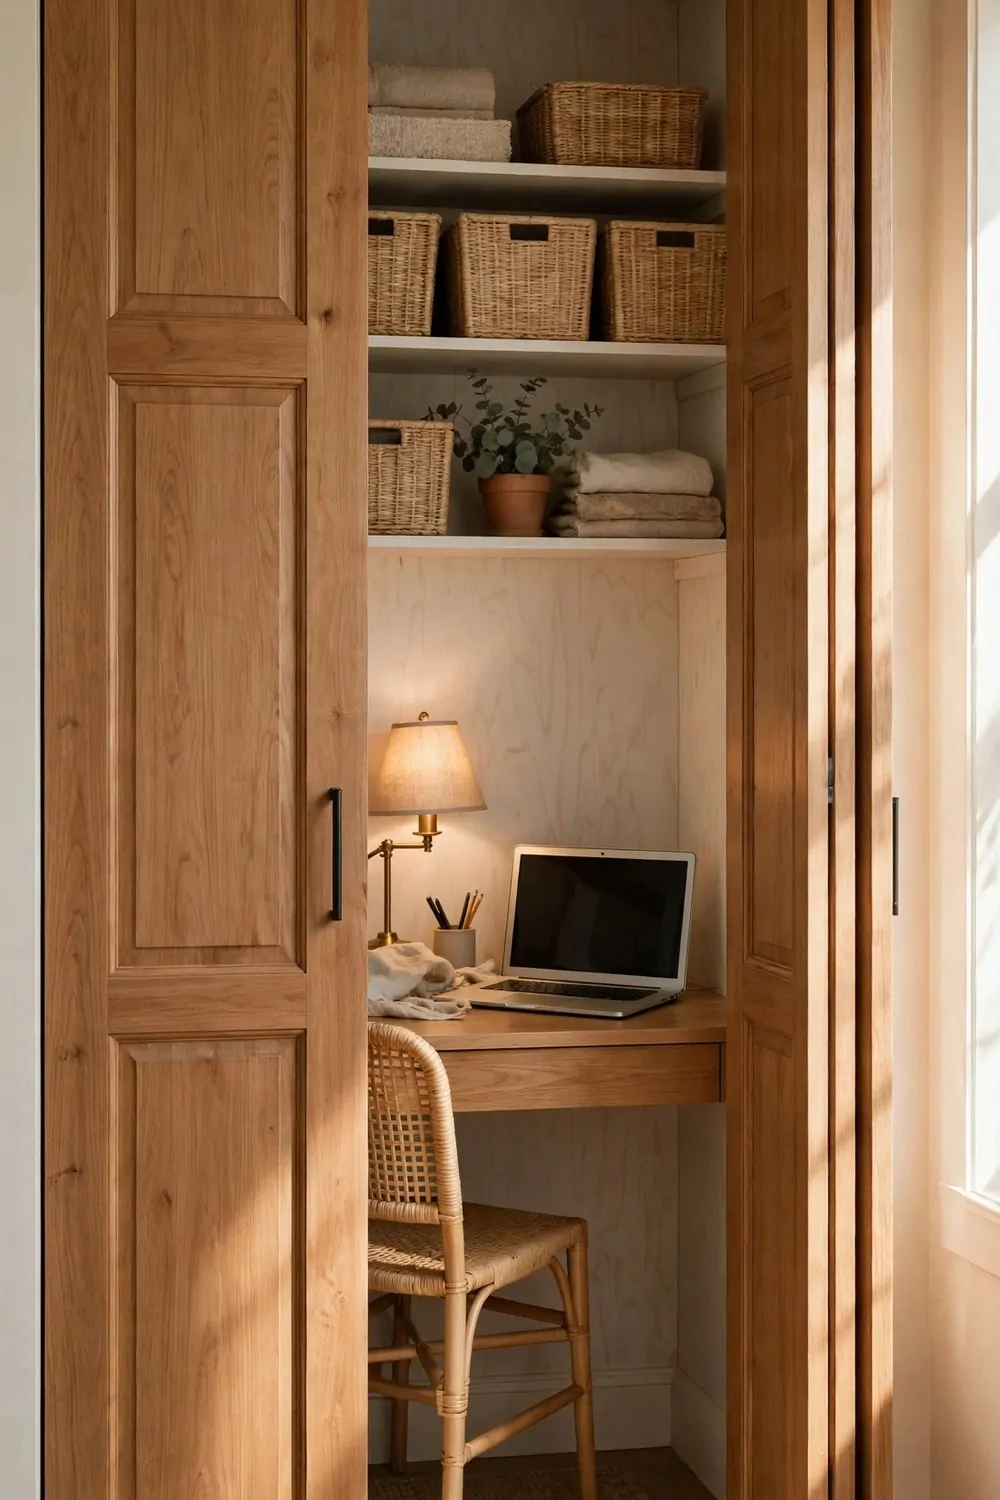
Some days you want an office. Other days you want a normal room with no laptop in sight.
Sliding doors give you both. You slide them open and there is your desk. You slide them shut and the office is gone, like it was never there.
This setup starts with a reach-in closet. Take the doors off their track for a day and look at the space inside. Most closets are deep enough for a desk, and the side walls are perfect for small shelves.
Fit a desk board across the closet at sitting height. About 29 inches from the floor feels right for most chairs. Fix it to the side walls so it does not wobble when you type.
Add two shelves above the desk. The lower shelf holds notebooks and a pen pot. The upper shelf holds boxes for cables and chargers. Keep the boxes plain so the inside looks calm when the doors open.
Light is the one thing you must not skip. A closet is dark even in the daytime. Stick a slim LED strip under the top shelf and the whole nook lights up warm and even.
Pick a chair that slides all the way under the desk. When the doors close, nothing should stick out. A stool or a slim chair with no arms works best here.
The magic of this setup is the end of the day. You close your laptop, push the chair in, and slide the doors shut. Your brain gets the message. Work is over. The room is a bedroom again.
Guests will never know there is an office in your closet. I have had friends stand right in front of mine and ask where I work. Then I slide the door and they laugh.
One warning. Do not let the closet keep its old job too. If you leave half your clothes hanging above the desk, shirts will drip onto your keyboard. Move the clothes out and give the whole closet to the office.
If your closet doors are old and sticky, a little wax on the track helps. Or take the doors off and hang a curtain instead. The idea is the same. Work hides when you want it to.
The L-Shaped Corner That Does Both Jobs
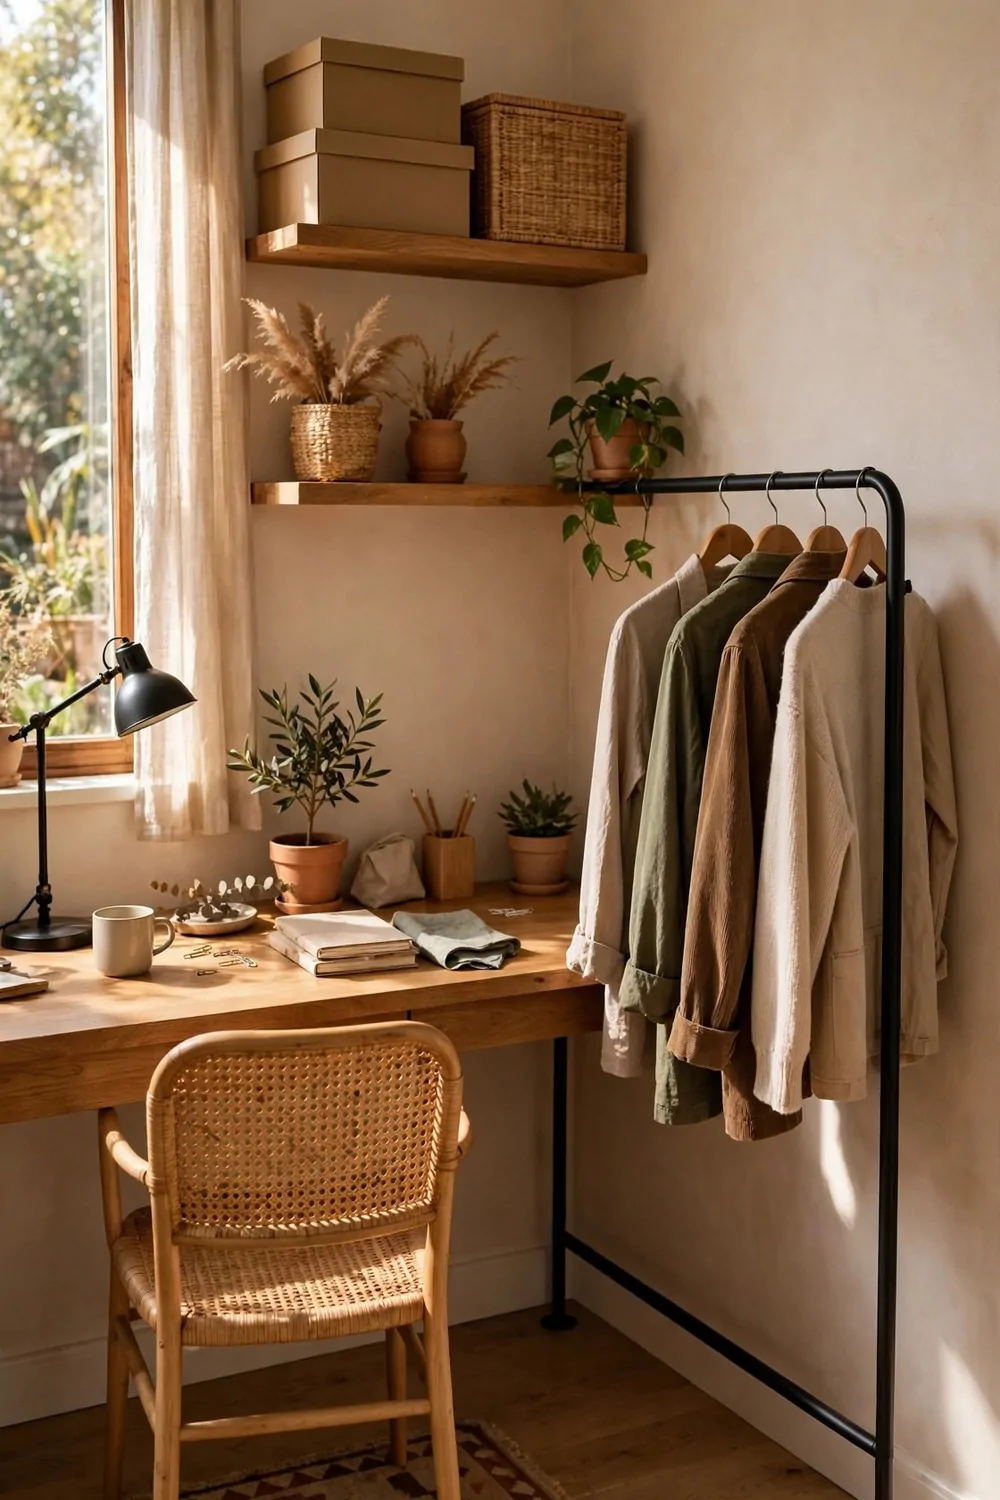
Corners are the most wasted spots in a house. This setup turns one corner into two workstations that share a chair.
Run a desk along one wall and a clothes rail along the other wall. They meet in the corner, and you sit at the join. Your laptop is on one side. Your clothes are on the other.
I love this shape because it feels like a real room, not a cupboard with a desk in it. You get elbow room. You get a view across the room instead of a wall six inches from your face.
Start by measuring the corner. You need about five feet on the desk wall and four feet on the rail wall. That sounds like a lot, but it is less floor space than a bed takes up.
Put the desk on the wall with the best light. A window on the desk side makes mornings much nicer. The rail side can live in the softer light, because you do not need bright light to grab a shirt.
A small rug under the chair ties the two walls together. It also stops the chair from sliding around on a hard floor. Pick a flat rug so the chair wheels roll easily.
Above the desk, add one long shelf. It holds your books and a plant. Above the rail, add a high shelf for out-of-season clothes in a box. The corner shelf above both is perfect for things you rarely touch.
Here is a table that shows how the corner shares its space.
| Spot | Job | What lives there |
|---|---|---|
| Desk wall | Office | Laptop, lamp, notebook |
| Rail wall | Closet | Shirts, trousers, jackets |
| Corner join | Both | Chair, rug, shelf above |
| High shelves | Storage | Boxes, out-of-season clothes |
The best part of the L shape is the swivel. You finish a call, turn your chair, and pick tomorrow’s outfit. No walking across the house. No piles on the bed.
Keep the rail tidy and this setup looks like a plan. Let the rail get messy and it looks like a mess with a desk next to it. Hang things by type and by colour, and the whole corner calms down.
If you share the room, the L shape is kind to couples. One person works while the other picks clothes, and nobody is in anybody’s way. The corner gives you both a little elbow room.
Try this setup if your room has one free corner and a window nearby. It is the most room-like combo on this list, and it costs little more than a desk board and a rail.
The Fold-Down Desk in a Reach-In Closet
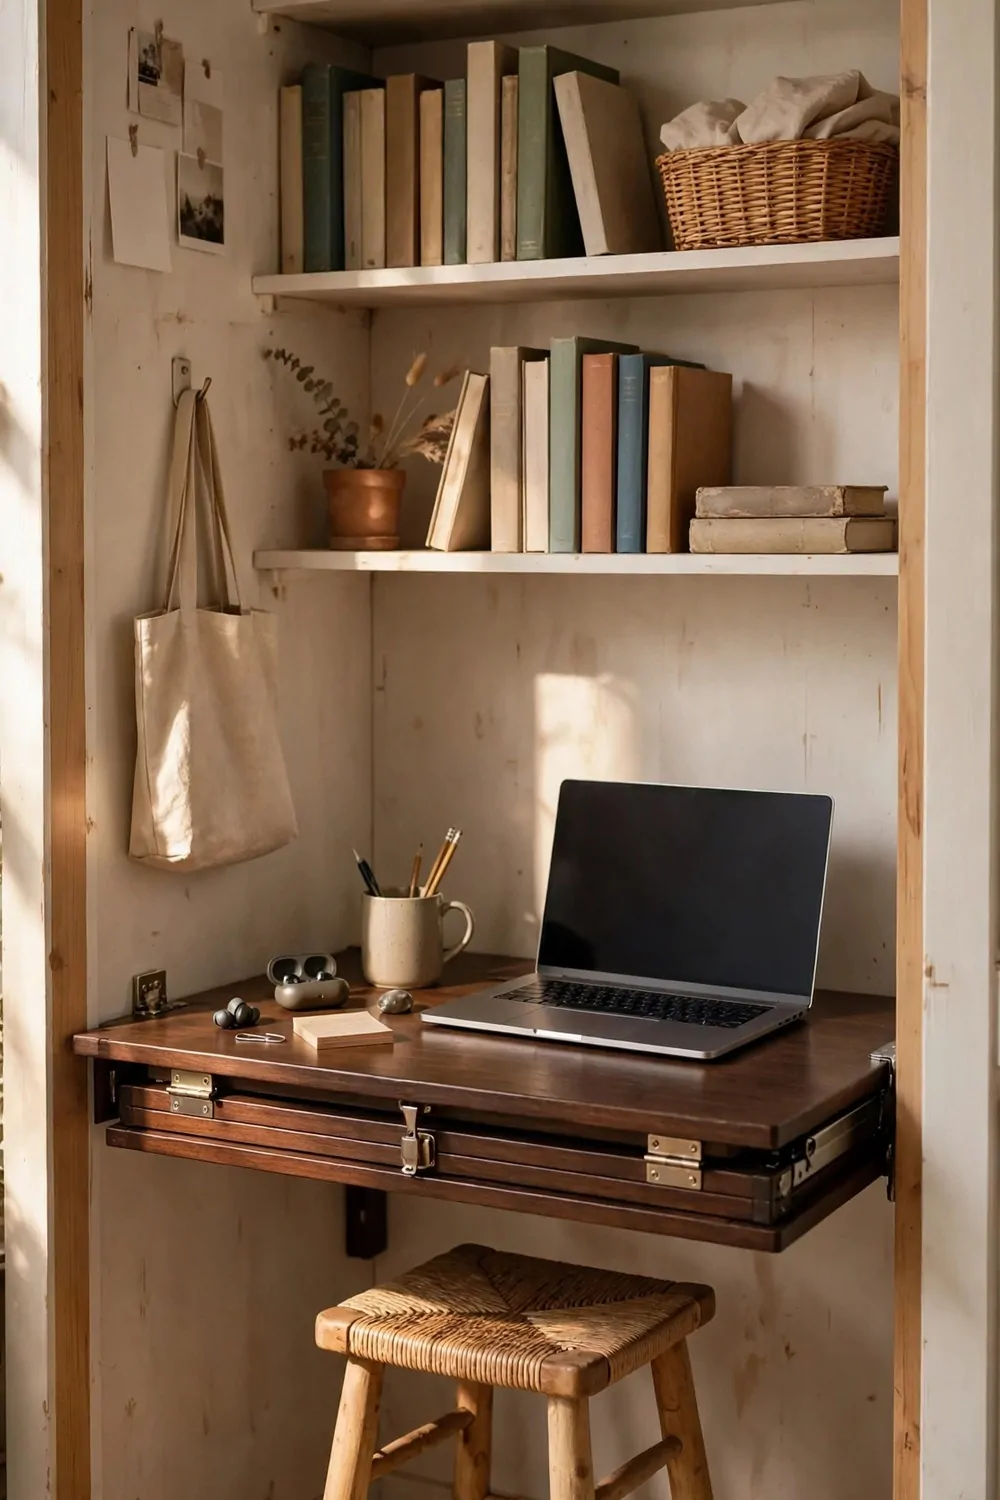
A fold-down desk is a desk that knows how to disappear. Open it and you have a full work surface. Fold it up and the closet looks like a closet again.
This is the setup for people who work from home some days and not others. You do not need a desk sitting empty all week. You need a desk that shows up when you need it.
Mount the desk board on the back wall of the closet at sitting height. Hinges hold it flat against the wall when it is up. Little folding brackets underneath hold it steady when it is down.
Check the depth before you buy anything. A board about 20 inches deep holds a laptop and a notebook without crowding you. Deeper boards bump your knees in a shallow closet.
Shelves above the desk hold the rest of your office. One shelf for books, one shelf for a basket of cables and chargers. When the desk folds up, the shelves stay put and the closet still looks neat.
A stool that folds flat is the right chair here. It tucks into the closet beside the desk when you are done. A big office chair will not fit, and it will fight you every time you fold the desk away.
Light comes from a small plug-in lamp on the desk or a strip under the shelf. Pick warm light, not cold white light. Cold light in a small closet feels like a fridge, and nobody wants to work in a fridge.
The best moment with this desk is the fold-up. You finish your work, fold the board, and the closet goes back to being a closet. It takes ten seconds and it feels like tidying your whole brain.
One tip from my own mistake. Do not screw the hinges into drywall with no support. Find the studs in the wall or use proper wall plugs. A desk full of laptop that pulls out of the wall is a bad day.
This setup is perfect for renters too. Two small hinge plates leave tiny holes, and a dab of filler fixes them when you move out. No big build, no big mess.
If your closet is shallow, go for a narrower board and a laptop stand. You still get a real desk. You just work a little closer to the wall, and honestly, that feels cozy, not cramped.
The Wardrobe Wall With a Work Nook Built In
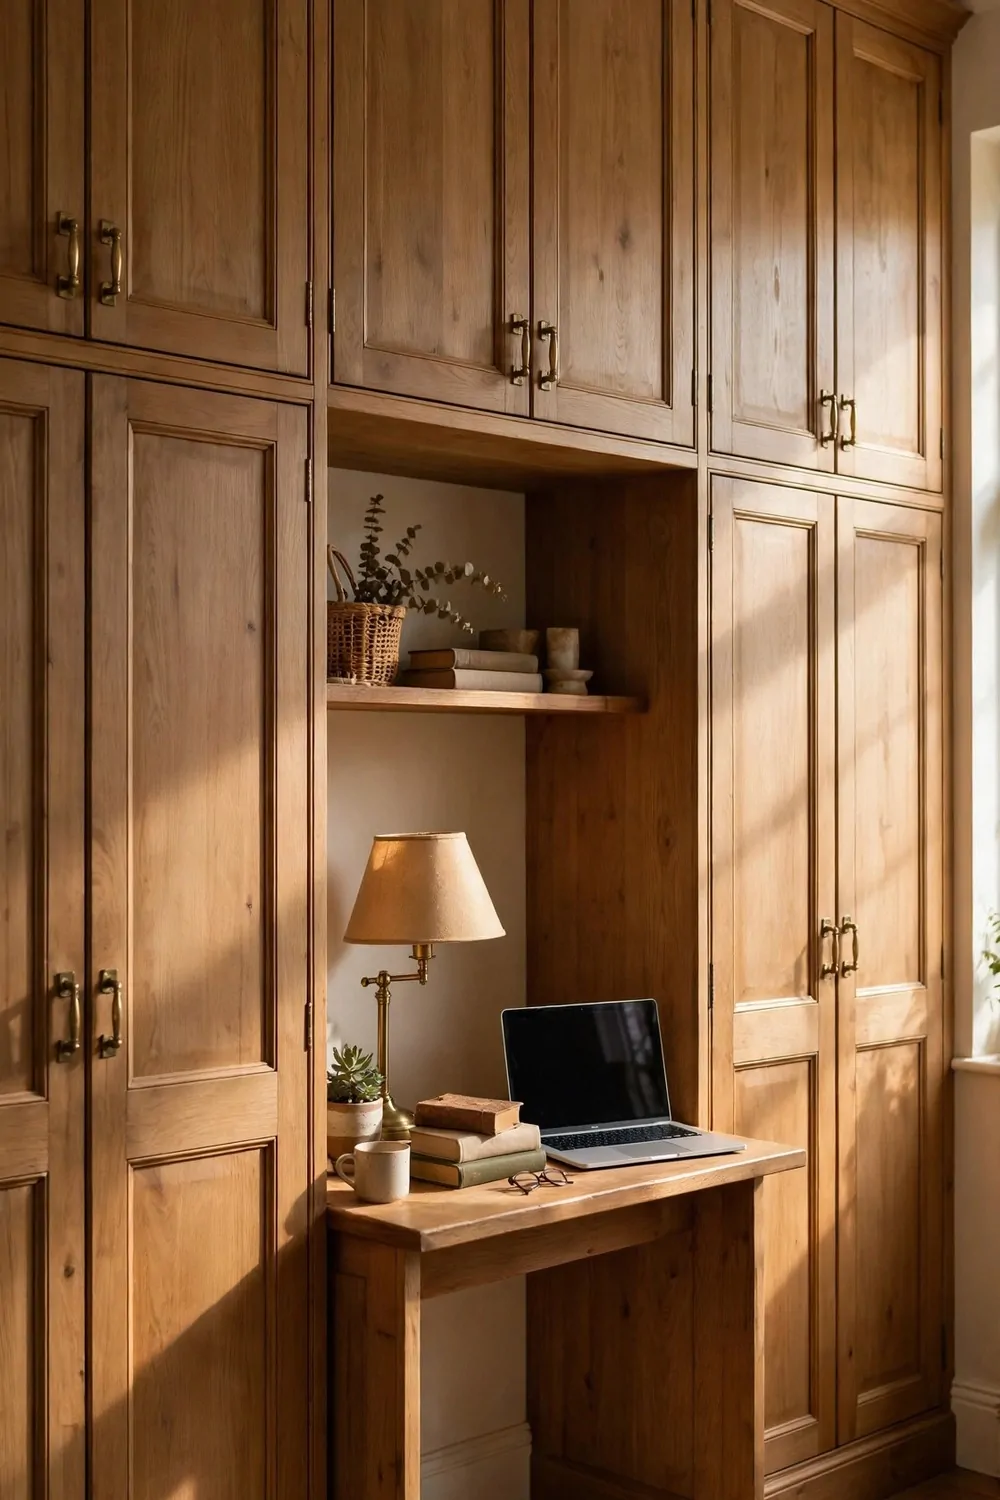
A wardrobe wall is a big wall of cupboards. This setup cuts a desk-sized hole right in the middle of it.
The result looks built in, like the room was designed that way from the start. Wardrobe doors on the left, wardrobe doors on the right, and your little office sitting in the middle.
Start with the centre gap. Leave about four feet of open space between two wardrobe runs. That is your nook. Fit a desk shelf across the gap at sitting height and a shelf above it for books.
The wardrobe doors on each side hold your clothes. Hanging space on the left, shelves and drawers on the right. Everything you wear lives within arm’s reach of your desk, but behind doors, so you never see it while you work.
This matters more than it sounds. When clothes are behind doors, your eyes rest on a calm wall while you work. When clothes are open, your eyes keep wandering to the rail. Closed doors help you focus.
Paint the inside of the nook the same colour as the wardrobe doors. One colour across the whole wall makes the desk look like it belongs there, not like an afterthought nailed onto a cupboard.
Add a small pin board or a shelf rail on the back wall of the nook. Notes, a calendar, and a photo live there. Keep it small. A nook fills up fast, and clutter in a nook feels twice as big.
Lighting is easy here. A slim lamp on the desk shelf lights your work, and the wardrobe doors reflect a little of it back. If the nook feels dark, a strip under the top shelf fixes it in minutes.
The chair is the one thing to get right. A chair with no arms slides fully into the nook when you are done. The wardrobe wall looks like a plain wardrobe wall again, and the office is just a quiet gap in the middle.
This setup costs more than a rail and a desk, because wardrobes are not cheap. But if you already have a wardrobe wall, cutting in a nook is a weekend job, not a full remodel.
Try this one if you like clean lines and closed doors. It is the tidiest combo on this list, and it hides the most mess behind the prettiest wall.
The Day-to-Night Swap
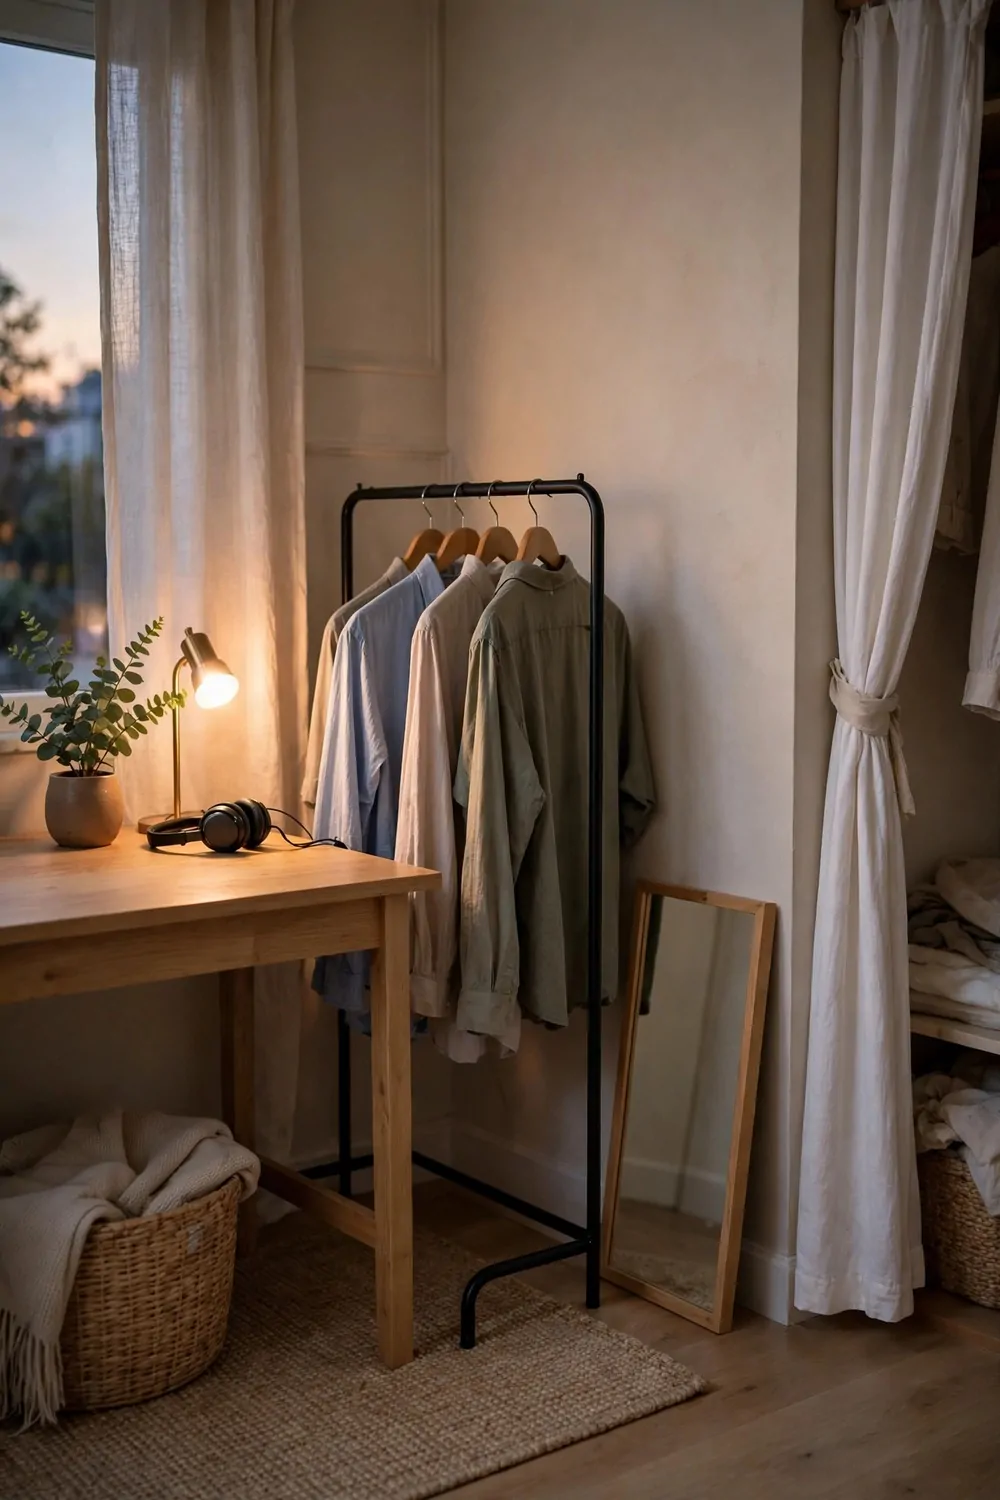
This room has two shifts. Day shift is the office. Night shift is the dressing room. Same furniture, different job, and a small routine flips it over.
In the morning, the desk is clear and the laptop is open. The rail holds today’s outfit at the front, ready to grab. The mirror is angled toward the desk lamp so you can check your hair on a video call.
At six in the evening, you run the swap. Close the laptop and slide it into its sleeve. Clear the desk down to the lamp and the plant. Pull tomorrow’s outfit to the front of the rail. The room changes jobs in about three minutes.
I love this setup because it gives the room a rhythm. Your brain learns the pattern fast. Desk clear means the day is done. Outfit at the front means tomorrow is ready. No thinking needed.
The trick is furniture that does both jobs. A desk with a drawer holds work stuff by day and jewellery or scarves by night. A stool with a cushion works as a desk chair and as a seat for putting on shoes.
Keep a small tray on the desk. In the morning it holds pens. In the evening it holds your watch and earrings. One tray, two jobs, and nothing ever gets lost on the desk.
Light does a lot of the swapping too. Bright white light says work time. Warm lamp light says evening time. One lamp with a warm bulb and a desk light with a cool bulb give you both moods for the price of two bulbs.
The swap only works if the desk is truly clear at night. If papers live on the desk all night, the room never changes shifts. It just stays an office with clothes next to it.
So make a rule. Nothing stays on the desk overnight except the lamp and the plant. Everything else goes in the drawer or on the shelf. It takes two minutes and it changes how the room feels.
This is the setup for people who work from the same room they get dressed in. It respects both jobs and gives each one its own time of day. Try it for a week and see how fast the routine sticks.
The Shared Shelf System
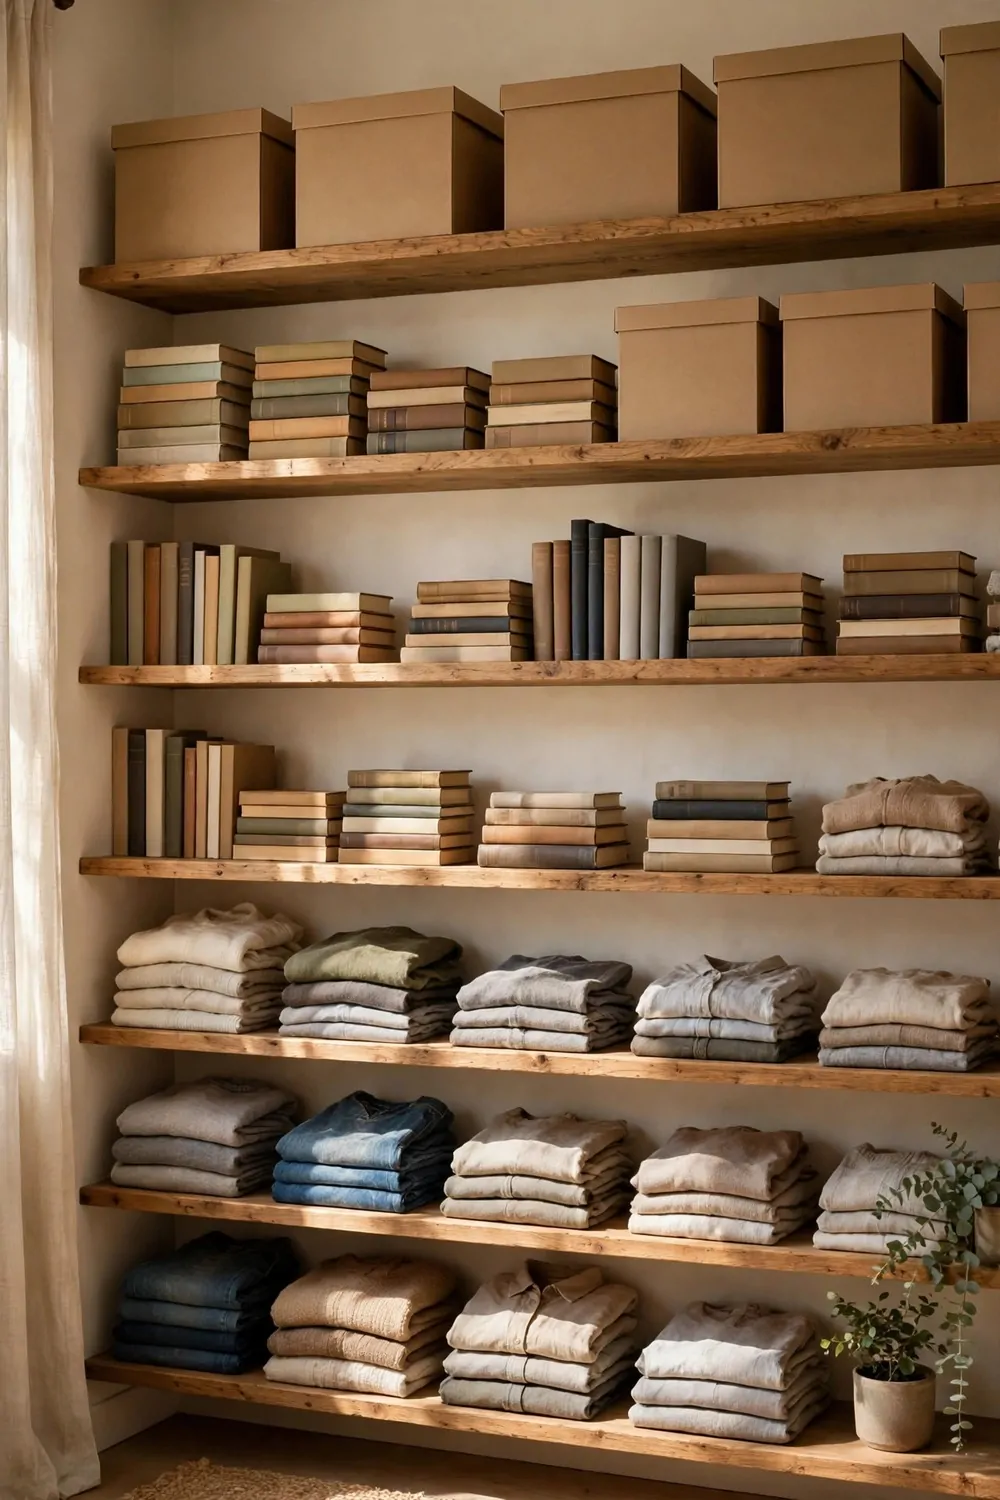
One wall of shelves. Two jobs. The top half works for the office. The bottom half works for the closet. And the middle shelf is where they shake hands.
This setup is for people who love shelves and hate cupboard doors. Everything is out in the open, so everything has to earn its place. That sounds strict, but it is actually freeing.
Start at the top. The highest shelves hold boxes you rarely open. Office papers in one box, out-of-season clothes in another. Label the boxes in plain words. “Tax papers” beats “Misc” every single time.
The middle shelves are the work zone. Books stand upright. A basket holds chargers and cables. A small plant softens the edge. This is the shelf you see while you sit at the desk, so keep it pretty.
The lower shelves are the closet zone. Folded jumpers in neat stacks, jeans in a pile that does not lean, and a basket for scarves and belts. Folded clothes look like a shop display when the stacks are even.
Here is a table for a shelf plan that keeps both jobs tidy.
| Shelf level | Job | What goes there |
|---|---|---|
| Top shelves | Rare use | Labeled boxes, spare supplies |
| Eye level | Office | Books, basket, plant |
| Lower shelves | Closet | Folded clothes, baskets |
| Bottom shelf | Both | Shoes, bags, big boxes |
Use matching boxes and baskets across the whole wall. Same colour, same size, different labels. Matching storage makes a mixed wall look planned. Mixed storage makes it look like a jumble sale.
Leave one empty shelf if you can. An empty shelf is breathing room. It is also the spot where new things land without wrecking the system. A wall with no spare space falls apart the first time you buy something new.
Dust is the one downside of open shelves. A quick wipe once a week keeps it under control. Keep a small duster in the bottom basket so the job takes two minutes, not twenty.
This setup suits people who like to see everything they own. If you forget what you own when it hides behind doors, open shelves will make you happier. You see it, you use it, and nothing gets lost.
The Curtain Split
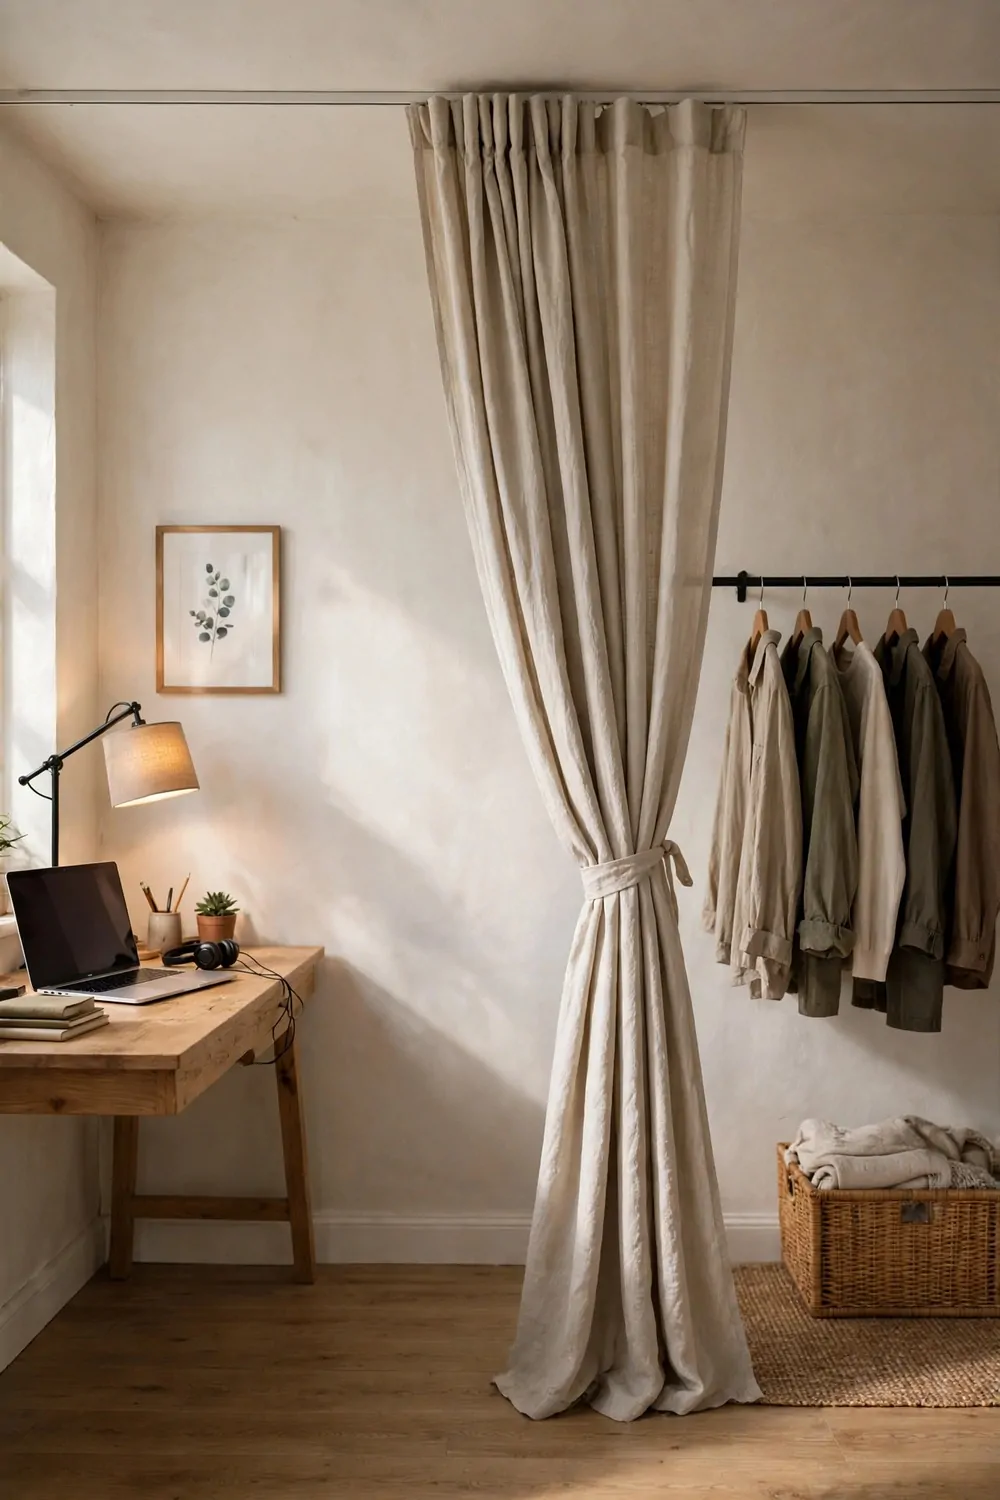
A curtain is the cheapest wall you will ever buy. Hang one on a ceiling rail and your combo room gets two sides in an afternoon, with no building work at all.
This setup is perfect for renters. A ceiling rail, a curtain, and two hooks. When you move out, the rail comes down and the holes are tiny. Your deposit stays safe.
Pick a curtain that matches your room. Linen looks soft and calm. A plain cotton curtain in a pale colour lets light through. Heavy dark curtains make the room feel small, so save those for big rooms.
Hang the rail from the ceiling, not the wall. A ceiling rail lets the curtain fall straight to the floor, and the split looks clean. A wall rail leaves a gap at the top where you can see over, and the trick falls apart.
The desk side goes on the window side if you can. Natural light helps you work, and the curtain keeps the clothes side soft and shaded. Clothes fade in strong sun, so shade is a kindness to your wardrobe.
Pull the curtain closed when you work and the room feels like a small office. Pull it open when you get dressed and the room feels big again. You control the size of the room with one pull.
The curtain also hides mess in a kind way. A rail full of clothes never looks messy behind linen. It looks like a soft wall. Your eyes rest, and your brain stops counting the hangers.
One tip. Get a curtain that is a little wider than the gap. A curtain that just fits pulls tight and looks stressed. A curtain with a little extra fabric falls in soft folds and looks like it belongs there.
Wash the curtain now and then. Curtains near clothes collect dust and a little closet smell. A quick wash every month or two keeps it fresh, and it takes less time than you think.
Try this setup if you rent, or if you are not sure the combo will stick. It is the lowest promise on this list. If you hate it, you take it down in ten minutes and the room is back to normal.
The Closet Island That Doubles as a Desk
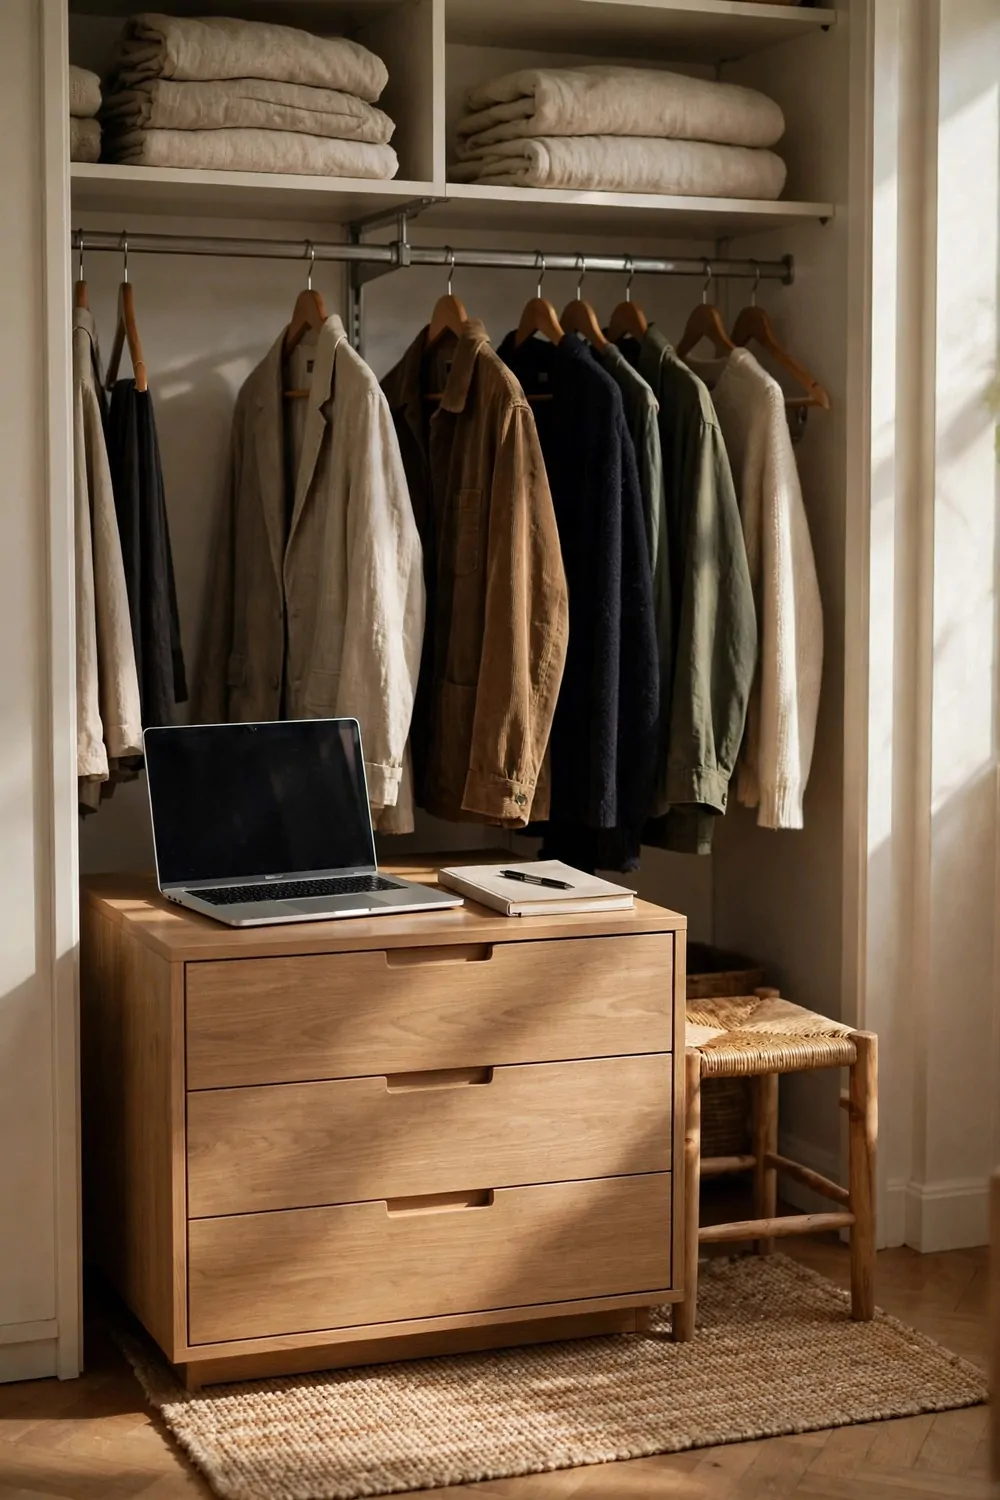
An island is a low unit that sits in the middle of a room. In a kitchen it holds pots. In a combo room it holds your whole workday.
This setup puts a low drawer unit in the centre of the closet room and uses the top as a desk. You sit on a stool at the island, work, and then walk around it to reach your clothes. The island does two jobs without asking for more floor space.
Pick an island about waist high. Too tall and your shoulders ache. Too low and you hunch. A top at normal desk height, around 29 inches, works for most people sitting on a stool.
The drawers are the real win here. Top drawer for pens, chargers, and sticky notes. Middle drawer for notebooks and papers. Bottom drawer for scarves, belts, and the small closet things that never have a home.
Work from one side of the island and dress from the other. Your laptop faces the room, your back faces the rail. Turn around and the rail is right there. It is a short swivel, not a walk.
Keep the island top clear except for work things. A laptop, a notebook, and a small lamp. If the island collects clutter, it stops being a desk and becomes a dumping ground, and every room has one of those already.
A stool that tucks under the island overhang is the right seat. When you stand up, the stool slides away and the island looks like a tidy storage unit. No chair legs sticking out into the walkway.
The island also breaks up a long room nicely. A big empty closet room can feel like a hallway. An island in the middle gives the room a centre, and the two sides feel like two parts of one room instead of two rooms stuck together.
If your room is small, pick a narrow island. Even a unit two feet wide gives you a real desk top and three drawers. Small islands work just as hard as big ones.
Try this setup if you like to stand and move while you work. An island lets you walk around it, lean on it, and use it from both sides. It is the most flexible desk on this list.
The Mirror Wall That Makes Both Jobs Feel Bigger
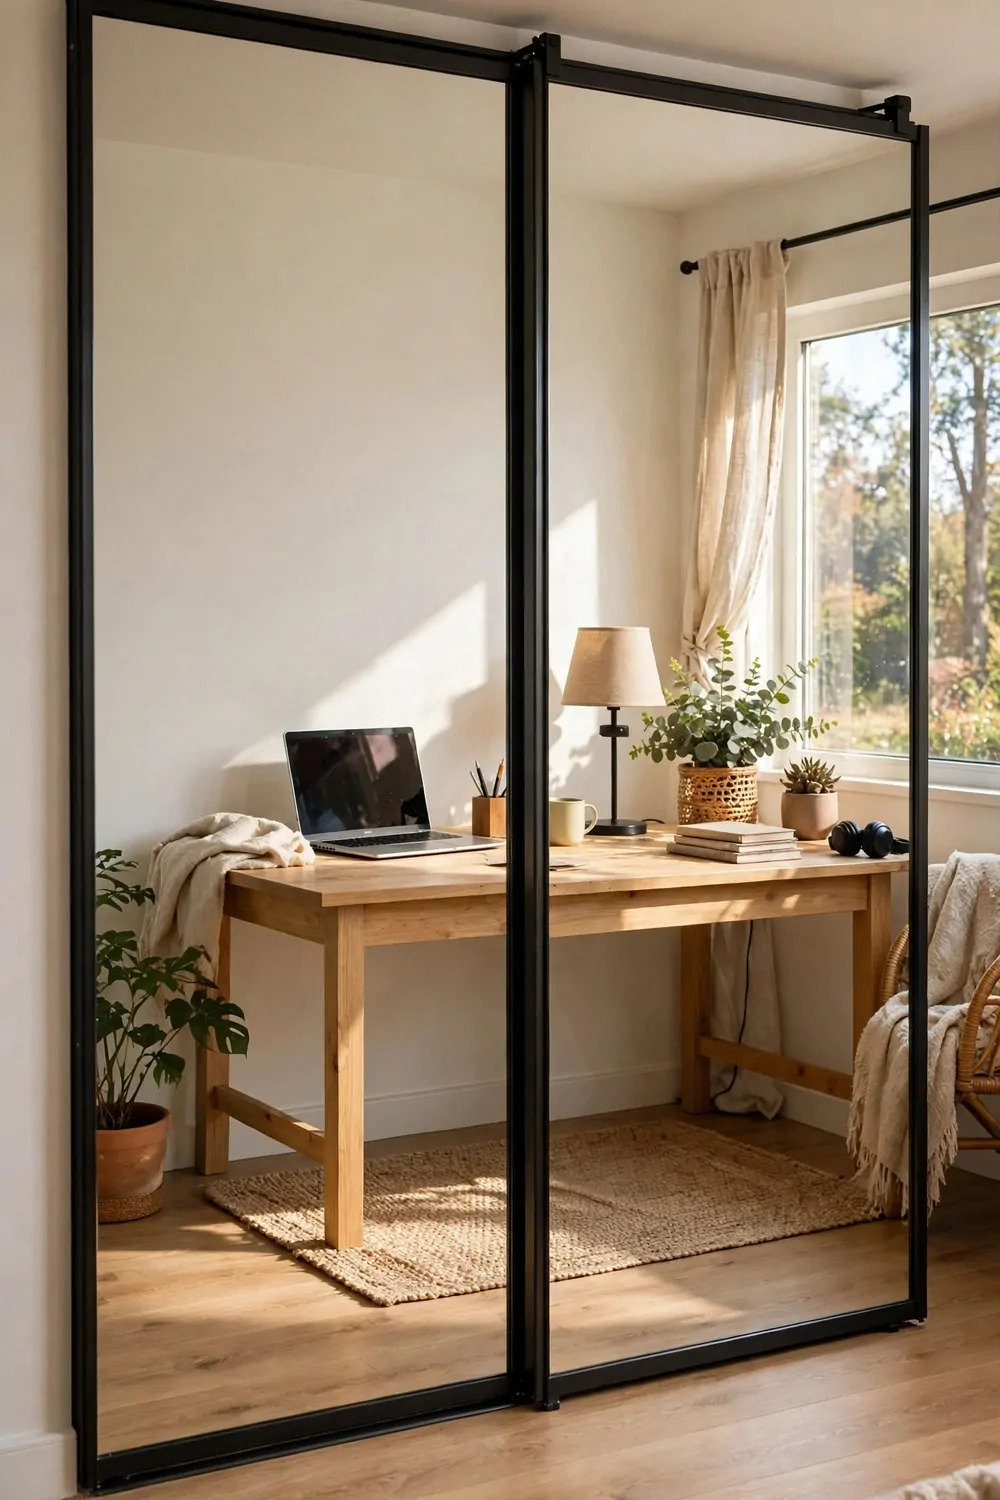
Small rooms feel bigger with mirrors. This setup puts mirrors on the closet doors and lets them do double duty for the office and the closet.
Mirror doors on a closet bounce light around the room. Your desk lamp looks like two lamps. Your window looks like two windows. The whole room feels wider, and you did not move a single wall.
Getting dressed gets easier too. A full-length mirror on the closet door shows your whole outfit. You check your look, grab your bag, and go. No separate mirror leaning in a corner, taking up floor space.
Place your desk facing the mirror wall or beside it, not with your back to it. When you look up from your laptop, you see the room behind you in the mirror, and the space feels deep instead of boxed in.
Keep the mirrors clean. A smudged mirror makes a room look tired, and it shows every fingerprint. A quick wipe with a cloth once a week keeps them bright. Keep the cloth in the desk drawer so the job takes a minute.
Be careful with what the mirrors face. A mirror facing a messy rail doubles the mess. A mirror facing a tidy desk doubles the calm. Hang your clothes neatly and the mirror becomes your best friend.
If full mirror doors feel like too much, try one mirrored panel. One tall mirror on the centre closet door gives you the light and the outfit check without turning the whole wall into glass.
Framed mirrors look softer than plain mirror doors. A slim wood frame around each panel makes the wall look like furniture, not like a dance studio. Pick a frame that matches your desk wood.
This setup is the cheapest way to make a small combo room feel big. Mirrors cost less than a remodel and they work the same day you hang them. Try it if your room feels tight, even when it is tidy.
The Rolling Cart Office That Parks in the Closet
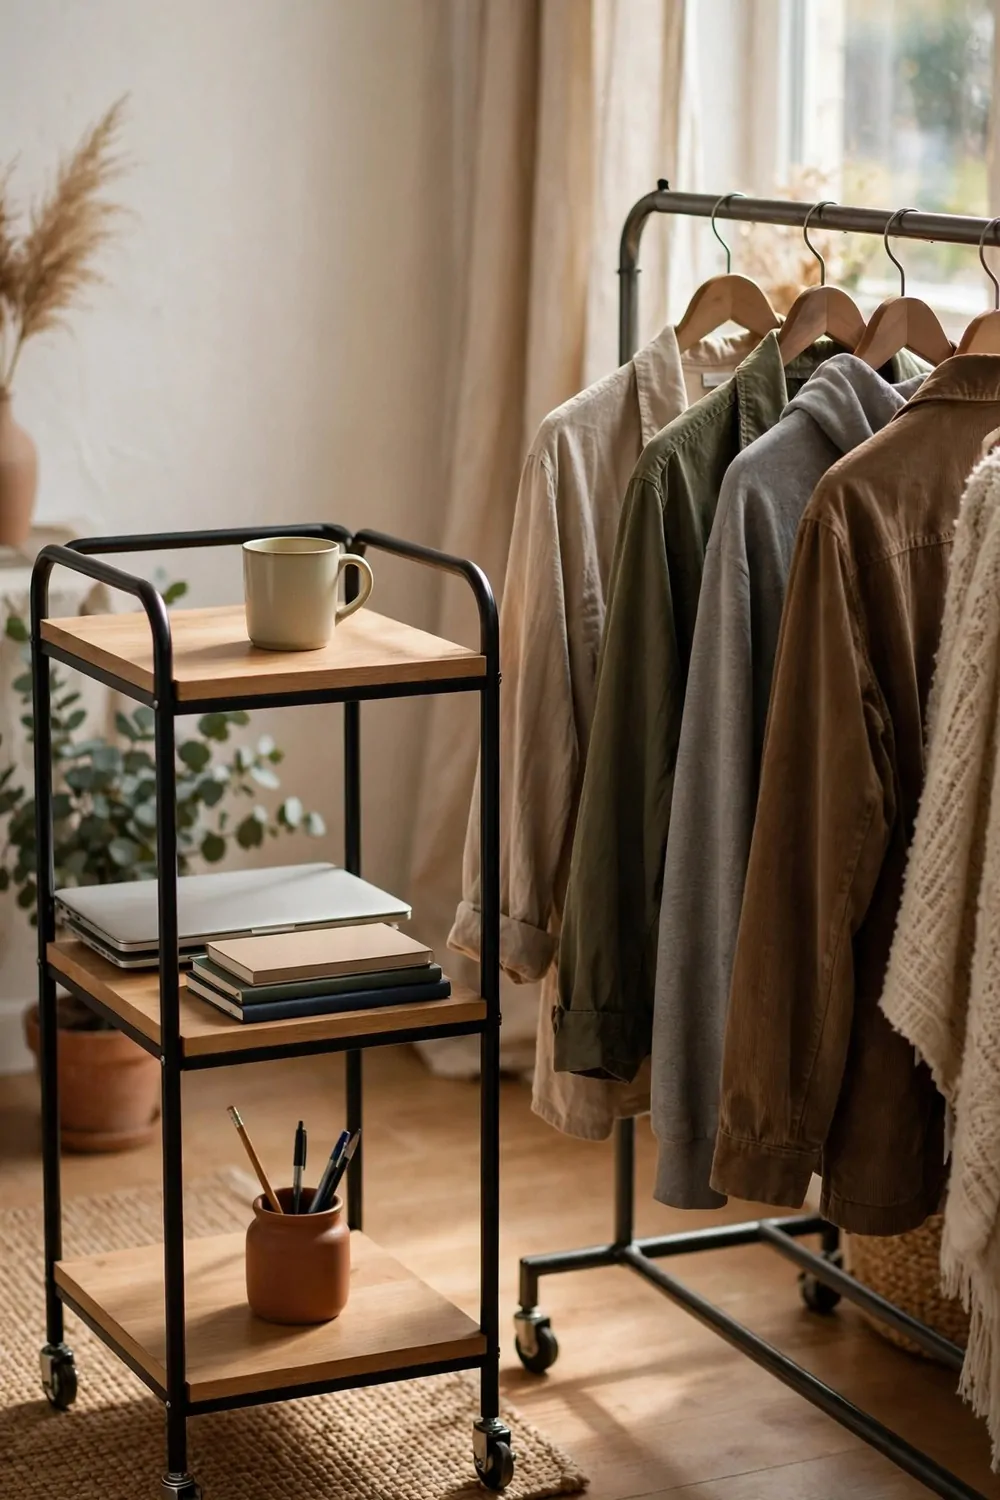
A rolling cart is an office on wheels. Work from it, then wheel it into the closet when you are done. The room changes jobs with one push.
This is the lowest promise setup on this list. No drilling, no building, no mounting. You buy a cart, you load it, and you are done. If you hate it, you roll it to another room.
Pick a cart with three shelves and small wheels that lock. The wheels let it move. The locks stop it from rolling away while you type. That matters more than you think on a smooth floor.
Load the cart from the bottom up. Bottom shelf for heavy things like books and a printer. Middle shelf for notebooks and supplies. Top shelf for your laptop, a pen pot, and a mug. Heavy at the bottom keeps it steady.
Park the cart beside your desk while you work and it is a side table. Your coffee sits on it, your notebook sits on it, and your desk stays clear for the laptop. That is a better deal than a bigger desk.
At the end of the day, wheel it into the closet. The laptop, the papers, and the pens all disappear behind the closet door. Your room is a bedroom again, and your office is a cart in a closet.
Here is what lives on each shelf of a good cart.
- Top shelf: laptop, pen pot, mug, phone charger.
- Middle shelf: notebooks, folders, sticky notes, small lamp.
- Bottom shelf: books, spare paper, a basket for cables.
Keep the cart light enough to push with one hand. If it gets too heavy, it stops being a cart and becomes a shelf that happens to have wheels. Clean it out every Friday and it stays light.
This setup is great for shared rooms. Your partner gets the room back in the evening, and your office lives in the closet. Nobody trips over a desk, and nobody has to look at your work all night.
Try the cart if you are not ready to commit to a built-in desk. It is cheap, it moves, and it teaches you what you actually need in a home office before you spend real money.
The Lighting Plan That Serves Two Moods
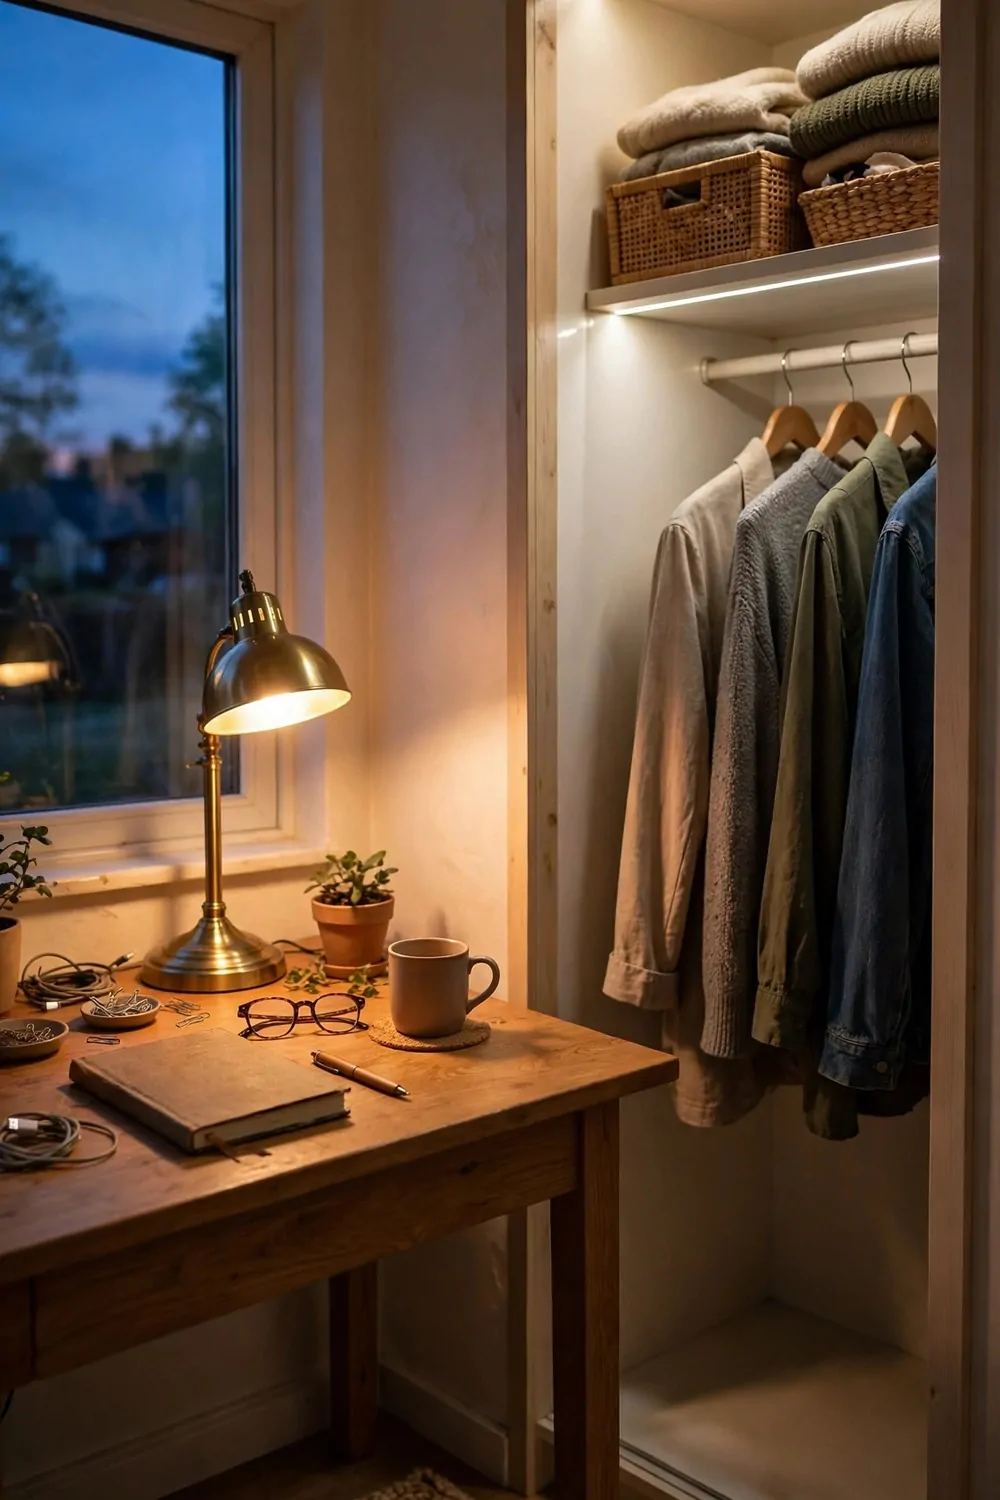
One room, two jobs, and one light will not do both jobs well. This setup gives the room two kinds of light and a small habit that switches between them.
Work light is bright and cool. It helps you read, type, and stay awake. Closet light is warm and soft. It helps you see colours true and feel calm. A combo room needs both, and the trick is putting each one in the right place.
Start with the desk. A desk lamp with a cool white bulb gives you clear work light right where your hands are. Angle it so it lights the laptop and the notebook, not your eyes.
Then light the closet. A slim LED strip along the top of the rail lights every hanger evenly. No more holding shirts up to the window to check the colour. The strip does it for you.
Add one warm lamp for the evening. A small lamp on a shelf or on the island gives the whole room a soft glow when work is done. Warm light tells your brain the day is over, even if the laptop is still on the desk.
Here is a table for the three lights and what each one does.
| Light | Where it goes | Job |
|---|---|---|
| Desk lamp | On the desk | Bright work light |
| LED strip | Above the rail | Even closet light |
| Warm lamp | On a shelf | Soft evening mood |
The habit is simple. Morning means desk lamp on. Evening means desk lamp off and warm lamp on. Two clicks and the room changes jobs. Your brain learns the switch fast, and it starts to relax on its own when the warm light comes on.
Do not light the room from the ceiling alone. A single ceiling light throws shadows over the desk and into the closet. It is the worst light for a combo room, and it is the one most rooms start with.
If your closet is deep, add a second strip halfway down the rail. Deep closets eat light, and a dark back corner hides clothes you forget you own. Light the back and you wear more of what you have.
Pick bulbs you can dim if your budget allows. Dim light in the evening feels calm. Full light in the morning feels sharp. One dimmer switch gives you both, and it costs less than a new lamp.
Try this setup if your combo room feels gloomy or tiring. Light is often the real problem, not the size of the room. Fix the light and the whole room starts working twice as hard.
The Colour Thread That Ties Both Sides Together
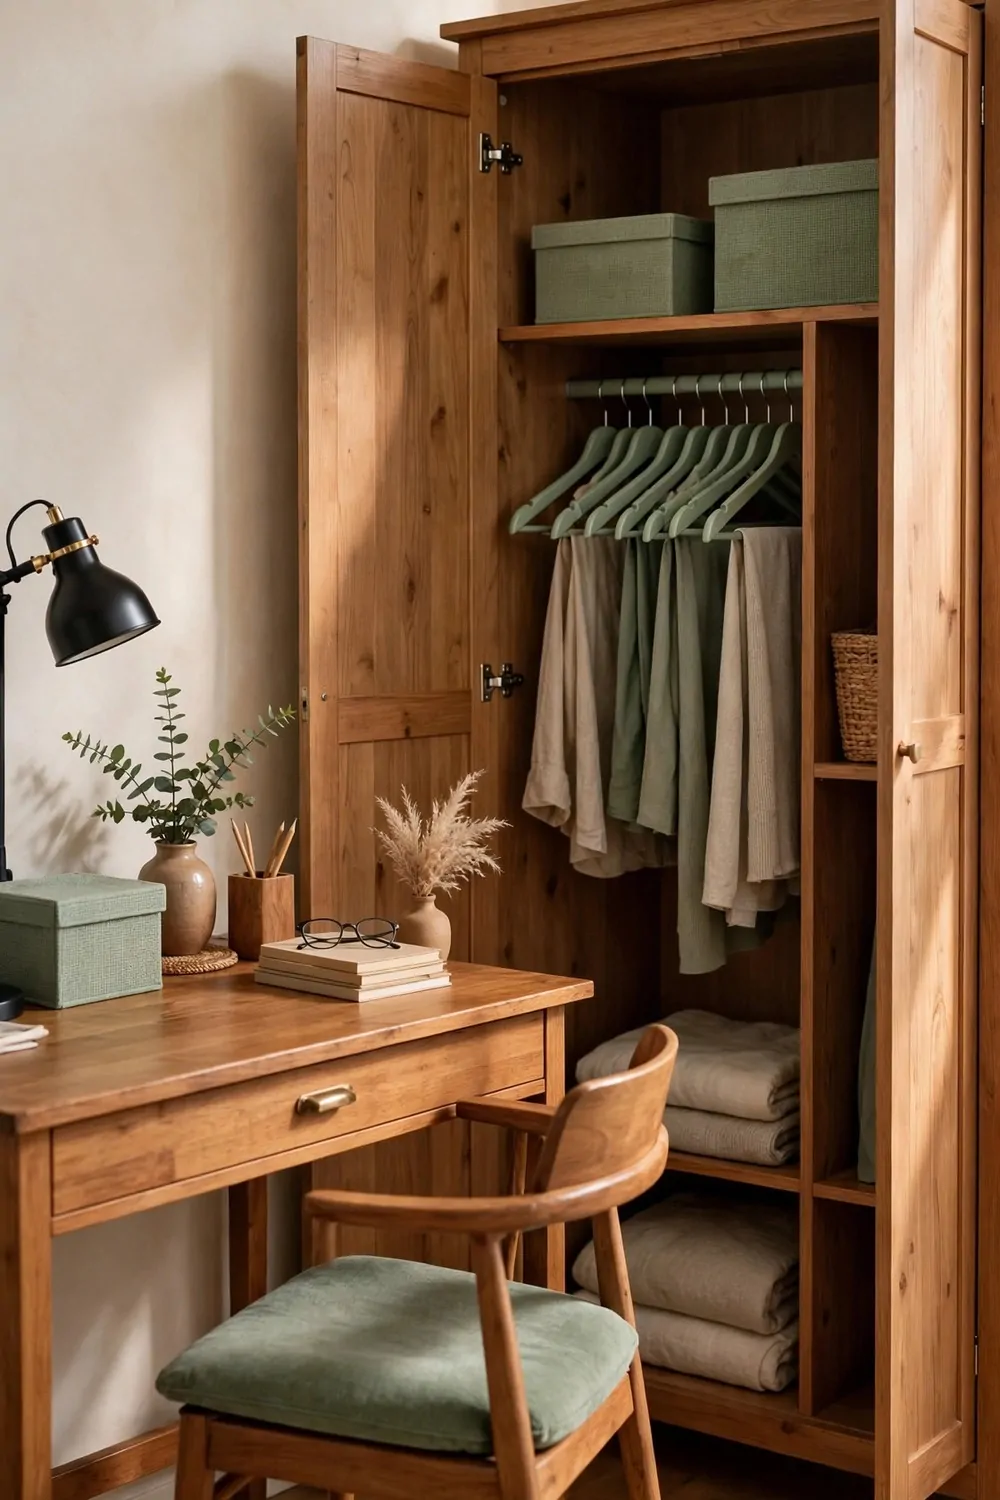
A combo room can look like two rooms that crashed into each other. One colour thread fixes that. It ties the desk side and the closet side together so the room reads as one room.
A colour thread is one colour that shows up on both sides. It can be a paint colour, a wood tone, or a fabric colour. It just has to repeat. Your eye follows the repeat and the room feels planned.
Pick your thread from something you already own. A wood desk, a favourite jumper, or a storage box you love. That colour becomes the thread, and everything else stays calm around it.
Warm wood is the easiest thread. A wood desk, wood hangers, and a wood shelf edge tie the room together without any paint. Wood feels warm on both sides, and it never clashes with clothes.
Sage green is another good thread. A green chair cushion on the desk side, a green storage box on the closet side, and green hangers on the rail. Three small repeats, and the room suddenly looks designed.
Keep the walls pale and quiet. White or soft cream walls let the thread show. Busy walls fight the thread, and then nothing ties together. The walls are the background, not the star.
Repeat the thread at least three times. Once is an accident. Twice is a coincidence. Three times is a plan. Count your repeats before you buy anything new.
Do not use more than one strong colour in a combo room. Two strong colours split the room in half, and each side starts to look like a different room. One thread, calm walls, and the rest can be any colour your clothes already are.
This trick costs almost nothing. New hangers in one colour, a cushion, and a storage box. That is the whole shopping list, and the room looks like someone planned it for months.
Try this setup if your combo room works but looks messy. The problem is often not the layout. It is the lack of a thread. Add the thread and the room pulls itself together.
The Tiny Combo for a Spare Bedroom Corner
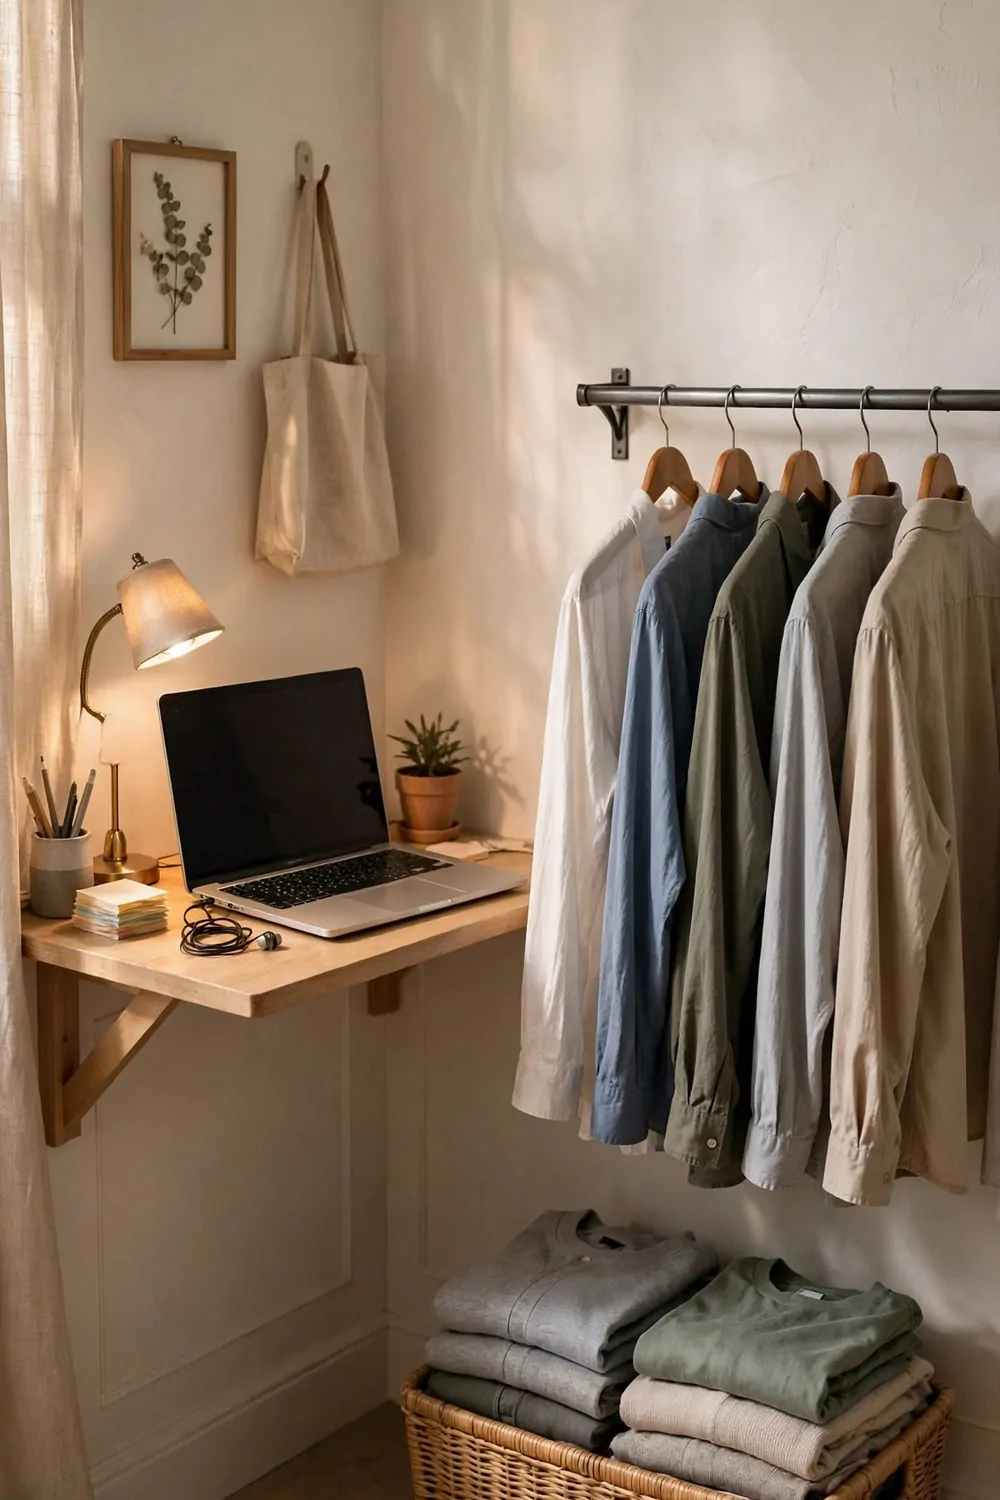
You do not need a whole spare room for a combo. A corner of a spare bedroom is enough, if every piece earns its place.
This setup fits in a corner about six feet wide. A small wall desk on one side, a short rail on the other, and a basket below. That is the whole room, and it works for guests and for work.
Start with the desk. A wall-mounted desk about three feet wide holds a laptop and a notebook. No legs means the floor stays clear, and a guest can slide a suitcase under it.
The rail hangs beside the desk, not behind it. Five or six hangers hold the clothes you wear most. A guest can hang a jacket there too. The rail is short on purpose. A short rail stays tidy. A long rail in a corner becomes a second closet.
Put a basket under the rail for folded clothes. One basket, not three. When the basket is full, something has to go. That rule keeps the corner from growing into a full wardrobe.
A small lamp on the desk lights both jobs. It lights your work in the morning and it lights the rail when you pick an outfit. One lamp, two jobs, just like the room.
Keep the corner clear of anything that does not work or hang. No spare chairs, no boxes of old cables, no pile of things waiting for a home. A tiny combo has no room for maybe things.
Guests love this corner. They get a desk to check their email and a rail to hang their jacket, and the room still feels like a bedroom. Nobody sleeps next to a pile of office mess.
This is the setup for houses with no spare room to give away. One corner, three pieces of furniture, and two jobs done. Try it in the corner your spare room wastes right now.
The Sunday Reset That Keeps Both Sides Tidy
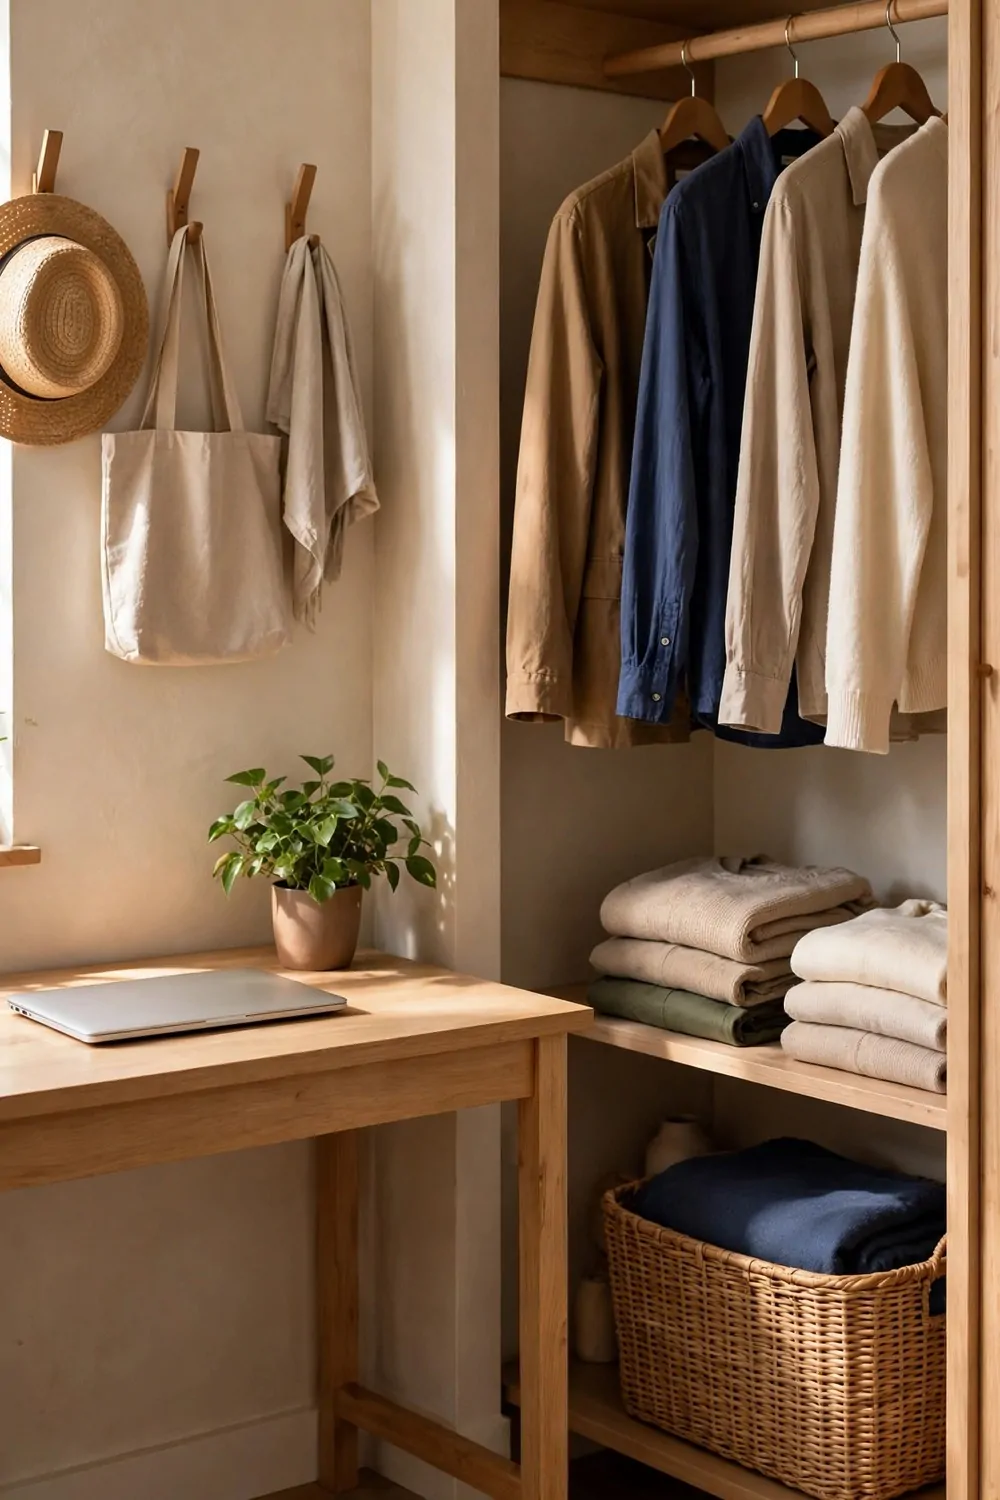
Furniture does not keep a combo room tidy. A habit does. This setup is not a layout. It is a ten-minute Sunday reset that keeps the other fourteen setups working.
Every combo room drifts. Papers pile on the desk. Shirts slide to one end of the rail. A jacket lands on the chair. It happens slowly, and then one day the room looks tired.
The reset stops the drift. Ten minutes, once a week, same time every week. Sunday evening works for most people, because Monday starts fresh after it.
Set a timer for ten minutes. That is the whole trick. Ten minutes is short enough to start and long enough to fix a week of drift. Longer than that and you will keep putting it off.
Minute one to three: clear the desk. Papers into a folder, pens into the pot, mug to the kitchen. The desk ends up with only the laptop, the lamp, and the plant.
Minute four to six: fix the rail. Hang shirts straight, push hangers to the left, and pull out anything you did not wear this week. If you did not wear it, it moves to a box, not back on the rail.
Minute seven to eight: fold and stack. Fold the jumpers on the shelf into even stacks. Straighten the baskets. Put the shoes in pairs by the door.
Minute nine to ten: wipe and check. Wipe the desk, check the lamp bulb, and look at the room from the doorway. If it looks calm from the doorway, it is done.
Write the reset on your calendar like a real appointment. A habit you schedule happens. A habit you hope for does not. Sunday, ten minutes, timer on.
The reset also shows you what is not working. If the same pile comes back every week, the setup needs a fix, not more willpower. Add a basket, move a shelf, or shorten the rail. Let the reset teach you.
This is the most important setup on the list, and it costs nothing. Fourteen layouts and one habit. The habit is the one that keeps the other fourteen alive. Start this Sunday and see how different Monday feels.
Keep Reading
If you liked these combo rooms, these closet office ideas will give you even more ways to make a small space work hard.
- 17 Tiny Closet Office Ideas for Even the Smallest Spaces
- 18 Closet Office Ideas Small Walk In Setups That Actually Fit
- 15 Kate Spade Office Inspiration Looks With Playful Glam
One room can do two jobs well. It just needs a clear spot for each job and a small habit to keep them tidy. Pick your favourite setup from this list, set it up this weekend, and let your room work twice as hard for you.