19 Backyard Tiny Home Ideas for a Cozy Hideaway

Your house has one more room than you think. It just does not have walls or a roof yet.
I mean your backyard. Most of us use it for a lawn chair and a grill, and that is about it. The rest of the space just sits there, waiting. It could be so much more.
That is where these 19 Backyard Tiny Home Ideas come in. I spent weeks reading real builds, looking at hundreds of photos, and studying what people actually do with their yards. Guest cottages. Backyard offices. Little studios that feel like a whole world.
Pick the one that fits your life. You do not need all 19. You only need the one that makes you say, yes, this is the hideaway I want.
1. The Guest Cottage That Feels Like a Hug
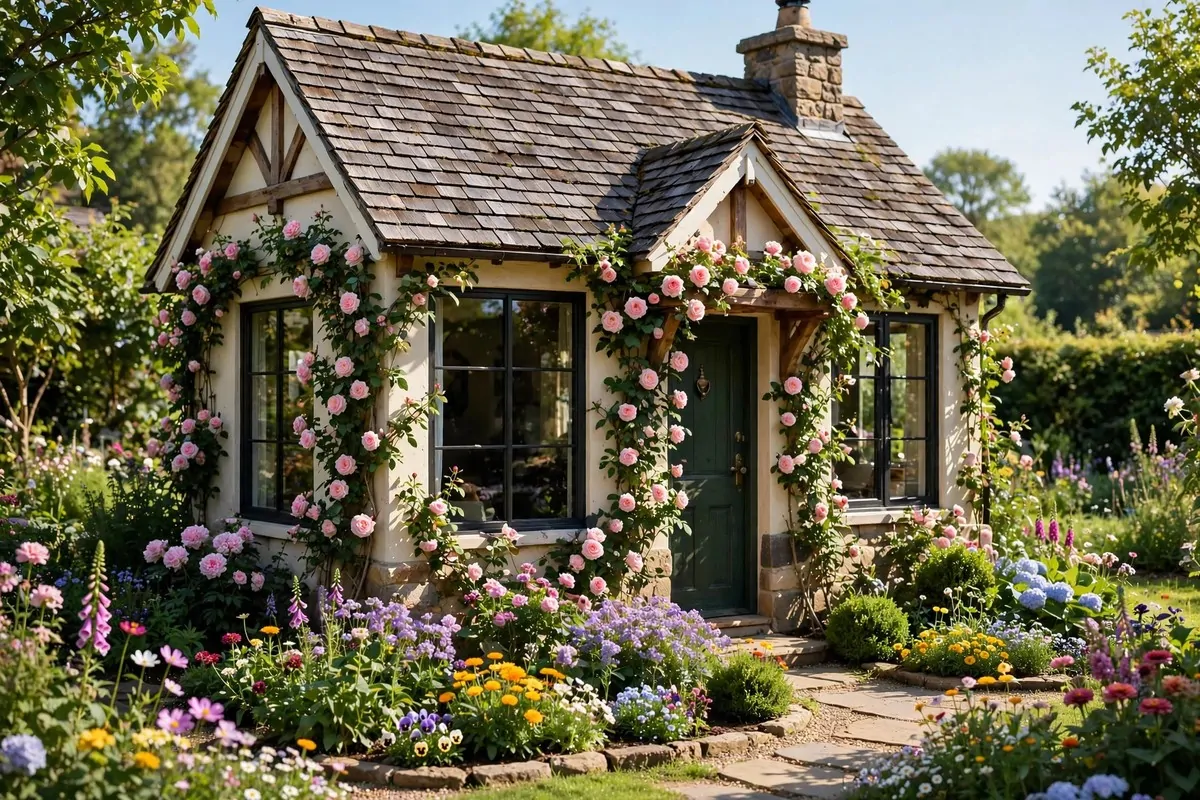
There is no better gift for a guest than their own little house. Not the spare bedroom. Not the air mattress. A real front door they can open themselves.
I stayed in a friend’s backyard cottage once, and I still think about it. It was small, maybe the size of a big living room. But it had a proper bed, a tiny bathroom, and a kettle waiting for me. I felt like royalty.
That is the magic of this idea. Your guests get privacy. You keep your house. Everybody wins.
The best guest cottages keep things simple. A bedroom corner with a real bed, not a sofa bed. A bathroom with a proper shower. A little kitchenette with a fridge, a hot plate, and a coffee maker.
Big windows change everything in a small space. They make the room feel twice as big and pull the garden right inside. If your cottage faces flowers or trees, your guests wake up to green instead of walls.
Here is my short list of what makes a guest cottage work:
- A real bed with good pillows, not the old ones you were going to throw out
- A place to hang clothes, even just a small rail and a few hooks
- A mirror and good bathroom light, guests always forget things like this
- A welcome tray with coffee, tea, and a small snack
- Blackout curtains or a blind, because morning sun through big windows is no joke
Keep the colors soft. White walls, warm wood, one cozy rug. Soft colors make a small room feel open, and they go with everything.
Add one pretty thing. A framed print. A small plant. A little stack of books. It tells your guest you thought about them before they arrived.
Think about sound, too. A cottage near the main house can hear every bark and mower. Thick curtains and a solid door help a lot.
This is one of my favorite Backyard Tiny Home Ideas because it turns visits into something special. Your parents. Your best friend. They get a little vacation, and you get to sleep in your own bed. Perfect.
2. A Backyard Office You Will Actually Want to Work In
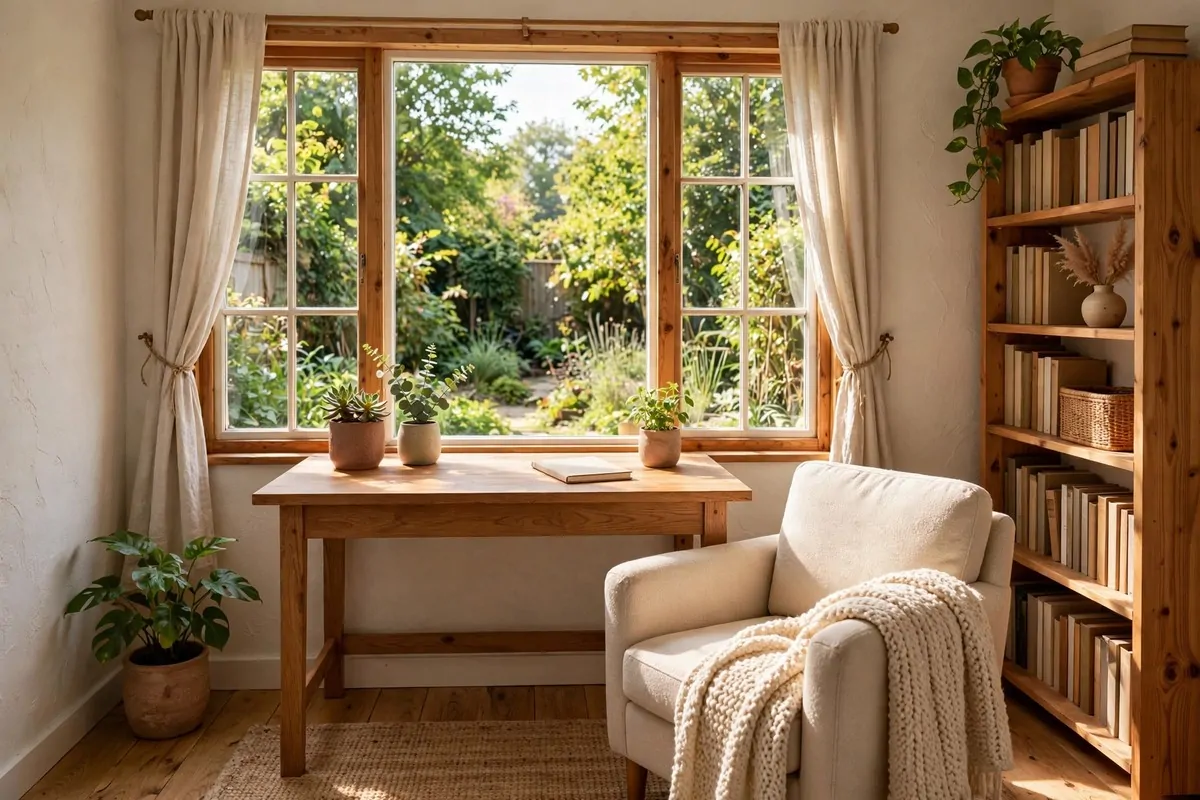
Working from home is lovely until your dining table becomes your office. Your papers fight with the dinner plates. Your back hurts. You never really leave work, because work never leaves.
A tiny office in the backyard fixes that. You walk out the back door in the morning and walk back at night. The commute is thirty steps. Your brain learns the difference fast.
Even a very small office works. Some backyard offices are barely bigger than a walk-in closet, and people love them. All you need is a desk, a good chair, and a window to stare out of when you think.
Light is the whole game here. Put the desk facing the window if you can. Natural light keeps you awake better than any lamp, and looking at green things rests your eyes between tasks.
Storage should be quiet and hidden. A few closed shelves beat open piles every time. When the camera turns on for a call, the background looks calm and neat.
Here is a quick way to think about your office setup:
| What you need | Why it matters |
|---|---|
| A desk you love | You will sit here for hours, so it has to feel good |
| A chair with back support | Your back will thank you by Friday |
| Big windows | Light and a view keep your mood up all day |
| Closed storage | Hides the mess, keeps the mind calm |
| A small rug | Makes a shed feel like a real room |
Sound matters more than people expect. Add a rug and some fabric on the walls, and your calls sound ten times better. A tiny office with hard walls echoes like a cave.
Keep a plant on the desk. I know it sounds small. But something alive in your workspace changes the whole feeling. It is the one decoration that never feels like clutter.
If your workdays are long, add a tiny bathroom if you can. Even just a toilet and sink. It saves you from running inside every hour and breaking your focus.
End the day with a ritual. Close the laptop. Turn off the lamp. Walk back to the house. That little walk is your off switch, and it works better than you think.
3. A Glass Cabin for Stargazing
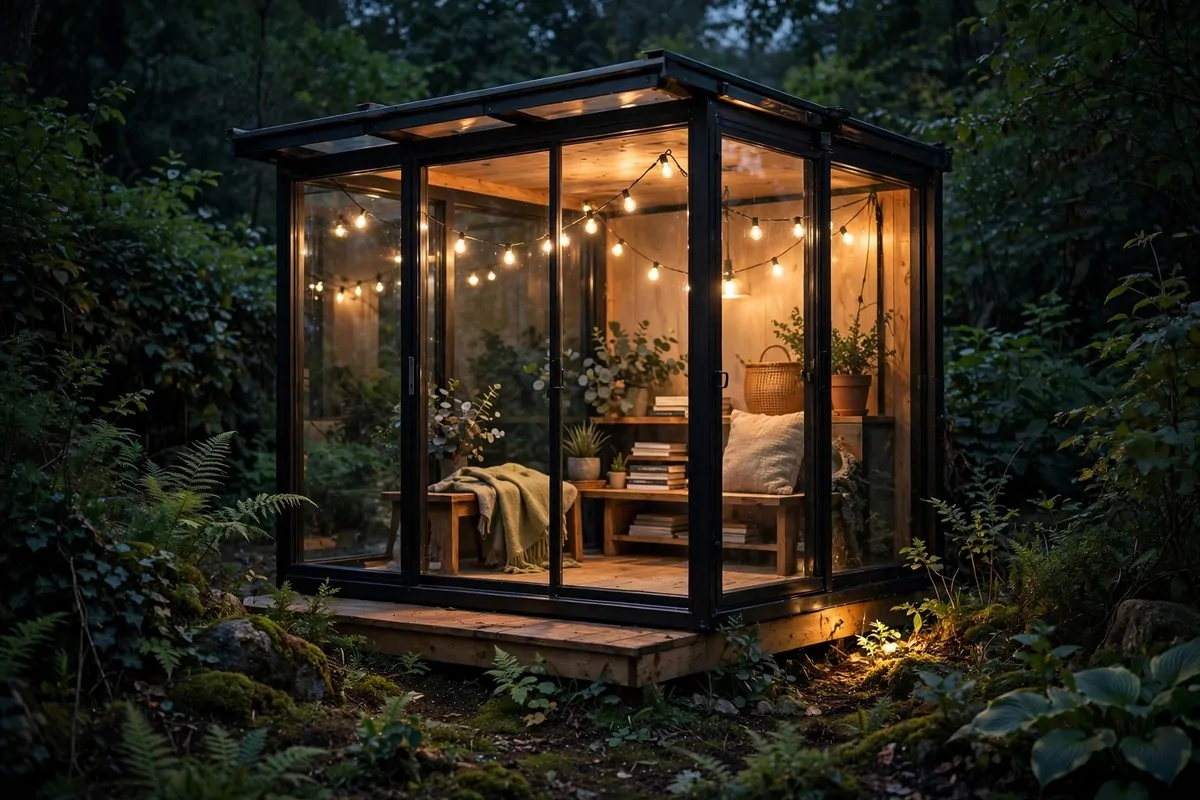
Some tiny homes are built to look at. This one is built to look out of.
A glass cabin uses big windows, sometimes whole walls of them, to pull the sky and the garden inside. During the day it is bright and open. At night, you lie in bed and watch the stars. It never gets old.
You do not need all-glass walls to get the feeling. Even one wall of windows plus a skylight changes everything. The trick is glass where it counts, facing the prettiest view you have.
Privacy is the worry everyone has. Fair enough. The fix is simple. Curtains. Good thick curtains on a track, and you close them whenever you want. Open sky when you want it, privacy when you need it.
At night, the cabin glows from inside like a lantern. It is the prettiest building in the yard. Your neighbors will ask about it. I am just warning you now.
Keep the inside simple so the view stays the star. Light walls. Low furniture. Nothing tall in front of the glass. Let your eyes travel straight outside.
A daybed or a low sofa works better than a tall couch here. You want to sit and look out, not block the window with the back of a chair.
For the roof, a skylight over the bed is the dream move. Falling asleep under the stars is one of those things you remember for years.
In summer, glass can get hot. A shade sail or a small awning over the sunniest side keeps it cool. A little fan does the rest. Do not skip this part.
This idea sits near the top of my list of backyard tiny home ideas because it costs so little in furniture and gives so much in feeling. The sky does all the decorating for you.
4. A Tiny Home With a Real Porch
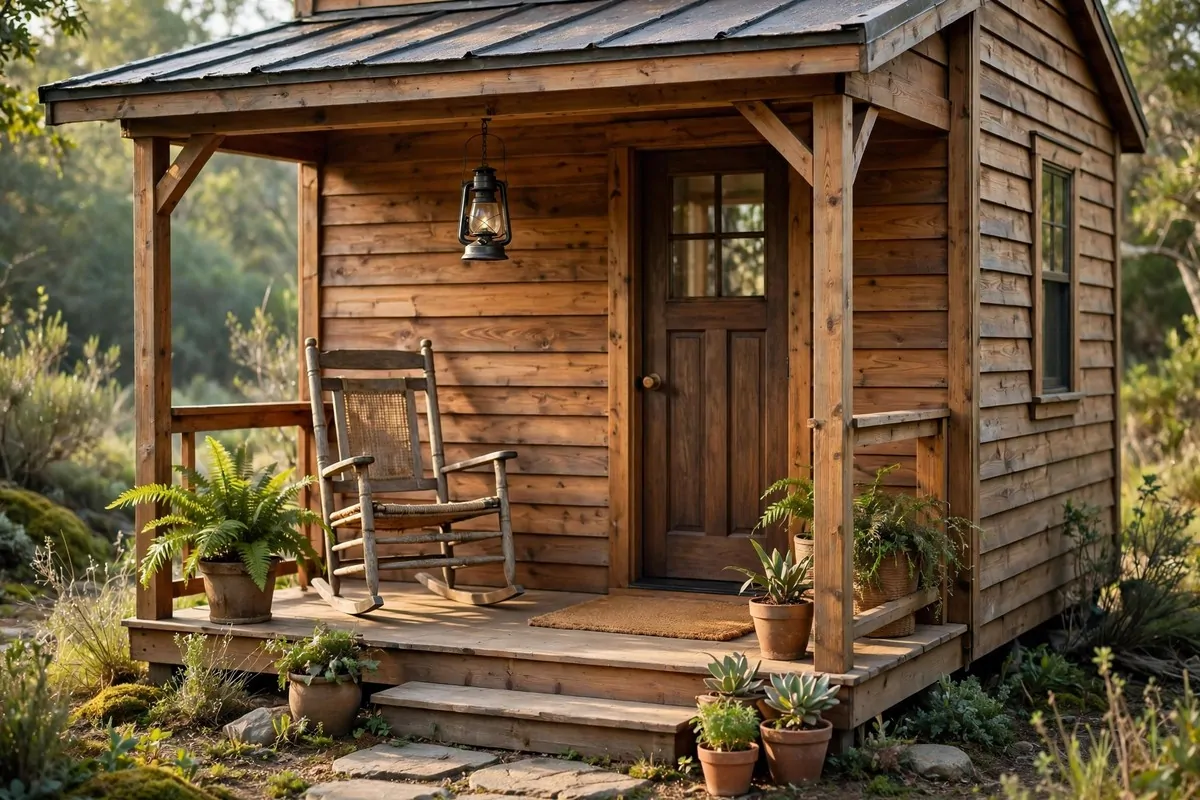
A tiny home without a porch is like a smile without the crinkle at the eyes. It is fine. But a porch makes it come alive.
The porch is the cheapest room you can add. No walls. No heating. Just a roof, a floor, and a place to sit. Yet it doubles the living space of a tiny home in the months the weather is kind.
Morning coffee tastes better on a porch. I do not know why. It just does. Maybe it is the fresh air. Maybe it is the sound of birds. Probably both.
A wraparound porch is the dream, but even a small covered entry works. Six feet of depth is enough for two chairs and a little table. That is a whole outdoor living room.
Make the porch feel like a room, not a hallway. An outdoor rug under the chairs. A lantern on a hook. A couple of planters with flowers. Small things, big difference.
Here is what I would put on a tiny home porch:
- Two chairs or a small loveseat, nothing fancy, just comfortable
- A small table for coffee cups and books
- String lights along the roof edge for evenings
- Planters with flowers or herbs by the steps
- A doormat, because even tiny homes deserve a welcome
Rocking chairs are the classic choice, and there is a reason. They are comfortable, they last forever, and they make any porch look like home.
Think about rain. A good roof overhang keeps the porch dry and the chairs usable. Nothing sadder than a porch you cannot sit on half the year.
At night, a warm porch light turns the whole tiny home into a beacon. It is welcoming in a way that big houses rarely manage.
If you take one thing from this idea, take this. Do not skip the porch to save a little money. It is the part of the tiny home you will use the most.
5. The She Shed Hideaway
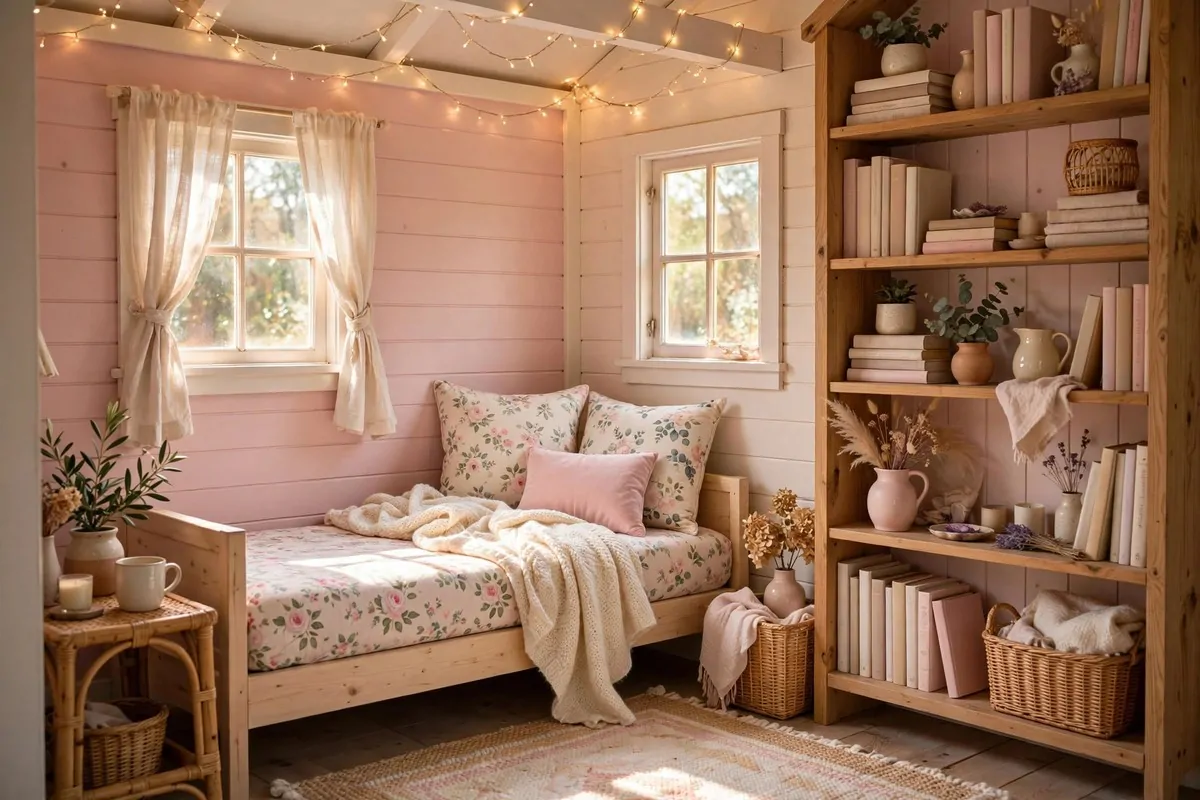
Every woman I know wants one room that is entirely hers. Not shared. Not negotiated. Hers.
The she shed is that room. It started as garden sheds, but the good ones have grown into real tiny homes with insulation, power, and a door that locks. Your rules inside.
What goes in a she shed? Whatever you want. A reading nook with a daybed. A sewing corner. A place to paint. A spot to drink tea in total silence while the rest of the house does whatever it does.
Soft colors work beautifully here. Creams, blush pinks, soft greens. This is your place to go gentle. You can be as pretty and frilly as you like, and nobody gets a vote.
A daybed is the best piece of furniture for a she shed. It is a sofa by day and a bed by nap time. Pile it with cushions and a soft throw, and it becomes the most fought-over seat in the yard.
Light should be soft, never harsh. A small chandelier or a few fairy lights. A lamp with a warm bulb by the reading spot. Overhead white light kills the mood fast.
Keep the clutter out. This room is your reset button. If it fills up with junk, it stops working. One small basket for supplies, and everything else has a home.
Add something that smells good. A candle. A little diffuser. Dried lavender in a bowl. Smell is the fastest way to tell your brain you have arrived somewhere calm.
Lock the door when you go in. Not because you are hiding. Because you are choosing. That tiny click is the whole point of the she shed.
I love this idea because it is not about the building. It is about permission. A she shed says your rest matters enough to have its own address.
6. An Art and Craft Studio
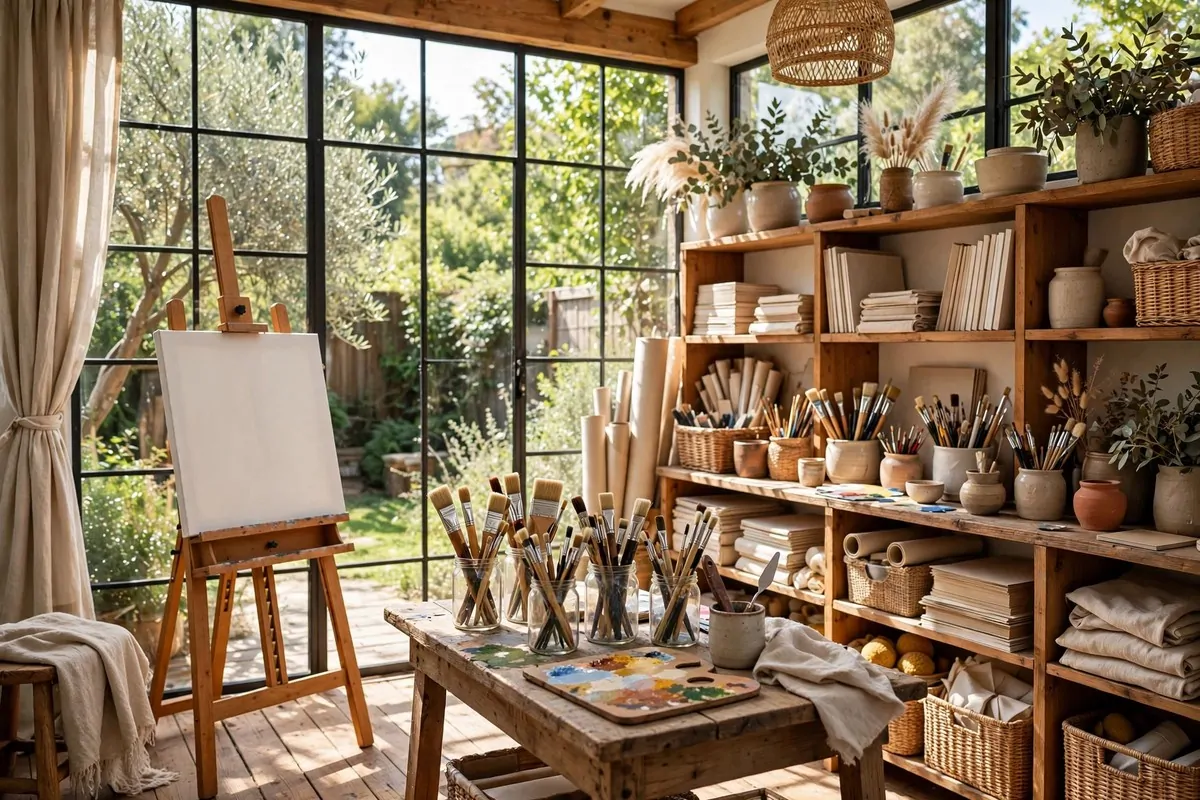
Every artist needs a room where mess is allowed. Paint on the table. Fabric on the floor. Half-finished projects everywhere, and nobody sighing about it.
A backyard studio gives you that freedom. The mess stays in the studio. The house stays clean. You stop apologizing for your hobby and start actually doing it.
Light is everything for art. If you can, face the big windows north. North light is soft and steady all day, no harsh shadows. Painters have chased it for centuries.
You need less space than you think. A table, an easel, and wall storage cover most crafts. The walls are your best friend here. Pegboards, shelves, and rails hold supplies without eating floor space.
Keep the floor easy to clean. Vinyl or sealed wood. Not carpet. You will spill paint. It is not a question of if. Choose a floor that forgives you.
Ventilation matters if you use strong glues or sprays. A window that opens wide, plus a small fan. Your lungs will thank you.
Here is a starter setup for a craft studio:
- A big sturdy table at a height you can stand or sit at
- An easel or a second smaller table for works in progress
- Pegboard on one wall for tools, scissors, and brushes
- Clear jars for buttons, beads, and bits, so you can see everything
- A comfy chair in the corner for thinking breaks
Music makes a studio. A small speaker in the corner, and suddenly three hours of sewing feels like twenty minutes. I always work better with something playing.
Leave one wall blank for a pinboard. Mood boards, sketches, fabric swatches. Looking at your ideas all at once sparks new ones. It is like thinking out loud.
The best part of a studio tiny home is the door you can close. When the project frustrates you, you walk away. When inspiration hits at midnight, the studio is right there waiting. No setup, no cleanup, just start.
7. A Yoga and Workout Studio
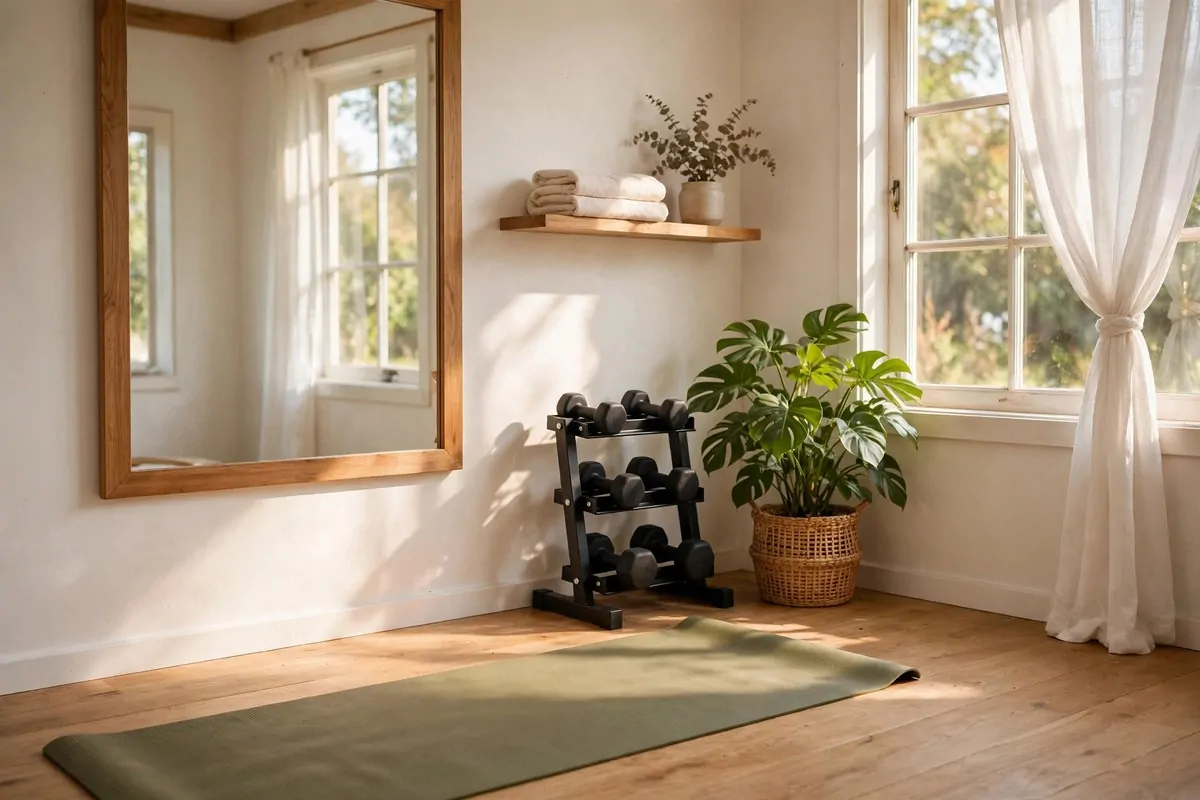
Gym memberships are great until the drive, the crowds, and the monthly bill wear you down. A tiny workout studio in your backyard removes every excuse at once.
You do not need much. A clear floor, a mirror, and your gear. Six by eight feet fits a yoga mat and then some. Most people build bigger than they need and then fill the extra with stuff they never touch.
Mirrors are the secret weapon. One big mirror on the wall makes the room feel twice as big and lets you check your form. In yoga and weights, form is everything.
The floor needs to take a beating. Interlocking foam mats are cheap and kind to knees. Over a solid wood or vinyl base, they make a perfect workout surface.
Keep the air moving. Workouts make heat, and tiny rooms trap it. A window that opens plus a ceiling fan keeps things bearable. You will actually use the room more if it does not feel like a sauna.
Light should be bright but not glaring. Big windows with sheer curtains give you daylight without the squint. For evening sessions, a couple of warm ceiling lights do the job.
Store gear on the wall. Hooks for resistance bands. A rack for dumbbells. A basket for the mat. When everything has a spot, the room stays inviting instead of turning into a junk corner.
Add one calming thing, even in a gym. A small plant. A candle for stretching time. A speaker for your workout playlist. The room should feel like a treat, not a chore.
I put a tiny fridge in mine once. Just a mini one, for cold water. It sounds silly. But that cold bottle of water after a workout, in your own private studio? Luxury.
Of all the Backyard Tiny Home Ideas on this list, this one pays you back daily. Every workout you do at home is one you would have skipped otherwise.
8. A Pool House Cottage
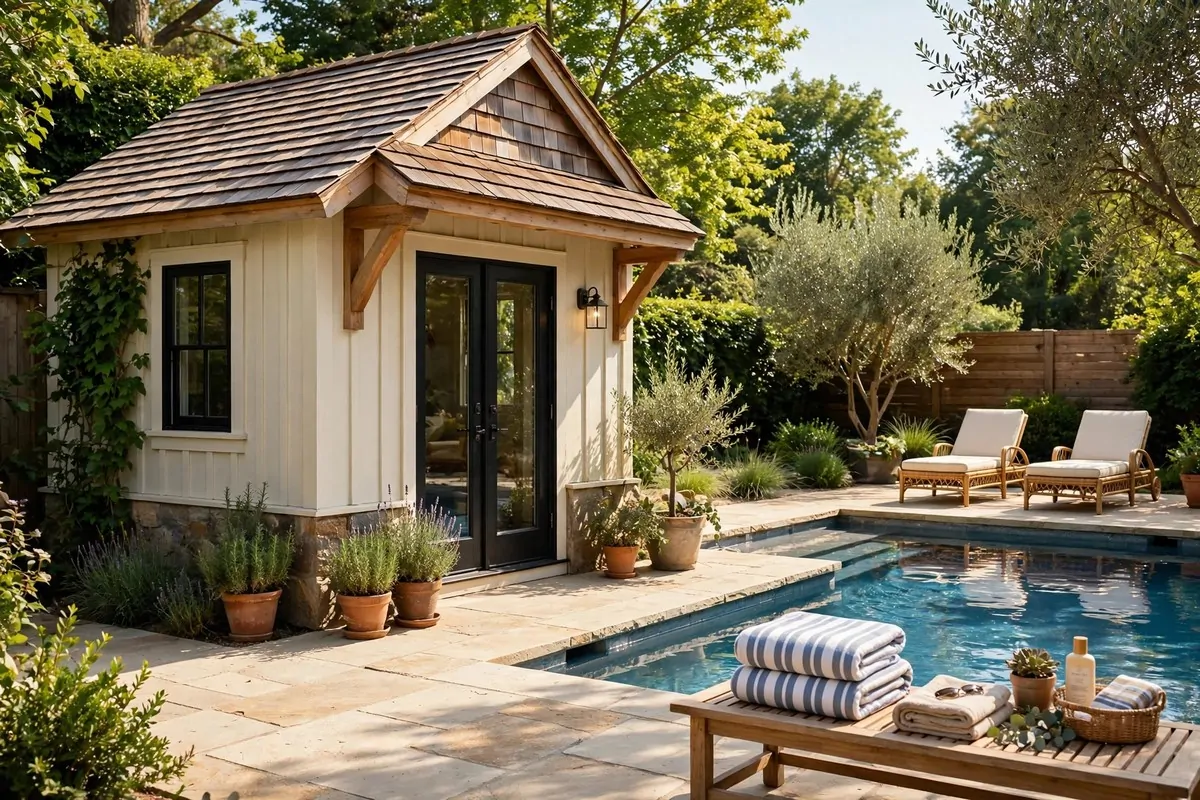
If you have a pool, you need a pool house. If you do not have a pool, skip this one and I will not be offended.
A pool house is the hardest-working tiny building in the yard. Changing room. Towel storage. Shade when the sun gets too strong. A fridge for cold drinks. A bathroom so nobody drips through your house.
The bathroom is the part that matters most. Wet feet on your living room floor is the fastest way to hate your pool. A simple shower and toilet in the pool house solves it completely.
Keep the inside pool-proof. Tile or sealed concrete floors. Furniture that can handle a splash. Nothing precious. This building lives a wet, sunny, chlorine-scented life, and it should be built for it.
Shade is the other big job. A covered porch or a pergola on the pool side gives swimmers a place to cool off. Add an outdoor shower under it and you have a resort.
Storage keeps the pool area from looking like a laundry explosion. A bench with a lift-up seat swallows towels and toys. Wall hooks hold goggles and floats. Everything disappears in two minutes.
Here is what a good pool house always has:
- A bathroom with a shower, even a tiny one
- Hooks and shelves for towels, lots of them
- A mini fridge for water and cold drinks
- A bench or two for changing
- A first aid kit, because pools and bare feet
Match the pool house to your main house. Same siding color. Same roof style. It looks planned instead of plopped down, and the whole yard feels designed.
At night, light the pool house warmly. A couple of wall lanterns and some string lights on the porch. It becomes the prettiest corner of the yard after dark.
A pool house turns swimming from an event into a habit. No packing bags. No planning. Just walk out back and jump in. That is what a backyard is for.
9. A Storybook Cottage With a Wood Stove
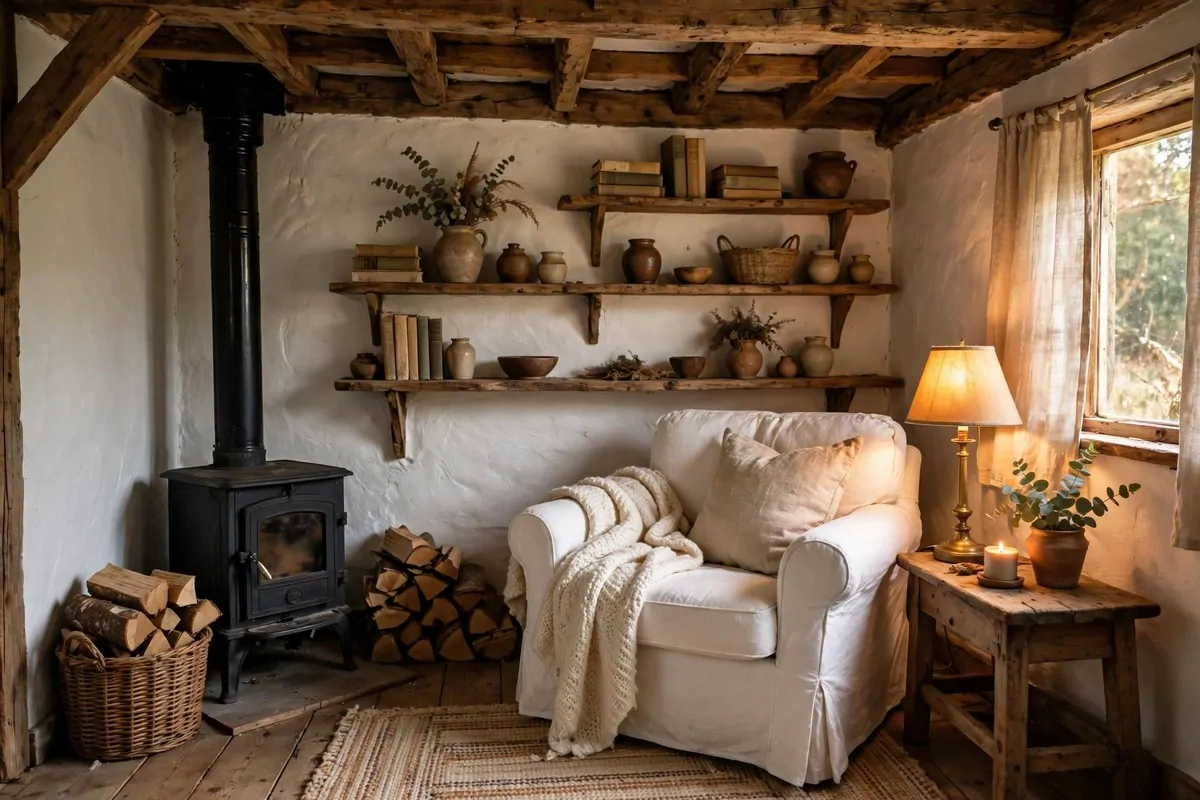
Some tiny homes look modern and sharp. This one looks like it stepped out of a fairy tale. Steep roof. Small windows with flower boxes. And a little wood stove crackling in the corner.
The wood stove is the heart of this idea. It heats the whole cottage. It makes a sound nothing else makes. And on a cold evening, there is no better seat in the world than the chair next to it.
Safety first, always. A wood stove needs proper clearance from walls and a safe chimney through the roof. This is a job for someone who knows stoves, not a weekend guess. Get it installed right.
Wooden decor does the heavy lifting for the storybook feel. Exposed beams. A plank floor. Wooden shelves with jars and books. Keep the big pieces white or cream so the small room stays bright.
Black metal hardware is the perfect contrast. Door handles. Hinges. A kettle on the stove. That black against warm wood looks like it belongs in a cottage, because it does.
Picture windows are worth the splurge here. Two or four of them, framing the garden like paintings. In a cottage this small, the view is your wallpaper.
A window seat under the biggest window is the dream spot. Cushions, a throw, a stack of books. Rainy days become something to look forward to instead of something to survive.
The kitchen can be tiny and still charming. Open shelves with pretty dishes. A small farmhouse sink. A two-burner stove. You will not cook feasts here, but you will make the best soup of your life.
I love how this cottage style hides its small size. The stove, the wood, the windows, they give your eyes so much to enjoy that you never think about square feet.
10. A Loft Bedroom Under the Roof
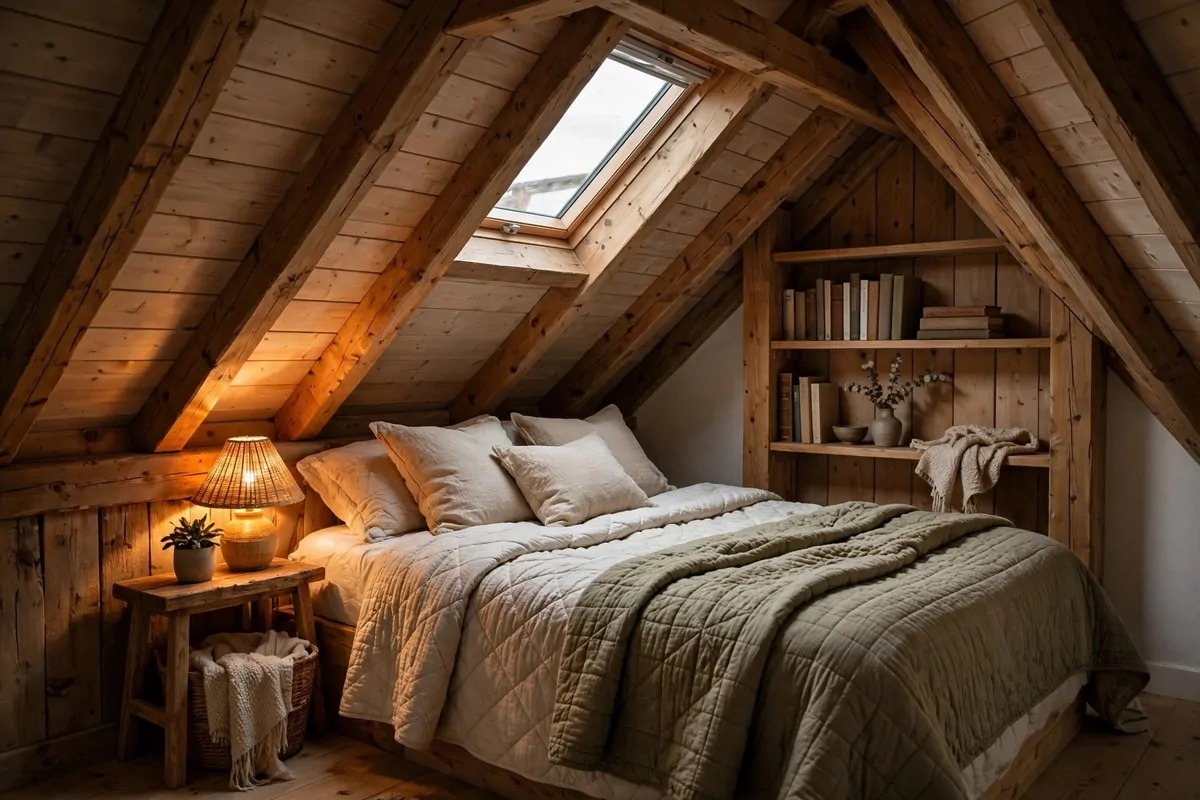
The roof of a tiny home is wasted space unless you sleep in it. A loft bedroom turns that empty triangle into the coziest spot in the house.
Climb up a ladder or a small stair, and suddenly you are in a nest. Low ceiling. Sloped walls. A skylight right over the bed. Kids fight over lofts, and honestly, adults should too.
Headroom is the thing to plan. You need enough to sit up in bed without bonking your head. When you design the roof, make the peak tall enough. An extra foot of height changes everything up there.
A skylight over the bed is non-negotiable for me. Morning light wakes you gently. At night, you fall asleep watching stars. It is the best alarm clock and the best nightlight in one.
Keep the loft simple. A mattress on a low platform. Bedding you love. A small shelf for a book and a glass of water. That is it. Clutter in a loft feels ten times worse than clutter downstairs.
Ventilation matters because heat rises. A small window that opens at the peak lets hot air escape. In summer, this is the difference between cozy and unbearable.
Safety rails are a must. A low rail along the open edge keeps sleepy midnight trips safe. It does not have to be ugly. A simple wooden rail matches the cottage look perfectly.
Under the loft, you get a bonus. That space below becomes a reading nook, a desk area, or extra storage. The loft gives you a bedroom and a half-room underneath, all from the same square feet.
Light the loft softly. A string of small lights along the beam, or a wall-mounted reading lamp. Bright overhead light in a loft feels wrong, like a flashlight in a tent.
This is one of those Backyard Tiny Home Ideas that makes people gasp when they see it. The ladder goes up, the curtain pulls back, and there is a whole bedroom hiding in the roof.
11. A One-Room Home With a Murphy Bed
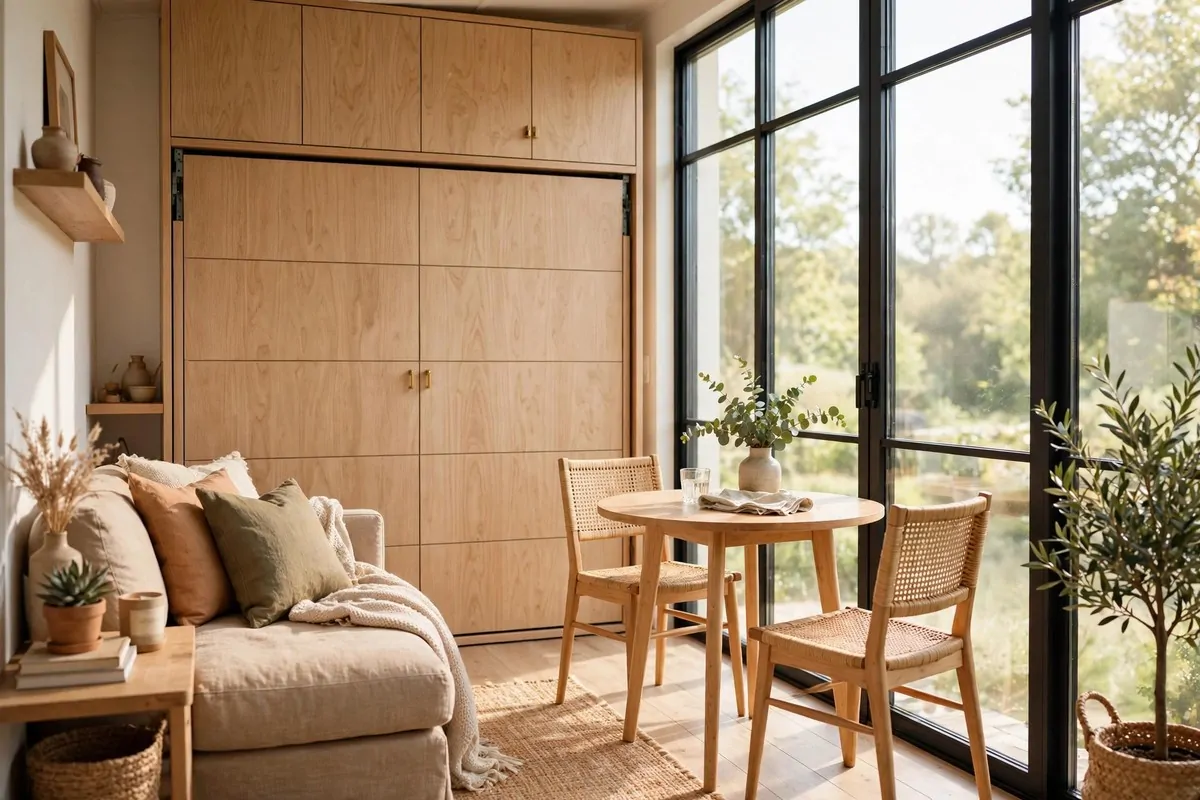
A Murphy bed is a bed that folds into the wall. By day, your room is a living room. By night, you pull the bed down and it is a bedroom. It is the oldest trick in small living, and it still works.
This idea is perfect when your tiny home is truly one room. No separate bedroom. No loft. Just one space that has to do everything, and do it well.
The magic is in the changeover. Fold the bed up, and you have a living room with a sofa and space to move. Pull it down at night, and you have a real bed, not a couch you pretend is a bed.
Modern Murphy beds are nothing like the rickety ones from old movies. They fold smoothly. Many have a sofa or a desk attached to the front, so the furniture flips with the bed. It feels clever every single time.
Storage around the bed makes it work harder. Cabinets on both sides of the wall unit hold clothes and linens. When the bed is down, the cabinets become your nightstands. Smart design like this is why tiny homes feel bigger than they are.
Keep the bedding simple. A duvet and one set of pillows that stay on the bed when it folds up. Fussy bedding with seventeen cushions will make you hate the folding routine within a week.
The room needs to work in both modes. A small dining table that folds against the wall. Chairs that stack. A rug that defines the living area by day and slides under the bed by night.
Light the room for living, not just sleeping. A good floor lamp by the sofa. Task light over the table. When the bed is folded away, nobody should be able to tell this room sleeps anyone.
I watched a friend demo hers once. She pulled the bed down with one hand while holding coffee in the other. That is how easy it should be. If it takes effort, you will stop doing it.
This setup suits guests, too. A backyard cottage with a Murphy bed sleeps two comfortably and gives them a living room all day. It is the most flexible of all the backyard tiny home ideas.
12. The Spiral Staircase Saver
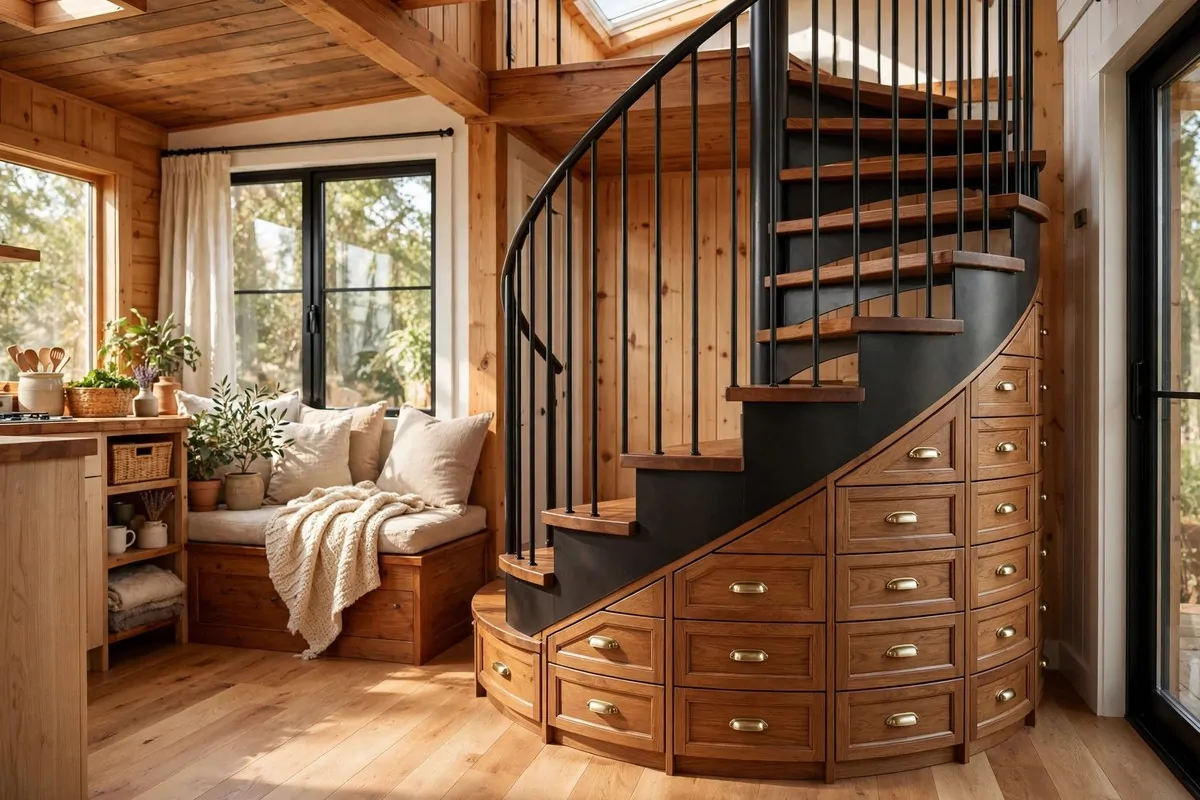
Stairs eat space. In a tiny home, a normal staircase can swallow a whole wall. A spiral staircase takes up a fraction of that, and it looks beautiful doing it.
A spiral stair fits in a circle about five feet across. Compare that to a straight stair, which needs a long run of ten feet or more. In a tiny home, those saved feet are pure gold.
The space under a spiral stair is not wasted, either. The center column and the steps create little pockets you can use. Shallow drawers. A tiny closet. A reading nook tucked into the curve.
Some people build drawers right into the steps themselves. Each tread lifts or pulls out to reveal storage. Shoes, linens, tools. It is storage hiding in plain sight, and guests never guess.
Spiral stairs come in lovely designs now. Black metal with wooden treads is the classic tiny home look. White metal disappears into a bright room. Wood on wood suits a cottage.
Safety matters more on a spiral than a straight stair. A solid handrail on the outside edge. Treads deep enough for your whole foot. Good lighting so you can see each step at night.
They are not for everyone. Carrying big furniture up a spiral is a puzzle. Older knees may not love the tight turn. Be honest about who will use these stairs every day.
If stairs do not suit you, the same footprint works with a ship’s ladder or alternating-tread stair. Both save space, both need less room than a full stair, and both keep the loft reachable.
I love a spiral stair because it turns a problem into a feature. Instead of hiding the stairs, you show them off. They become the sculpture in the middle of the room.
Pair the stair with a loft bedroom, and you have the classic tiny home combo. The stair saves the floor, the loft saves the roof, and the middle stays open and airy.
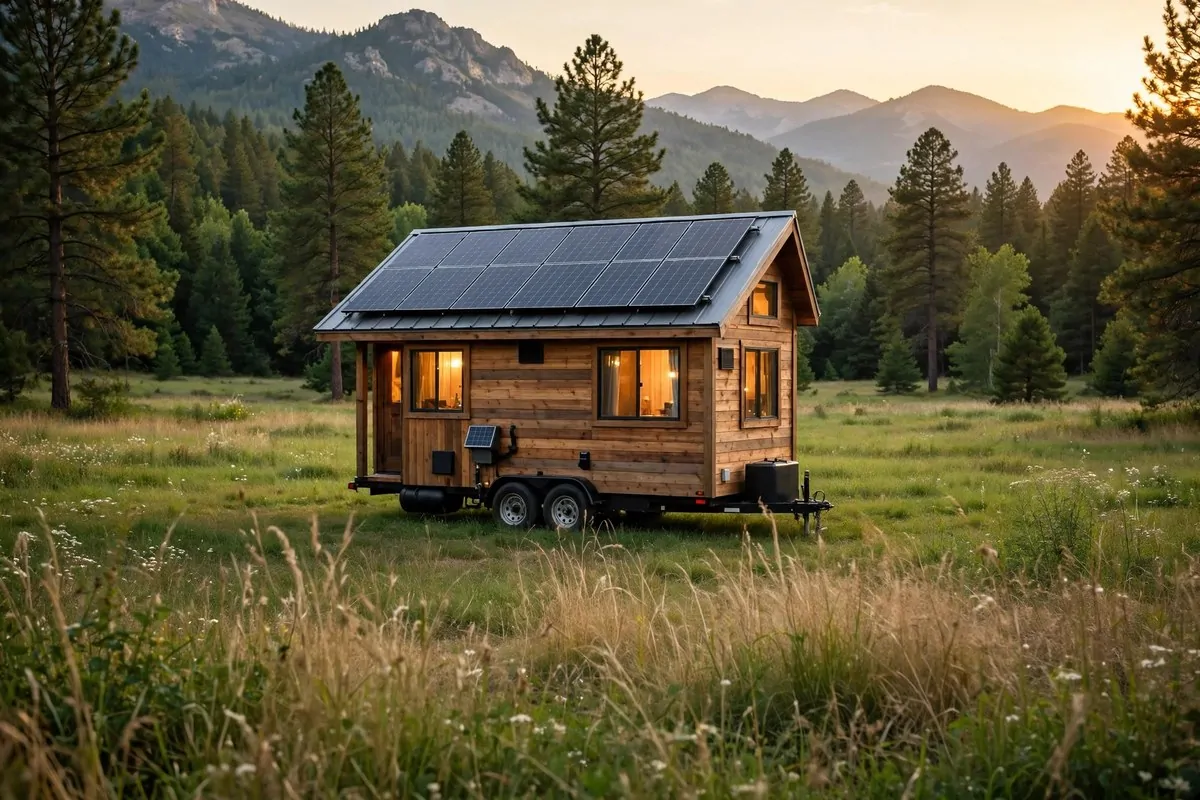
13. A Solar-Powered Tiny Home
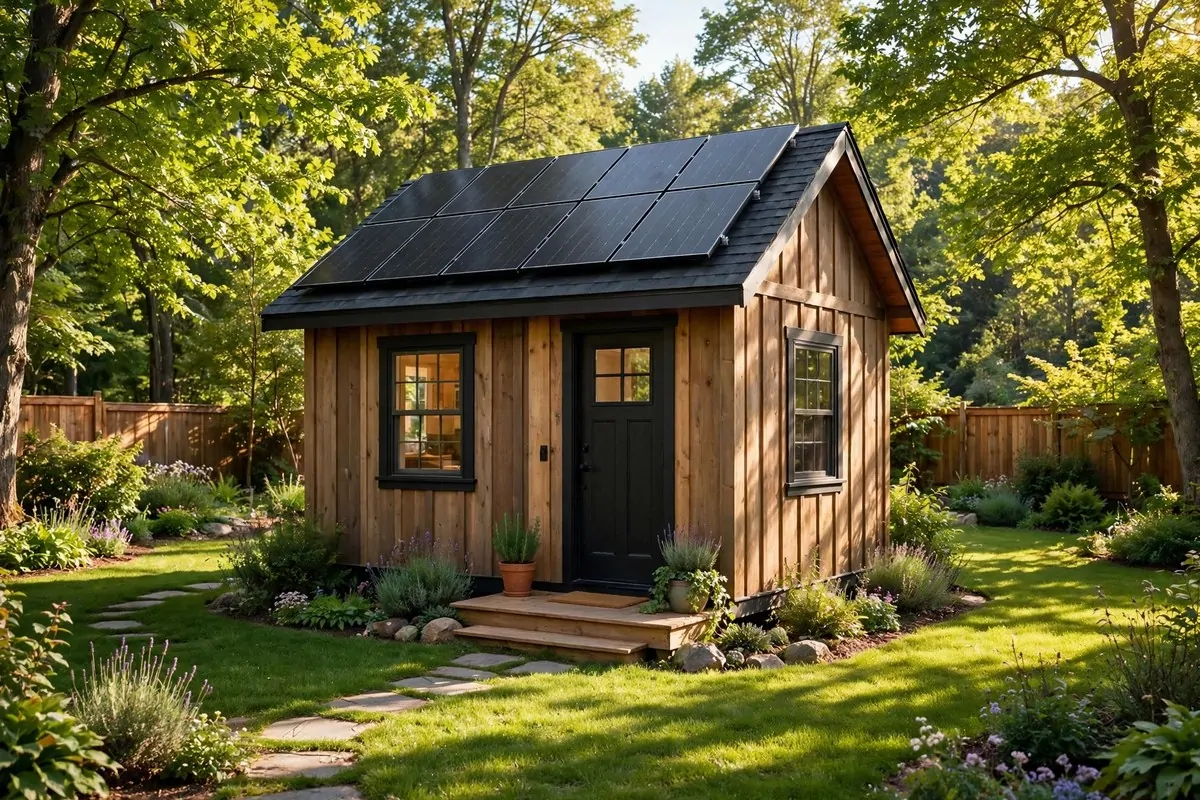
A tiny home sips electricity. A few panels on the roof can cover most of what it needs. That is the whole idea here, and it is simpler than it sounds.
Solar panels go on the roof or on a rack nearby in the yard. Roof mounting keeps them out of the way. A ground rack lets you angle them perfectly and clean them easily. Both work.
The sunny side is the only side that matters. Panels face the sun, so a south-facing roof slope is ideal in most places. Shade from big trees is the enemy, so trim back any branches that cover the roof.
A tiny home needs less power than you think. LED lights use almost nothing. A small fridge sips. The big users are heaters, air conditioners, and anything that makes heat, like kettles and hair dryers.
Here is a simple way to think about it:
| Power need | Tiny home solution |
|---|---|
| Lights | LED bulbs everywhere, they use almost no power |
| Fridge | A small efficient fridge runs fine on a modest setup |
| Heating | A wood stove or a small efficient heater, planned early |
| Hot water | A small on-demand unit keeps usage low |
| Devices | Laptops and phones charge easily from stored power |
Batteries store the daytime sun for the evening. This is the part people forget. Panels make power when the sun shines, but you use most power after dark. A battery bank bridges the gap.
Start by using less before you make more. Good insulation. LED lights. Efficient appliances. Every bit of power you save is power you do not have to generate.
A backup connection to the main house is smart. On cloudy weeks, you can draw a little power from the house. Think of solar as your main supply and the house as your safety net.
The panels themselves look good now. Sleek black rectangles that sit flat on the roof. On a modern tiny home, they look like they belong there. On a cottage, tuck them on the back slope.
There is something deeply satisfying about a tiny home that powers itself. The sun hits the roof, the lights come on, and the bill is basically nothing. It feels like the future, sitting in your backyard.
14. A Fire Pit Lounge Cabin
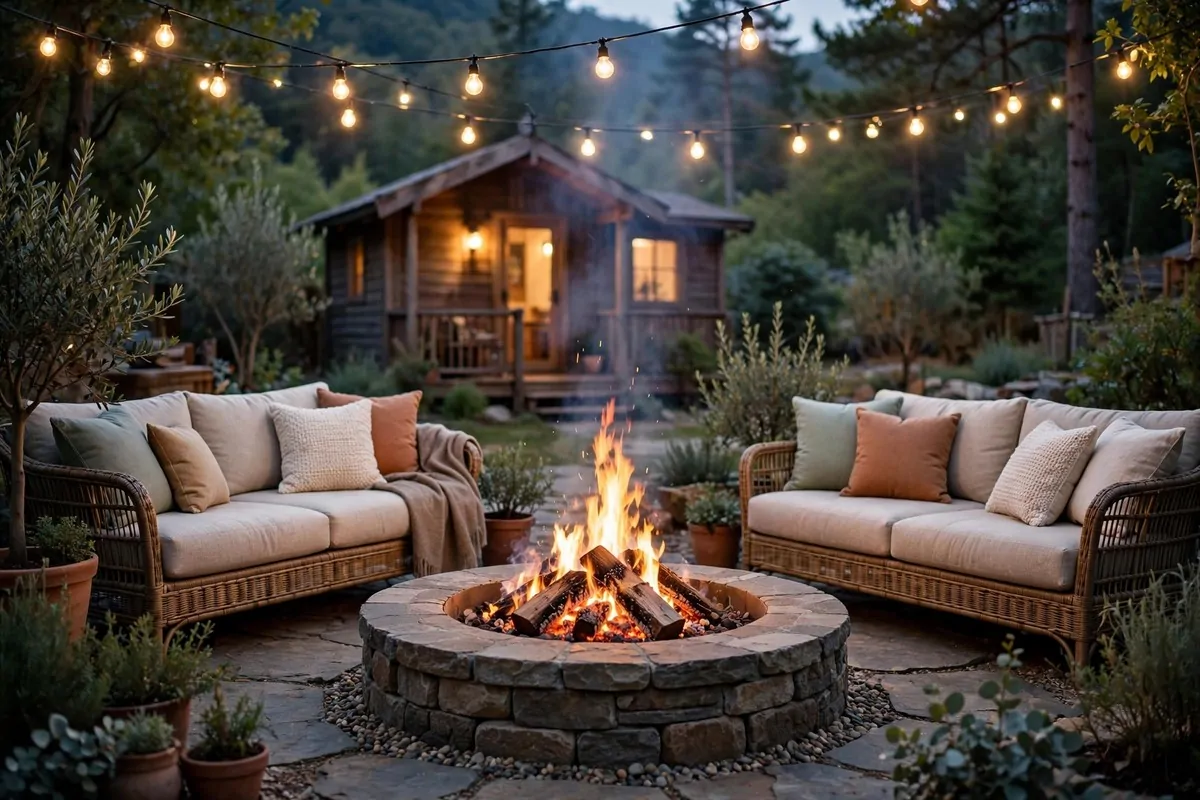
The tiny home is the excuse. The fire pit is the reason everyone comes over.
An outdoor lounge built around a fire pit turns your backyard into the neighborhood’s favorite evening spot. Chairs in a circle. Flames in the middle. Conversation that goes until nobody wants to leave.
Place the lounge close to the tiny home but not too close. You want the cabin’s porch light and the fire’s glow to overlap. About fifteen to twenty feet of separation feels right, close enough to be one space, far enough to be safe.
Seating should be low and deep. Outdoor sofas. Big floor cushions. A couple of Adirondack chairs for the people who like to sit up straight. The circle shape matters more than the furniture style.
String lights overhead are what make it magical. Drape them between the cabin and a tree, or between two posts. When they come on at dusk, the whole area turns golden.
A fire pit can be simple. A metal bowl on legs works. A stone ring you build yourself works. What matters is a flat, non-flammable base underneath and a safe distance from anything that burns.
Keep a basket of blankets by the seats. Evenings cool down fast, and a shared basket of throws is the coziest thing. Guests remember the blanket basket. I promise they do.
Here is my fire pit evening checklist:
- Dry firewood stacked nearby, plus kindling and matches
- A bucket of water or sand within reach, always
- Blankets in a basket by the chairs
- Marshmallows, sticks, and chocolate if you have kids around
- A small side table for drinks, because laps spill
The tiny home plays backup here. A bathroom inside. A kitchen for snacks. A warm room to duck into when the night gets cold. The cabin and the fire pit are a team.
In the morning, the same lounge is your coffee spot. The fire pit is cold, the chairs are dew-covered, and the yard is quiet. Wipe a seat, pour your coffee, and enjoy the calm before the day starts.
15. An Outdoor Dining Bungalow
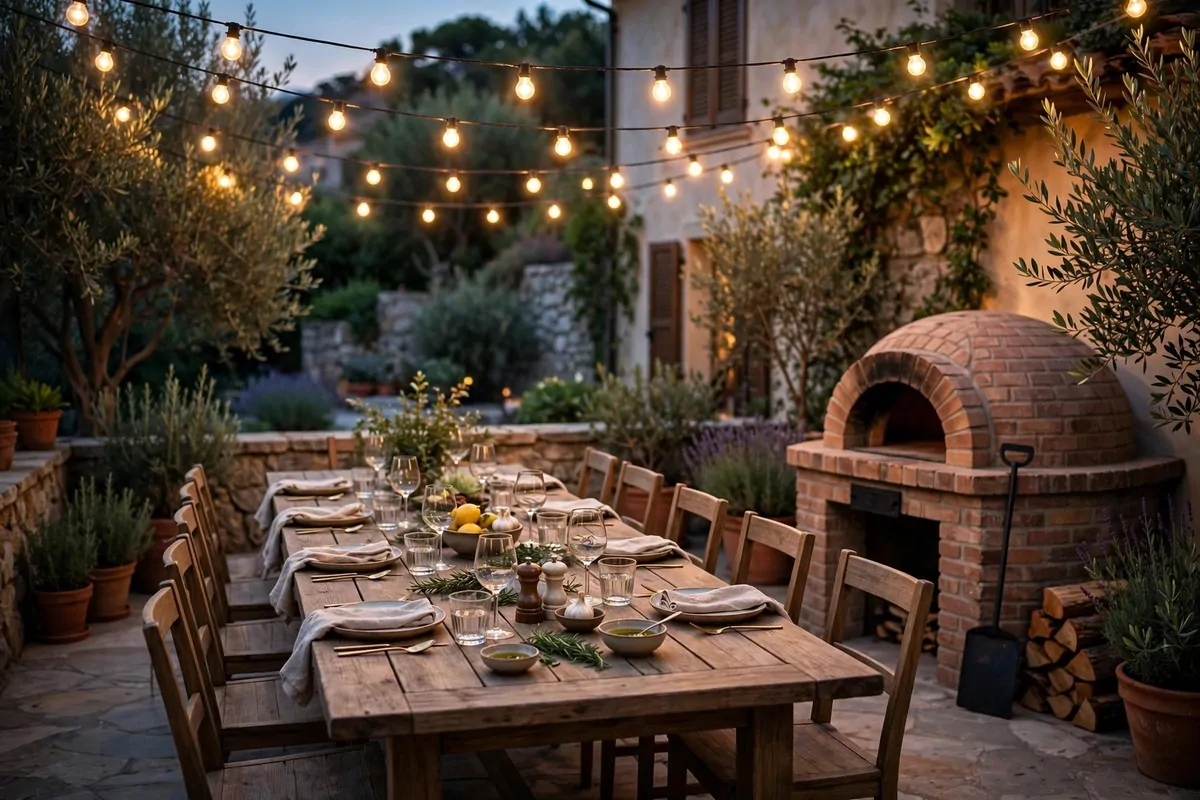
Eating outside makes everything taste better. It is a fact. I do not have studies, but I have eaten a lot of dinners, and the outdoor ones always win.
A tiny home with a real outdoor dining setup becomes the house where people gather. Not a quick barbecue. A proper dinner, under the sky, that stretches for hours.
The bungalow part is a covered dining terrace attached to the tiny home. A roof for shade and rain. Open sides for breeze. A table that actually fits everyone, not a wobbly card table.
A brick pizza oven is the showpiece version of this idea. Built from brick or stone, it bakes pizza in minutes and roasts vegetables like nothing else. It also looks incredible, a little round dome that anchors the whole terrace.
If a pizza oven is too much, a good grill and a prep table do the job. The point is cooking outside, near the table, where the cook is part of the conversation instead of stuck in a kitchen.
The table should be bigger than you think. People spread out. Plates, glasses, serving dishes, candles. A table for six comfortably seats four for a real dinner. Plan for the feast, not the snack.
Lighting makes or breaks evening dinners. String lights overhead. A lantern on the table. Maybe a few candles in jars. Harsh white light turns a lovely dinner into a parking lot.
Here is what makes outdoor dining actually comfortable:
- Chairs with backs you can lean on for a long evening
- A table that does not wobble, shim it until it is solid
- Shade for lunch, lights for dinner, plan for both
- A sideboard or cart for serving, so the table stays clear
- Napkins that are cloth, because paper ones fly away
Keep the tiny home’s kitchen close to the terrace. A serving window or a wide door between them turns carrying food into a two-step job instead of a hike.
Rain should not cancel dinner. The roof over the terrace handles that. There is something wonderful about eating outside while rain patters on the roof above you.
16. An A-Frame Tiny Cabin
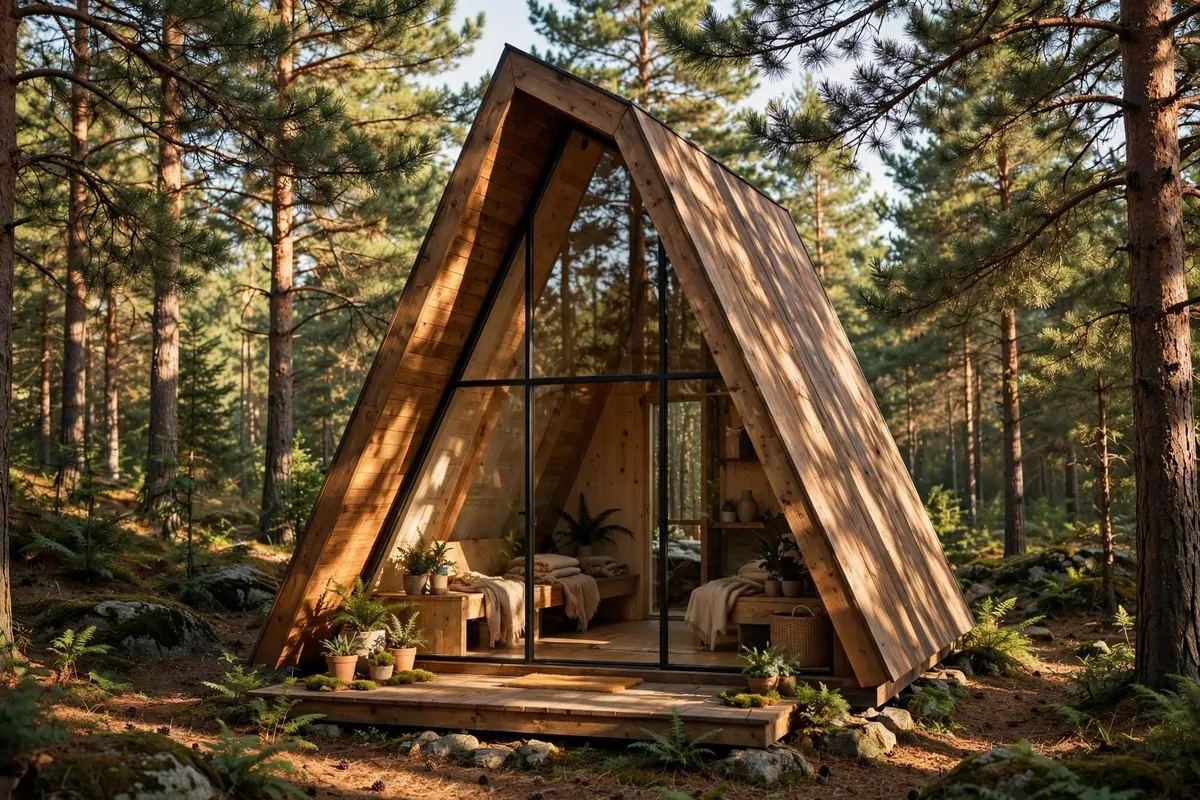
The A-frame is the tiny home that looks like a drawing a child would make. A big triangle. A pointy roof that goes all the way to the ground. It is simple, and it is perfect.
That steep roof is not just for looks. Rain and snow slide right off. Leaves do not pile up. The shape sheds weather the way a duck sheds water.
The tall glass front is what makes an A-frame special. One whole wall of windows, sometimes two stories tall. You get a view and a flood of light that boxy tiny homes can only dream of.
Inside, the sloped walls shape the rooms for you. The center is tall and open, perfect for living. The low edges become built-in storage, a window seat, or a cozy reading corner. The shape does the decorating.
Sleeping lofts love A-frames. The peak is high, so a loft bed fits easily up there. Climb up, and you sleep in the point of the triangle with the glass wall in front of you. It is the best seat in the house.
The low side walls need a plan. You cannot stand up under the eaves, so do not try. Put low dressers there. A bookshelf. The dog’s bed. Give the edges jobs that fit their height.
Wood suits an A-frame inside and out. Cedar siding outside weathers to a soft gray. Pine paneling inside glows warm. An A-frame in wood looks like it grew there instead of being built.
Keep furniture low and simple. The tall glass wall is the star, so do not block it with a tall bookshelf. Low sofa, low table, and let your eyes go straight to the trees.
Heating an A-frame takes some thought because heat rises into the peak. A small stove or heater low in the room, plus a ceiling fan to push warm air back down, keeps it even.
An A-frame is one of the most photographed backyard tiny home ideas for a reason. It looks like a vacation even when it is just Tuesday. Park one in your backyard and every day feels a little bit like a getaway.
17. A Modern Container-Style Tiny Home
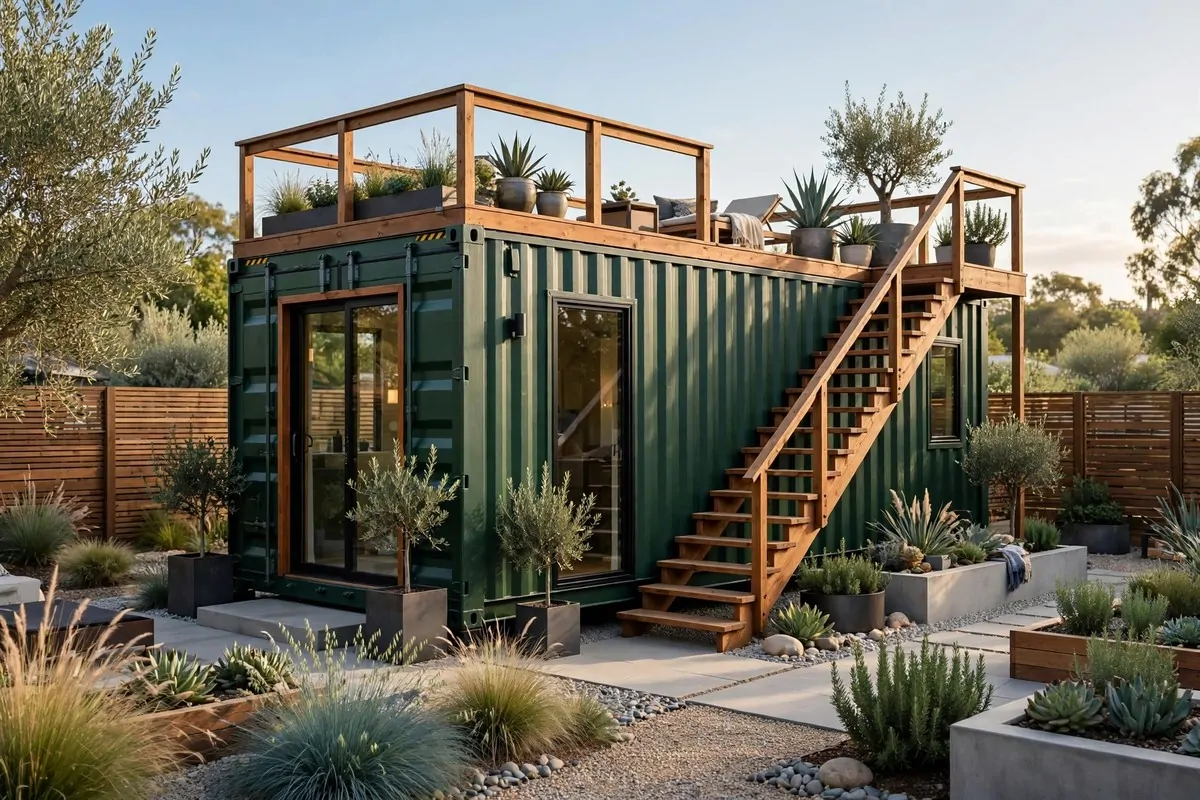
A shipping container is a steel box built to survive the ocean. Turned into a tiny home, it is strong, simple, and surprisingly stylish.
The look is modern and a little bit industrial. Clean lines. Big windows cut into the steel. A color that pops, like deep green or warm rust red, or classic charcoal that lets the garden shine.
Insulation is the big job with a container. Steel conducts heat and cold, so the inside needs proper insulation and wall panels. Done right, it is as comfortable as any house. Done wrong, it is an oven in July.
The narrow shape is actually a gift. Containers are long and slim, which forces a smart layout. Rooms flow in a line, and every inch gets used. It is like living in a well-designed train car.
Cut in big windows and a glass door at one end. Steel walls feel closed, so glass opens them up. A wall of windows at the living end turns the whole container into a viewing box for the garden.
The roof is flat, which means a rooftop deck. A wooden stair up the side, a railing, and suddenly you have a second floor with the best view in the yard. Sunset from a container roof is something special.
Inside, go modern and minimal. White walls. Light wood floors. A few strong pieces of furniture instead of many small ones. The industrial shell loves a clean, calm interior.
Here is a quick layout that works in a single container:
| Zone | What goes there |
|---|---|
| Front end | Living area with glass doors opening to the garden |
| Middle | Kitchen and bathroom back to back, sharing plumbing |
| Back end | Bedroom, quiet and private at the far end |
| Roof | Deck for evenings, with outdoor seating and lights |
Two containers side by side make a bigger home with a courtyard between them. That is a bigger project, but the result feels like a proper little compound.
A container home suits a modern backyard. Gravel paths. Architectural plants. Simple fences. The whole yard starts to look designed, like a magazine spread you get to live in.
18. A Greenhouse Cottage
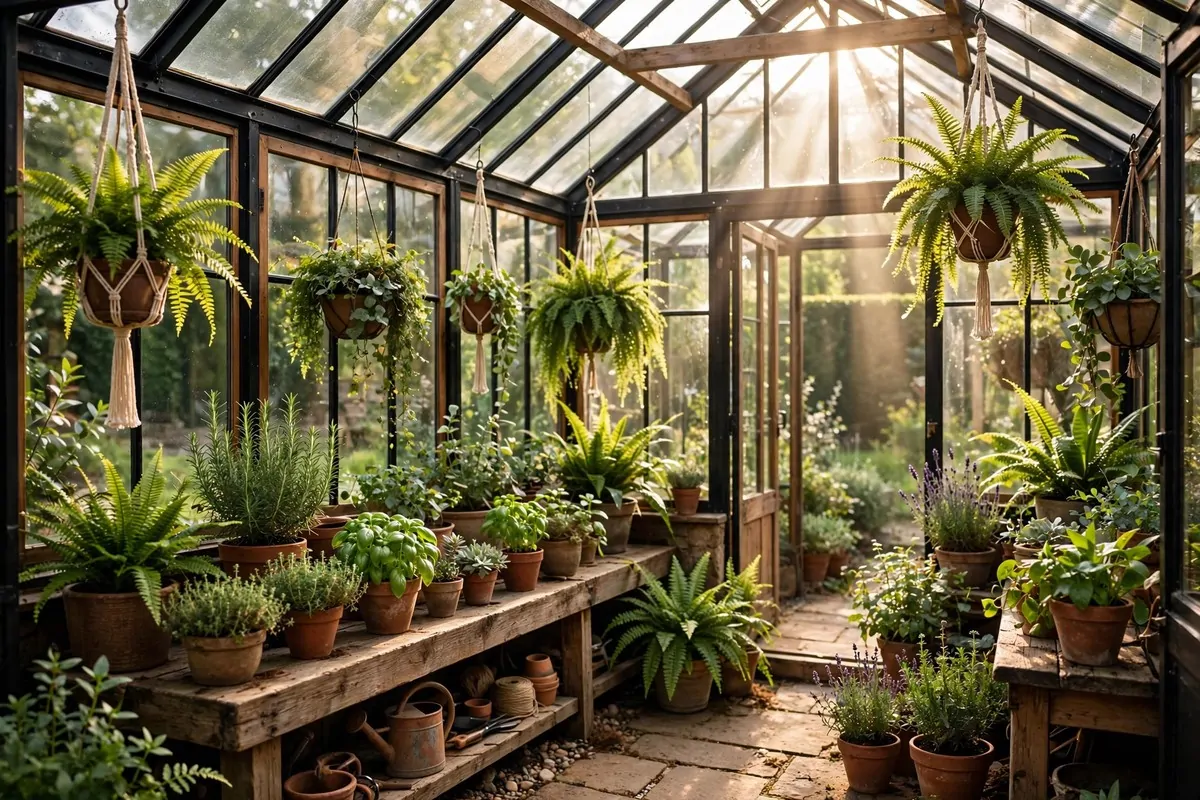
What if your tiny home was also your garden? The greenhouse cottage says why not both.
This idea blends a glasshouse with a living space. Plants everywhere. Light pouring in from every side. It smells like soil and leaves, and it feels like the most alive room you will ever sit in.
You do not have to sleep in the greenhouse part. Many people build a small insulated bedroom pod attached to a glass growing space. Sleep warm, live among the green.
Glass walls mean you see your plants from every angle. Herbs on the windowsill. Tomatoes climbing a trellis. Hanging planters dripping with trailing vines. The room decorates itself and changes with the seasons.
Temperature needs managing. Greenhouses get hot in summer and cold in winter. Shade cloth for summer. A small heater for winter nights. Vents or windows that open to let hot air out.
Water is part of the design here. A small sink for watering cans. Maybe a rain barrel outside feeding a drip line. Plants need water, and hauling cans from the house gets old fast.
The floor should love water. Tile, sealed concrete, or gravel over a base. Anything that does not mind a splash. This is a room where spills are part of life.
Furniture stays simple and tough. A wooden bench. Metal chairs. A bistro table for morning coffee among the plants. Nothing upholstered that will hate the humidity.
Grow food, not just flowers. A greenhouse cottage with herbs, salad greens, and tomatoes pays for itself in groceries and joy. Picking your dinner steps from your door never gets old.
This is the gentlest of all the backyard tiny home ideas. It asks for patience and gives back calm. Sit in it on a rainy day, surrounded by green, and tell me you want to leave.
19. A Private Courtyard Retreat
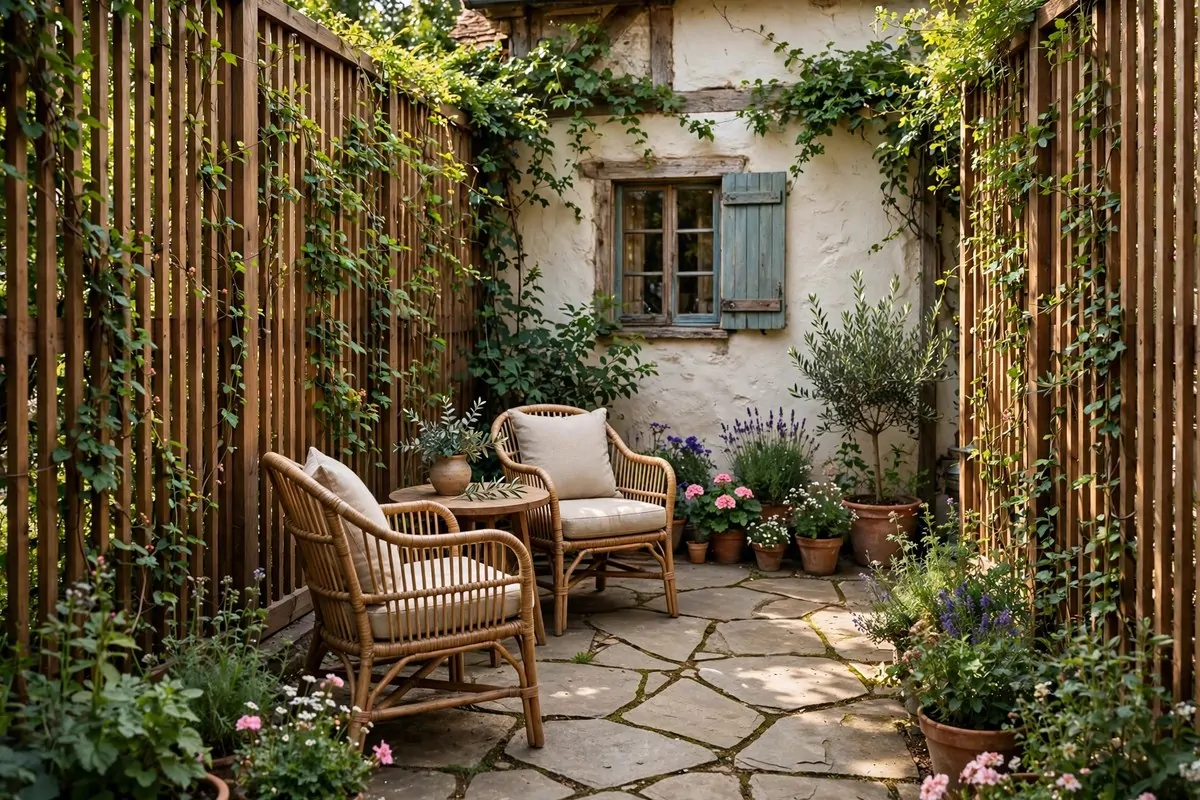
A private tiny home is only as cozy as its privacy. This last idea is about the space around the cottage, and it might be the most important one on the list.
A courtyard wraps the tiny home in its own little world. Fences or screens on the sides. Planting that softens everything. A patio right outside the door. Step out of the cottage and you are still in your private retreat.
Privacy screens do not have to be ugly fences. Wooden slats with gaps let light through while blocking the view. Bamboo rolls are cheap and pretty. Lattice with climbing roses is the romantic option.
Planting is what turns screens into a garden. Climbing plants on the lattice. Tall grasses along the fence. Pots of flowers by the door. Green softens hard edges like nothing else.
Choose plants that suit your climate and your patience. Native plants need less water and less fuss. They also feed local birds and bees, which makes the courtyard feel alive.
A small water feature adds magic. Not a big pond. Just a little bubbling fountain in a pot. The sound of water covers street noise and tells your brain to relax.
The patio is the outdoor room. Stone or wood, big enough for two chairs and a table. An outdoor rug to define it. This is where morning coffee happens and where evening wine happens.
Light the courtyard for night. A few solar lanterns along the path. String lights on the screens. A warm light by the cottage door. A private courtyard at night, all lit up, is pure peace.
Keep one corner wild. A little patch of unplanned garden, a bird feeder, a pile of stones. Perfect gardens feel like work. One wild corner makes the whole place feel natural.
This idea ties the whole list together. Whatever tiny home you build, give it a courtyard. The building is the hideaway, but the courtyard is what makes it feel like yours.
Your backyard is waiting. It has been waiting this whole time. Pick one of these 19 backyard tiny home ideas and give that forgotten corner of your yard a whole new life. Start small, dream big, and build the hideaway you keep picturing in your head.