21 Closet Office Ideas That Turn Wasted Space Into a Workspace

Three things I know about your spare closet.
Thing one. There is stuff in there you have not touched in a year. Thing two. The light inside is either dead or kind of scary. And thing three. You have walked past it about a thousand times and never once thought, that could be my office.
That is the whole trick behind these closet office ideas. A cloffice is just a funny word for a closet that grew up and got a job. You already own the room. You just never looked at it right.
And here is why closets make shockingly good offices. They are small, so you cannot pile them with junk. They have three walls hugging you, so you focus better. And best of all, you can shut the door at five o’clock and your work literally disappears.
I put together 21 of my favorite ways to do it. Some cost almost nothing. Some need a weekend and a drill. All of them turn a wasted little space into a place where real work gets done.
1. The Classic Reach-In Desk
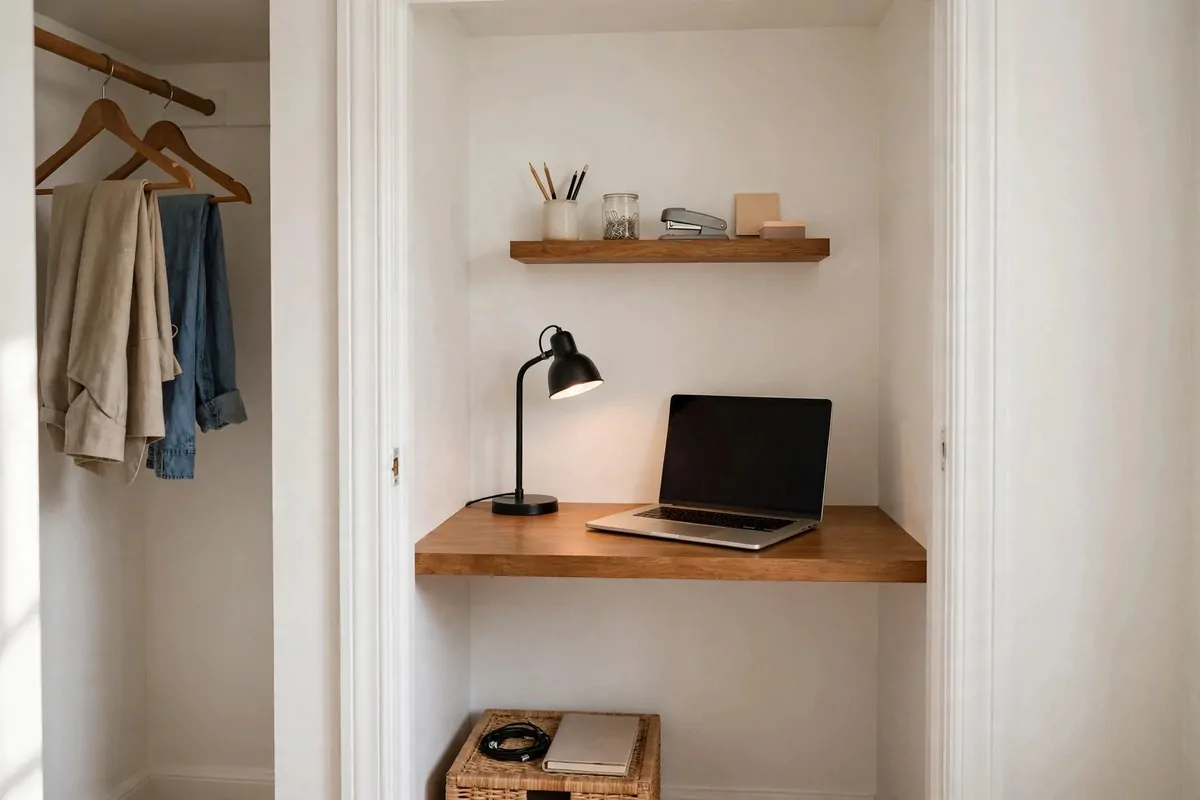
This is the most common cloffice in the world. A plain reach-in closet, the kind with sliding or folding doors, gets a simple desk across its middle. It is the first idea because it works in almost every home.
Most reach-in closets are about two feet deep and four to six feet wide. That is plenty for a desk and a chair. You do not need anything fancy to start.
The easiest move is a floating desk. You screw a wood plank or a store-bought shelf board right into the wall studs at desk height. It costs very little and takes an afternoon.
Desk height matters more than people think. Aim for about 28 to 30 inches from the floor. Sit in your chair first and check where your elbows rest.
If you rent, skip the screws. Use a narrow freestanding desk that slides into the opening. Nobody will ever know it was a closet.
Keep the walls bright in a reach-in. White or soft cream paint bounces what little light you have. Dark walls make it feel like a cave.
Add one small shelf above the desk for supplies. That is all you need to start. The rest can grow over time.
| Closet width | Best desk choice | Chair tip |
| Under 4 feet | Floating shelf desk | Backless stool |
| 4 to 6 feet | Cut-to-fit wood plank | Armless task chair |
| Over 6 feet | Full countertop on brackets | Any small office chair |
Measure twice before you buy anything. I have seen people order a desk that was two inches too wide. The closet won, and the desk went back to the store.
Start here if this is your first cloffice. It is the simplest version, and it teaches you everything you need for the fancier ideas below.
2. The Walk-In Office Room
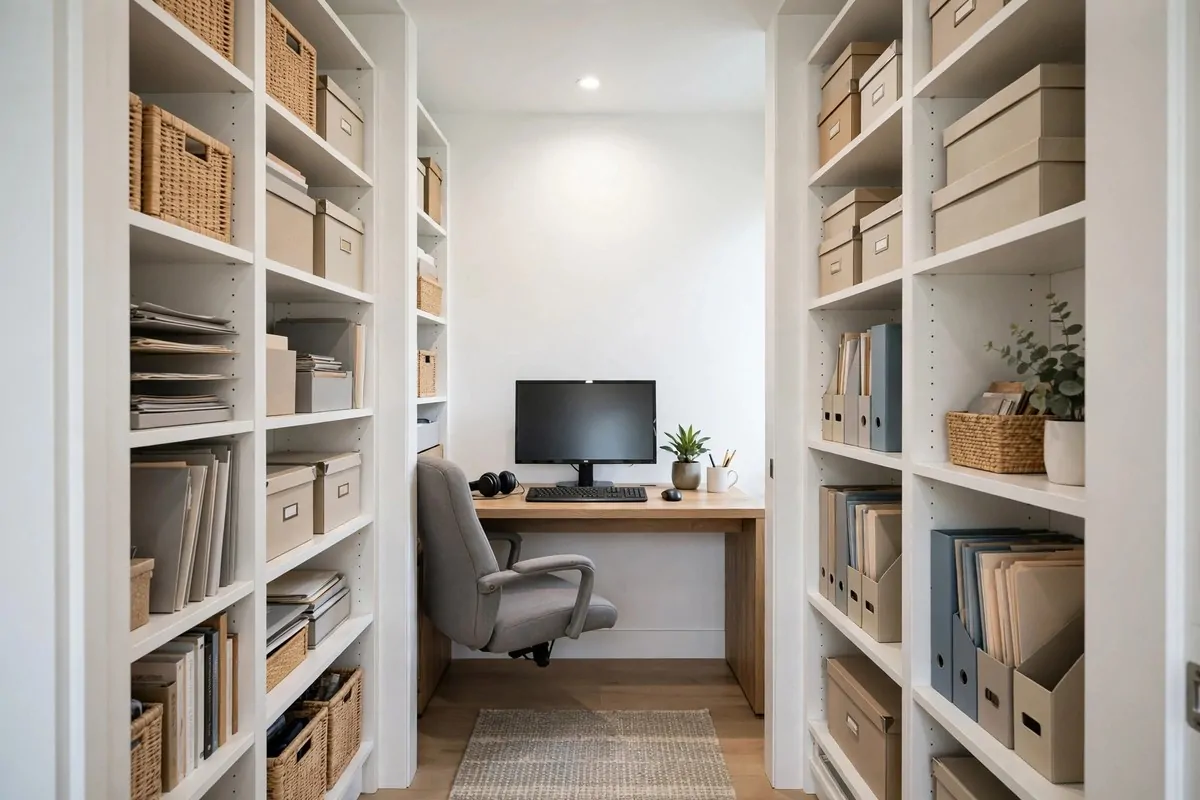
If you have a walk-in closet to spare, you basically have a bonus room. This idea turns it into a real office with a freestanding desk, a proper chair, and walls of storage.
The big win here is floor space. You can roll your chair back without hitting a wall. That sounds small, but it changes how the space feels all day long.
Put your desk in the middle or against the back wall. Either works. I like the back wall because the side walls become free shelving space.
Use tall bookcases on the side walls for files, boxes, and supplies. A walk-in gives you depth most closets do not, so use it. Floor-to-ceiling storage looks amazing here.
Light is still your main job. Walk-ins often have one sad ceiling bulb. Add a desk lamp plus something on the shelves, and the room wakes up fast.
Ventilation matters more in a walk-in. You are sitting in a small closed room for hours. Crack the door or add a small fan to keep air moving.
Keep some closet function if you still need storage. One wall for clothes, three walls for work. It can do both jobs if you plan it.
- Use one wall for a hanging rod if you still need clothes space
- Add a small rug to soften the floor and cut noise
- Mount a full-length mirror on the inside of the door for video calls
This is the cloffice that feels like an office, not a trick. When friends see it, they forget it was ever a closet.
3. The Under-Stair Nook
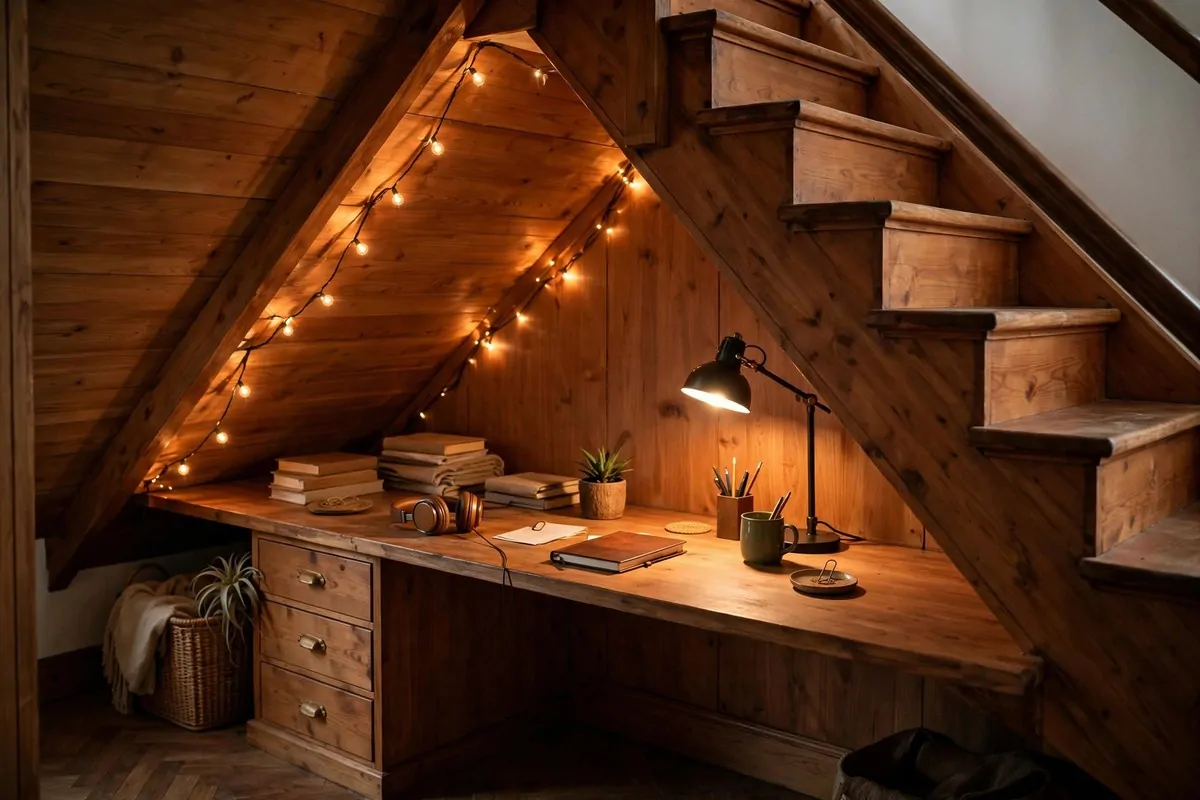
The space under your stairs is dead space. Everybody knows it. Boxes go there to be forgotten. This idea wakes it up with a desk cut to fit the slope.
Sloped ceilings look hard, but they are just angles. Measure the tallest and shortest points where your desk will sit. A carpenter, or a patient weekend, can cut a desktop to match.
Sit before you build. The low end of the slope needs to clear your head when you sit down. Taller people should test this first, not after.
Put the desk at the tall end of the nook. Use the low end for drawers, cubbies, or a printer. Low storage under a slope is perfect.
This spot gets dark fast. It is under stairs, after all. String lights or LED strips along the slope make it glow like a cabin.
The charm of this idea is the hideaway feeling. It feels like a secret office. Kids love it. Adults end up loving it even more.
Paint it a cozy color. Deep green or warm brown turns a dark triangle into a den. White paint works too if you want it bright.
It is not the biggest workspace on this list. It might be the coolest one though.
4. The Hideaway Behind Bifold Doors
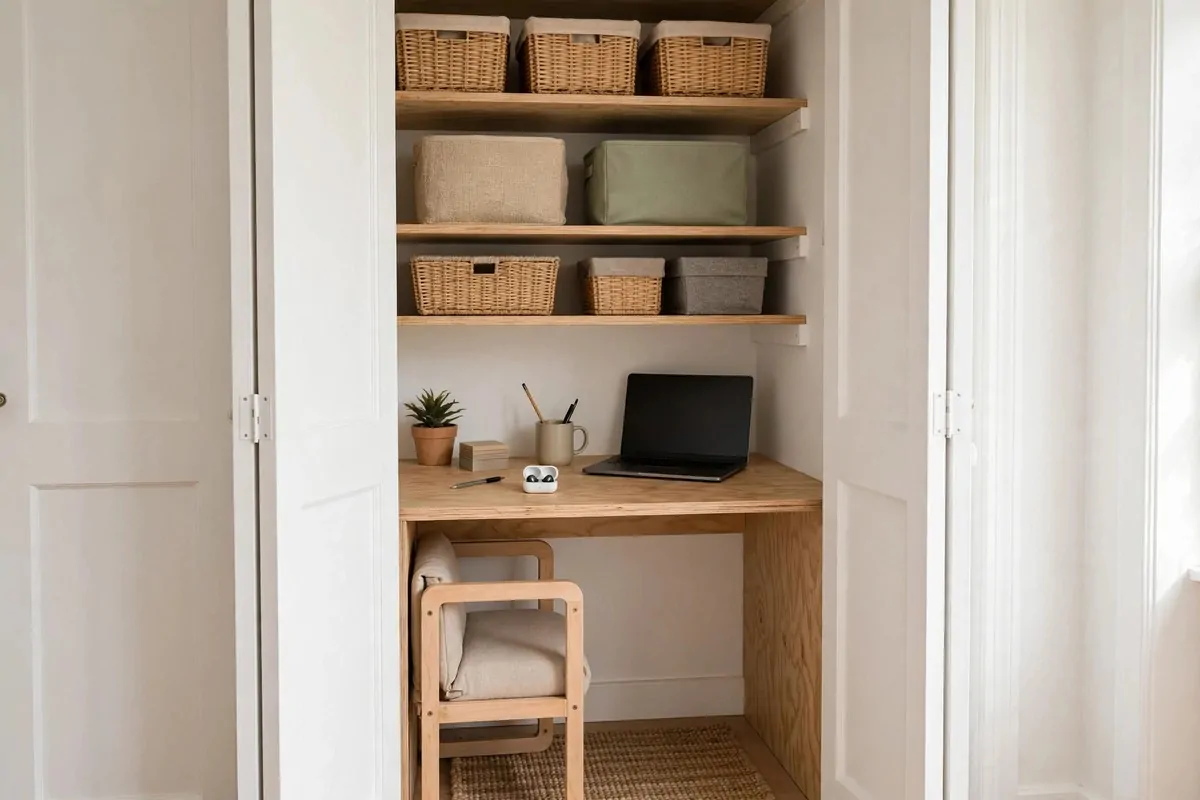
Some people do not want to see their office after work. This idea keeps the closet doors right where they are. Open them to work. Close them to forget.
Bifold doors are perfect for this. They fold flat against the wall when open, so they never block your room. When closed, the office is gone.
Set up your desk, shelves, and chair inside. Pick a chair that rolls fully into the closet. The doors need to close without a fight.
This is the best setup for work-life balance in a small home. Your brain sees the closed doors and reads it as the end of the day. It really helps.
Keep the inside of the doors pretty too. You will stare at them when they are open. A coat of paint or some wallpaper on the inner panels costs almost nothing.
Paint the door frames while you are at it. Fresh white frames make even old bifold doors look brand new again.
Cable chaos ruins this idea. If cords spill out the front, the magic breaks. Run a power strip along the back wall and clip every cable down.
When guests come over, you close the doors. Nobody knows you work ten feet from the couch. That is the whole point.
5. The Sliding Barn Door Cover-Up
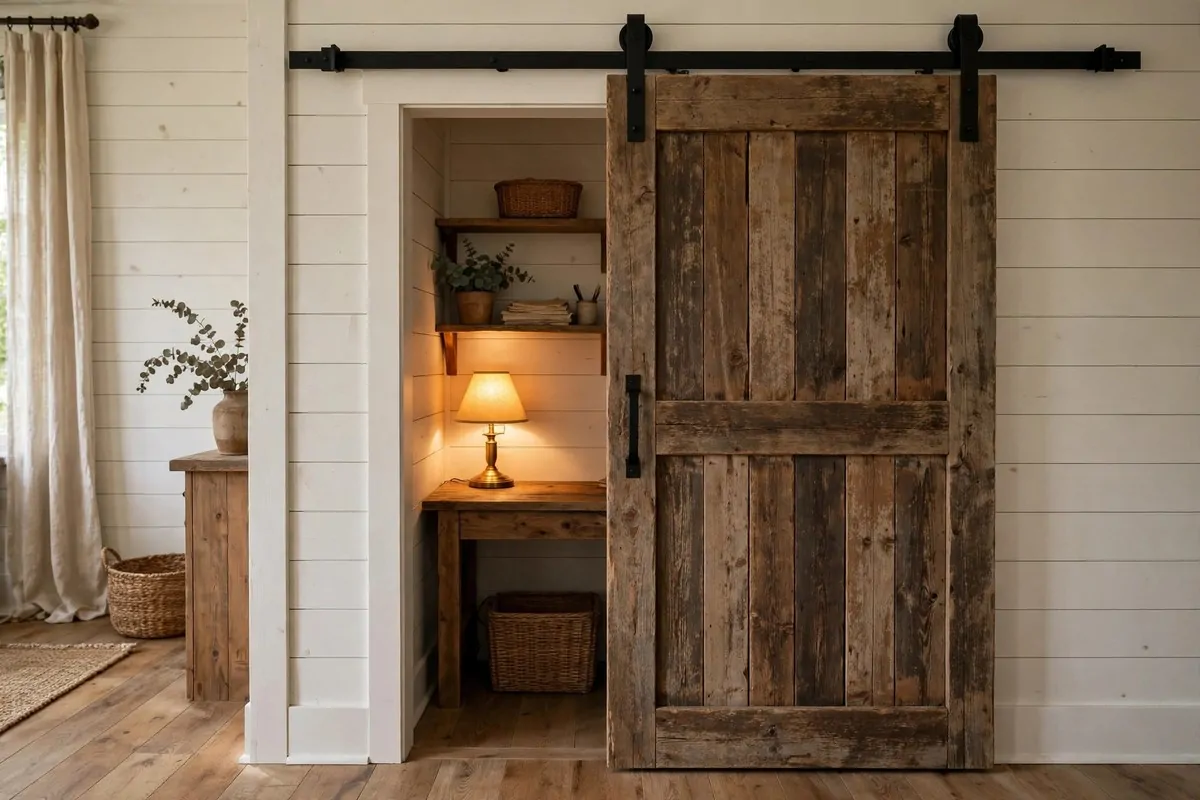
A sliding barn door turns your cloffice into a design feature. The door itself becomes wall art. Your office hides behind it like a secret.
Barn door kits are sold everywhere now. You mount a rail above the closet opening, hang the door, and slide it open and shut. A basic kit is a weekend project.
Wood doors look best here. A stained pine or painted white door both work. Pick the finish that matches your room.
The door needs wall space to slide into when open. Measure that before you buy. If there is no room beside the closet, this idea will not work.
One downside is the gap. Barn doors do not seal like regular doors. Light and a little sound leak around the edges. For most people, that is fine.
This idea shines in farmhouse and rustic homes. It also works in modern rooms if you pick a sleek, flat-panel door instead of the classic Z-brace look.
Paint the inside of the closet a fun color. Every time you slide that door open, it feels like a little reveal.
It costs more than keeping the old doors. It looks about ten times better though.
6. The Double-Wide Countertop Desk
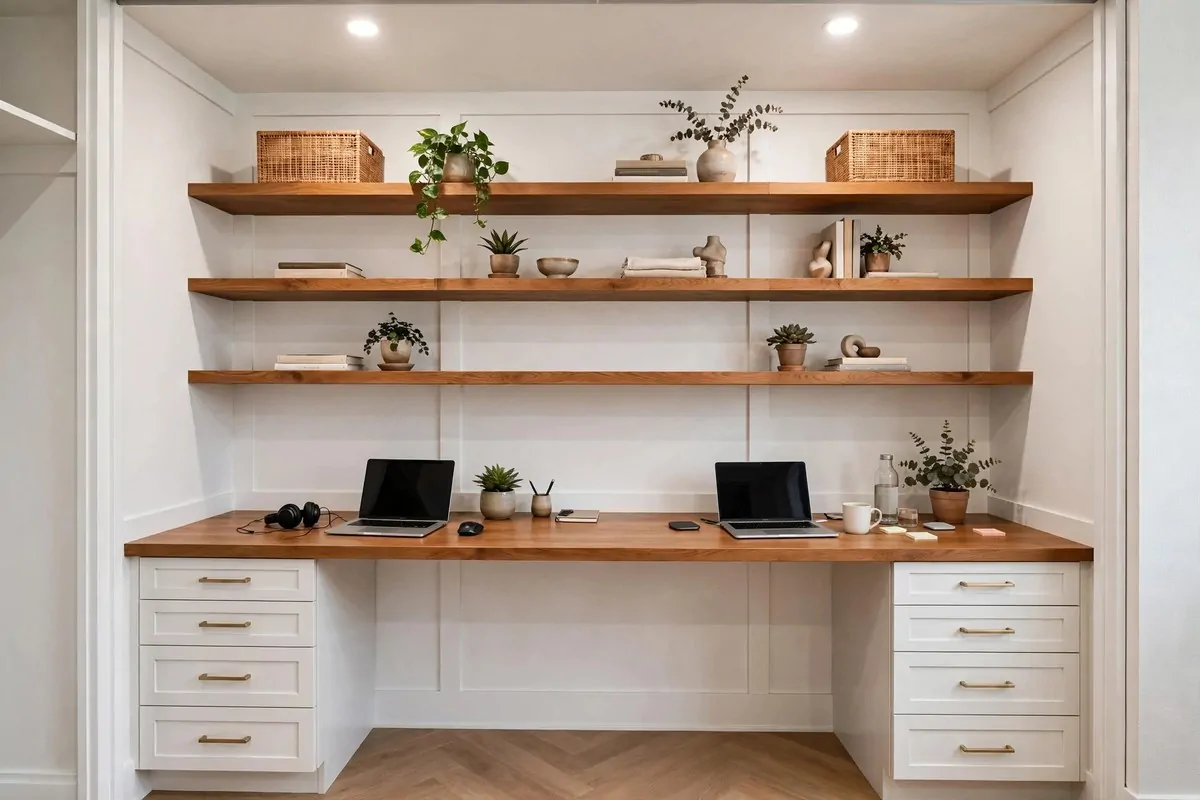
Some closets are extra wide. Two sets of sliding doors, six to eight feet across. That is not a closet anymore. That is a two-person office waiting to happen.
A single countertop stretched across the full width makes the best desk here. One clean line, no gaps. It looks built in and costs less than you think.
Support it well. A long span needs brackets every couple of feet, or a set of drawer units underneath. A saggy middle ruins the whole look.
This is the idea for couples or roommates who both work from home. Two chairs, two laptops, one long desk. Way cheaper than renting a bigger place.
Drawer units under each end double as storage and legs. That trick saves you from buying a separate filing cabinet. Everything stays inside the closet footprint.
If only one person works here, use the extra width for a printer station on one side. Or a reading chair squeezed into the corner. Wide closets give you options.
Match the countertop to your room. Light wood keeps it airy. Dark wood looks rich. Either way, one long surface reads as intentional, not cramped.
Measure the full width wall to wall before ordering. Countertops can be cut at most hardware stores. Bring your numbers and they will do it in minutes.
7. The Fold-Down Armoire Desk
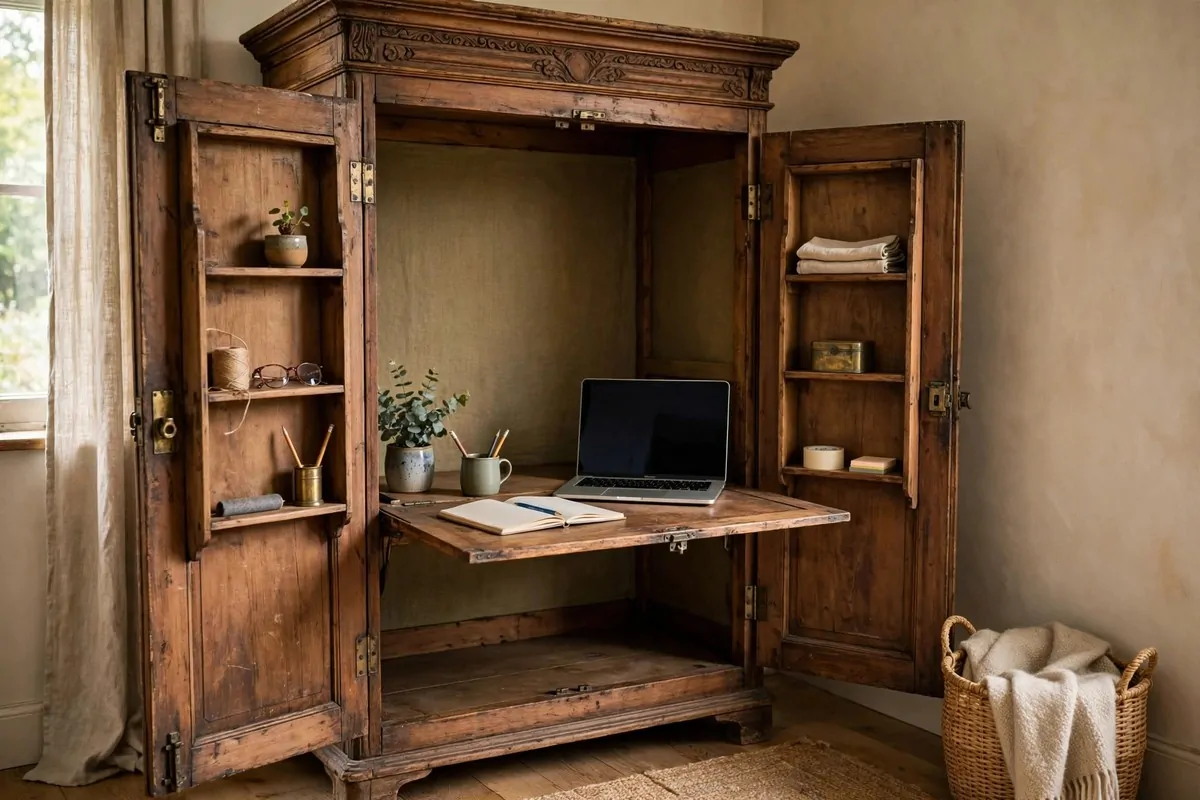
Not every cloffice starts as a closet. An old armoire or wardrobe works the same way. Open the doors and a desk folds down. Close them and it is just furniture.
Fold-down desk hardware is simple. A hinged panel that drops flat, with chains or arms holding it level. Furniture stores sell them, or you can build one.
This idea is gold for studio apartments. Your office lives in a piece of furniture. When work ends, the doors shut and the room is a living room again.
The inside depth is shallow, so go light. A laptop, a small lamp, a notebook. Skip the big monitor unless you measure first.
Add small shelves or pockets inside the doors. The back of each door is free storage for pens, chargers, and sticky notes.
Paint the armoire to match your room. Old brown wardrobes look tired. A coat of soft white or sage paint makes the same piece look brand new.
This is also a great hand-me-down project. Got an old wardrobe from family? Give it a second life instead of buying a desk you have no room for.
Small footprint, big payoff. It is the tiniest office on this list.
8. The Bold Back Wall
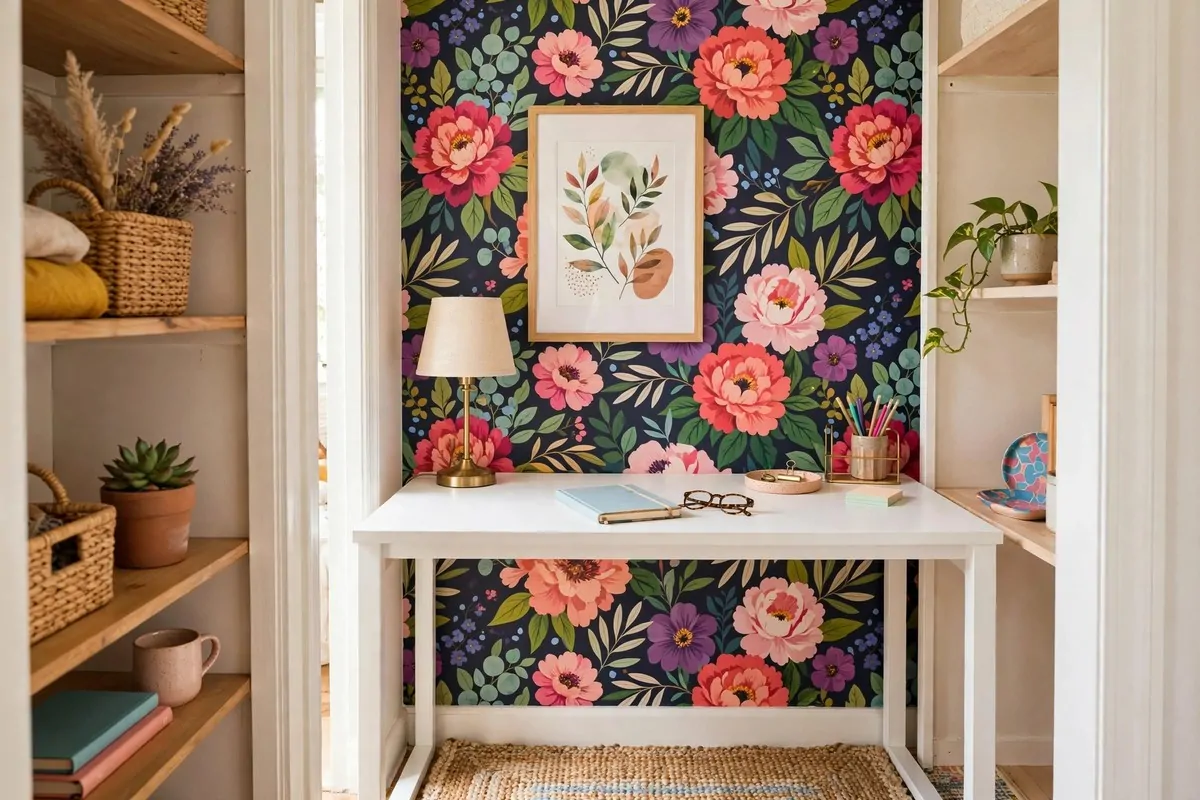
The back wall of a closet is your secret weapon. It is tiny, so even a bold move looks cheap and easy. This idea turns that wall into the star of the room.
Peel-and-stick wallpaper is the easiest win. One roll usually covers a closet back wall. Pick a pattern you love, because you will stare at it all day.
Dark paint works wonders too. Deep navy or forest green makes a small closet feel like a fancy study. It sounds backwards, but dark walls add depth.
Keep the desk and shelves simple when the wall is loud. A plain white desk lets the wallpaper do the talking. Two bold things fight each other.
Renters, this one is for you too. Peel-and-stick wallpaper comes off clean when you move. It is one of the safest upgrades you can make.
Add one piece of art that picks up a color from the wall. A small framed print ties the whole nook together. It costs almost nothing at a thrift store.
Your video call background lives on this wall. A bold back wall makes you look put-together on camera without trying. People will ask about it.
Small wall, big personality. That is the whole idea.
9. The LED Strip Glow-Up
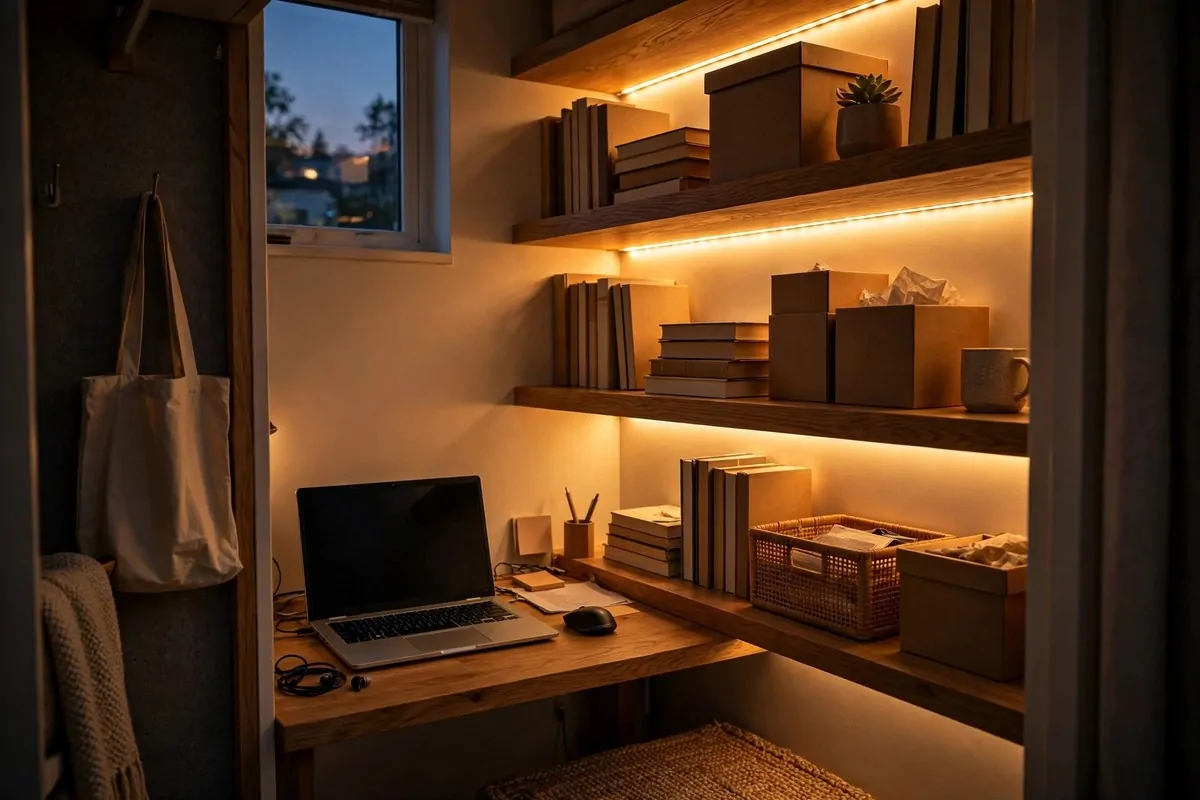
Closets are dark. That is their nature. This idea fights back with LED strips, and the change is honestly dramatic for about twenty dollars.
Stick warm-white LED strips under each shelf. The light washes down over your desk and makes the whole nook glow. It looks expensive. It is not.
Skip the blue-white daylight strips for the ambient glow. They feel like a hospital. Warm white around 2700K feels like evening sun.
Most strips come with adhesive backing. Clean the shelf underside first so they actually stick. Press hard and hold for ten seconds.
Battery-powered strips work where there is no outlet. Rechargeable ones are better. You do not want to buy batteries every month.
Layer your light. An overhead strip plus a small desk lamp gives you bright task light and soft mood light. You can switch between them.
- Under-shelf strips for warm ambient glow
- A small desk lamp for focused work light
- A motion-sensor puck light so the nook lights up when you open the door
Good lighting also helps your eyes. Staring at a screen in a dark box causes headaches. Light the space and the headaches often fade.
This is the cheapest transformation on the list. Try it first if your cloffice feels gloomy.
10. The Pegboard Command Wall
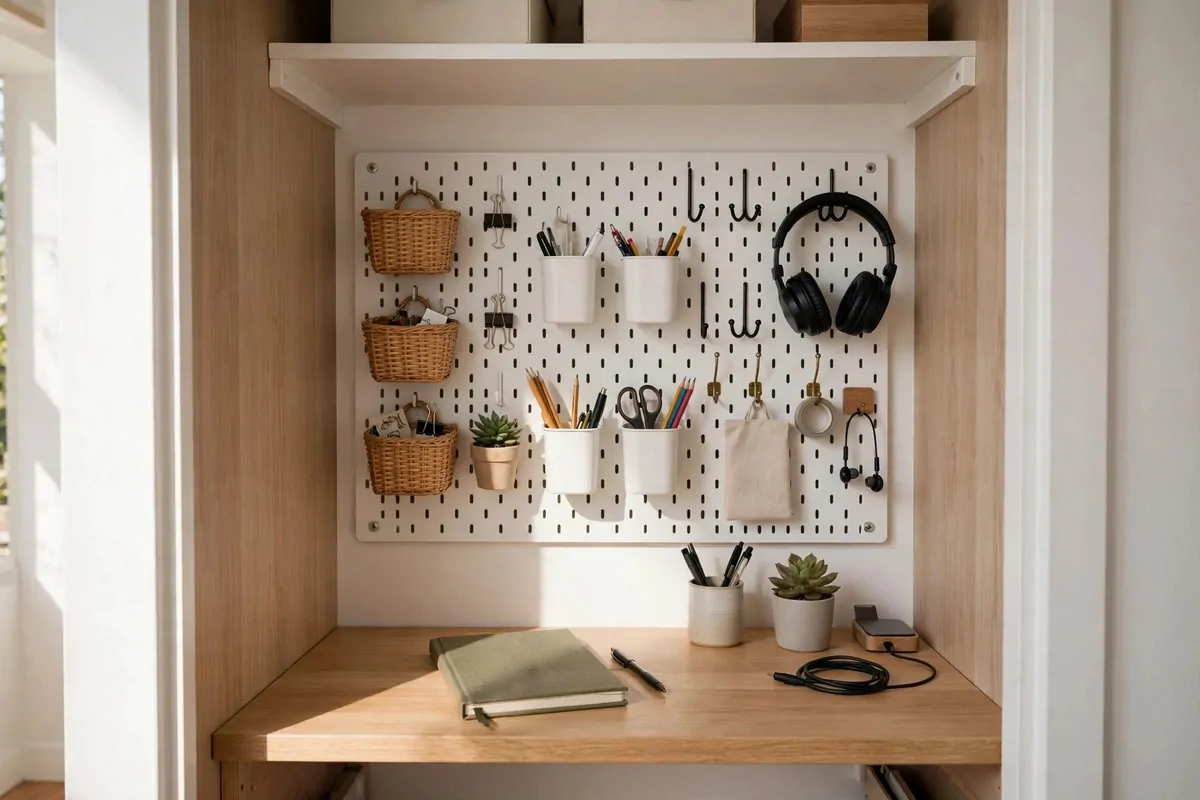
A pegboard turns dead wall space into flexible storage. Hooks, cups, and little shelves hang wherever you want them. Rearrange in seconds when your needs change.
Mount one big board on the back wall above your desk. Standard pegboard is cheap at any hardware store. A wood or white one looks nicer than brown hardboard.
The trick is to keep it useful, not just pretty. Hang the things you grab daily. Scissors, headphones, chargers, your calendar. If it just holds decorations, it is wall art.
Small cups and baskets on hooks corral pens and cables. A tiny shelf on the board holds your phone or a small speaker. Everything floats off the desk.
Paint the pegboard to match your room. White on white looks clean. A soft color makes it a feature. Spray paint gives the smoothest finish.
Do not overload it. A stuffed pegboard looks messy fast. Leave some empty holes. Breathing room makes it look intentional.
This idea pairs perfectly with a floating desk. Desk stays clear, wall does the work. It is the combo I recommend most for tiny closets.
Your future self will thank you when every tool has a hook.
11. The Half-and-Half Split Closet
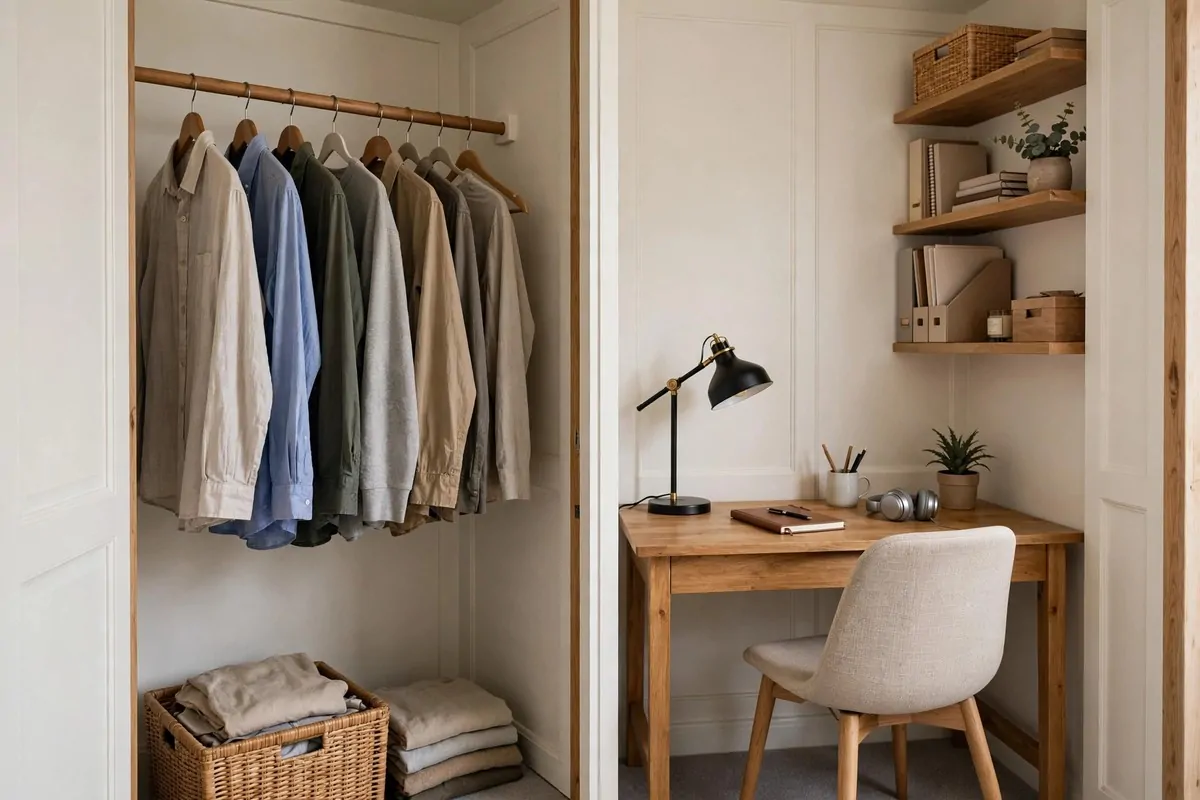
Who says a closet has to pick one job? This idea splits it down the middle. Clothes on one side, office on the other. Both win.
Wide reach-in closets are perfect for this. Keep the hanging rod on the left half. Put a narrow desk on the right half. A small divider or curtain can separate them.
It works best if your wardrobe is not huge. If the closet is stuffed with clothes, there is no room left for a desk. Be honest about what you actually wear.
Use the office half for the desk and a slim shelf. Use the clothes half for hanging space plus shoes below. Everything stays in one zone.
A tension rod with a curtain down the middle hides the clothes side on video calls. Cheap, fast, and it looks neat. Pull it shut when you work.
This is the most practical idea on the list for real life. Most people cannot give up their only closet. This way you do not have to.
| Closet half | What goes there | Width needed |
| Work side | Desk, chair, one shelf | At least 30 inches |
| Clothes side | Hanging rod, shoes below | At least 24 inches |
You keep your storage and gain an office. That is a trade most homes can make.
Label each side if you share the closet. A little tag that says office side and clothes side stops arguments fast.
12. The Little Study Nook for Kids
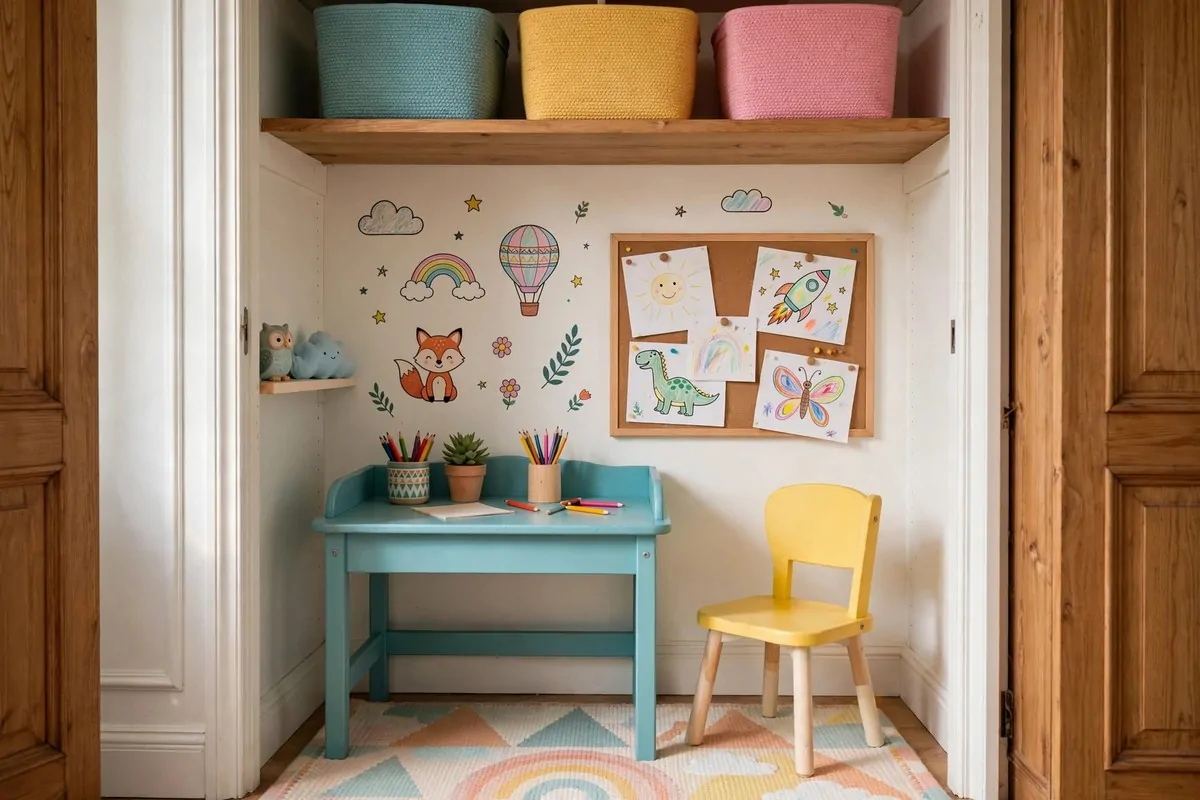
A spare closet makes a perfect homework station for kids. It is their own little zone, away from the TV and the noise of the main rooms.
Size it for the child. A lower desk height works for small kids. They should sit with feet flat and elbows near the desk top.
Let them pick the wall color. A fun paint shade or some peel-and-stick decals make it feel like their place. Ownership means they will actually use it.
Keep supplies in labeled bins on one shelf. Crayons, paper, scissors. When everything has a home, cleanup takes two minutes.
Add a pinboard for their art and school papers. It doubles as decoration and pride. Kids work harder in a space that shows off their stuff.
Good light is a must for young eyes. A clip-on lamp on the shelf edge aims right at the desk. No dark corners for homework.
Put a small stool or chair that fits fully inside. The closet door can close at bedtime and the whole station vanishes.
This beats the kitchen table for focus. And it costs less than a new desk from the furniture store.
13. The Renter-Friendly No-Drill Build
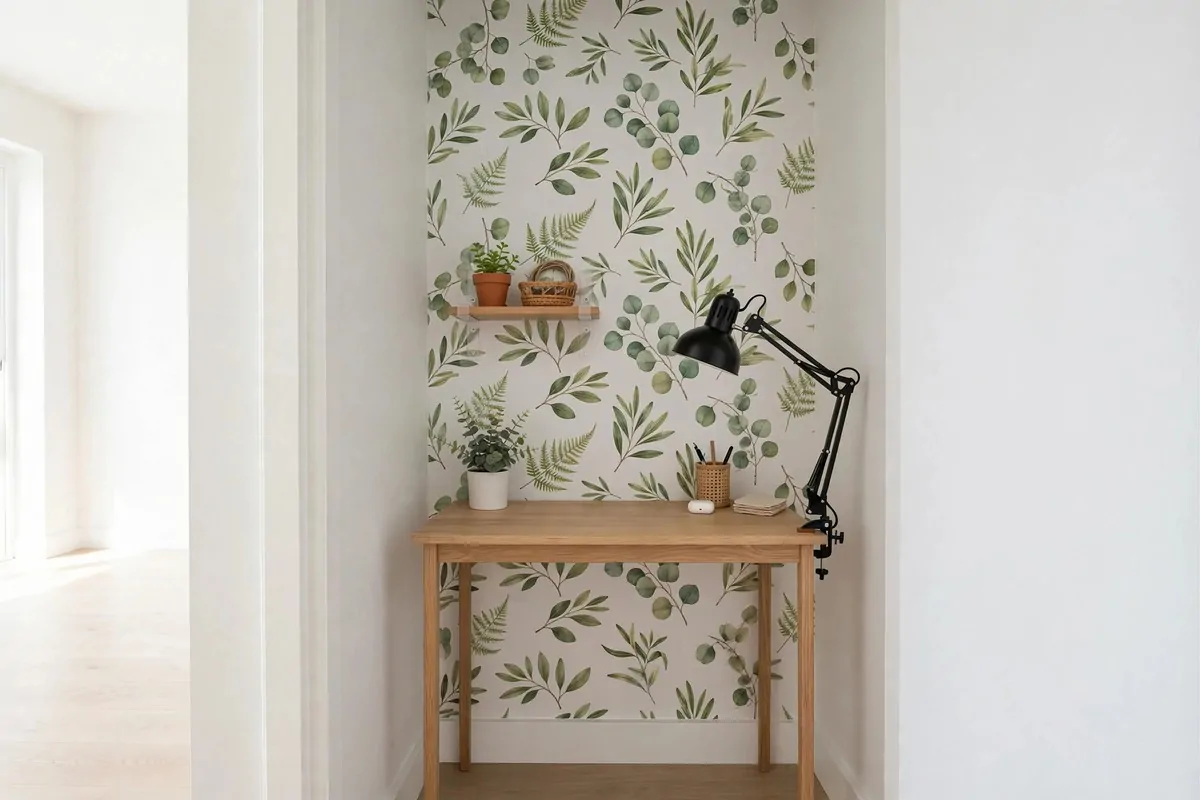
Renters can have a cloffice too. This idea uses zero screws, zero holes, and everything comes out clean on moving day.
Start with a narrow freestanding desk that fits the closet opening. Nothing attaches to the wall. When you move, it just slides out.
Adhesive strips hold lightweight shelves and art. The big ones are rated for real weight, but keep it light anyway. Books belong on the floor shelf.
Peel-and-stick wallpaper gives you the designer look without touching the paint. It peels off clean if the walls are smooth and primed.
A tension rod across the closet holds baskets, a curtain, or hanging organizers. Spring-loaded means no hardware at all.
Use a clamp lamp instead of a wall light. It grips the desk edge or a shelf. Battery puck lights add glow without wiring.
- Freestanding desk that fits the opening
- Adhesive strips for light shelves and frames
- Peel-and-stick wallpaper for the back wall
- Tension rod for curtains or hanging storage
- Clamp lamp and battery lights, no wiring
Take photos before you build and after you remove it. If the landlord ever asks, you have proof nothing changed.
Your deposit stays safe. Your productivity goes up. That is a good deal.
14. The Laundry Room Work Corner
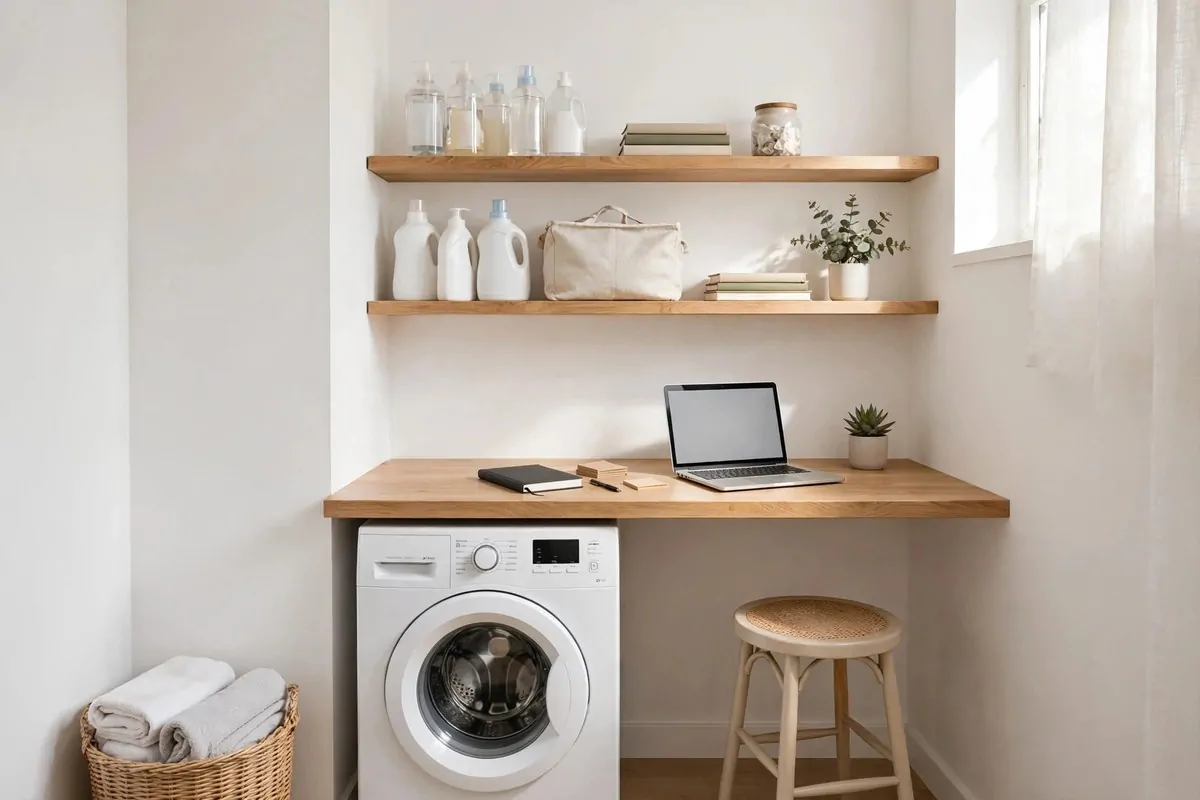
Laundry rooms have something most closets do not. A counter already at desk height. This idea turns the folding counter into a part-time office.
If your laundry room has a long counter over the machines, clear one end for a laptop. Add a stool that tucks under. Done. Fastest cloffice on this list.
Noise is the tradeoff. Washers hum and dryers thump. Noise-canceling headphones fix most of it. Or schedule calls during non-laundry hours.
Vibration can bother a mouse and keyboard. A thick desk pad or a piece of foam under your laptop damps most of the buzz.
Storage above the machines works for office supplies too. One shelf for detergent, one shelf for notebooks. Label them so nobody mixes them up.
This setup suits part-time work best. Checking email, paying bills, an hour of focused work while the laundry runs. It is a bonus zone, not a full office.
Keep it clean though. Laundry rooms collect lint and clutter fast. A tidy counter is a usable counter.
Two chores, one room. It just makes sense.
15. The Slanted-Ceiling Eaves Office
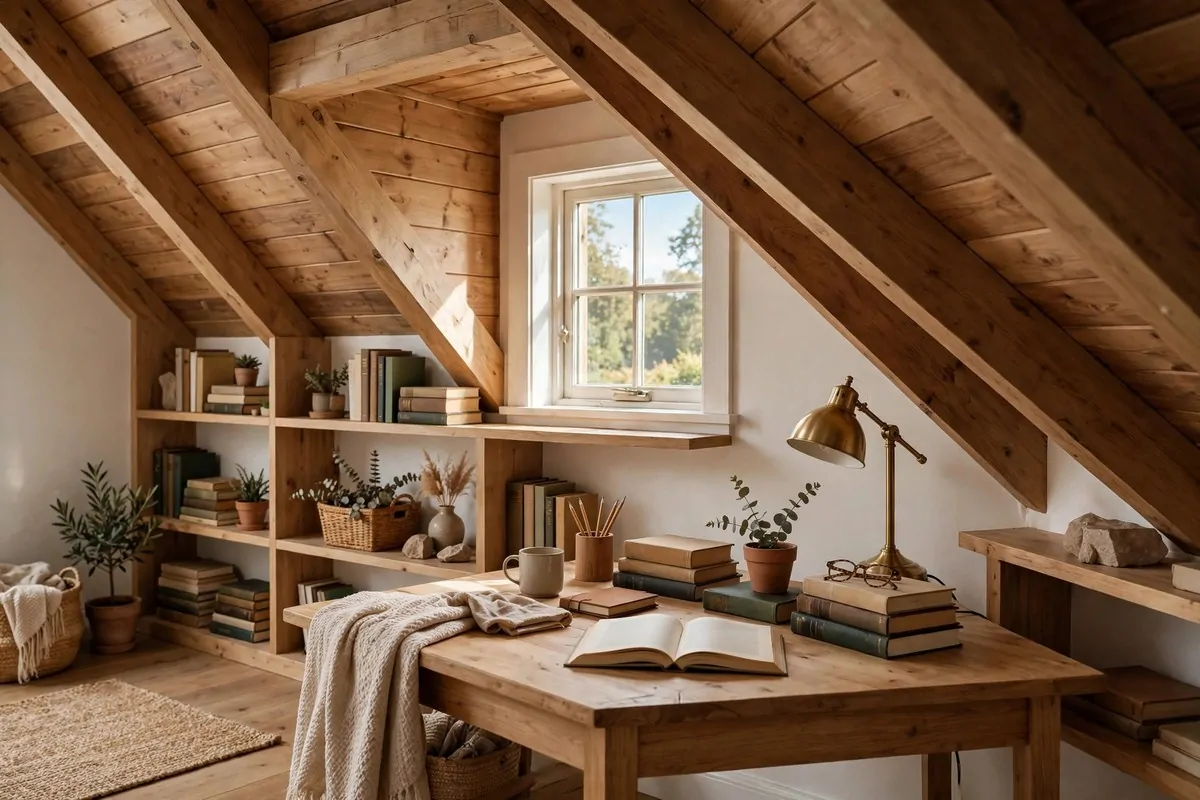
Attic eaves and slanted ceilings create awkward pockets nobody uses. This idea slides a desk into the slope and adds shelves where the ceiling gets low.
Put the desk under the tallest part of the slope. You need sitting headroom at the chair. The low zones become shelves and cubbies.
A dormer window is a gift here. Natural light pours in and the space feels open. Angle your screen away from it to avoid glare.
Built-in shelves along the low wall look amazing. Custom-cut to follow the slope, they use every inch. Off-the-shelf low bookcases work too.
These spaces run warm in summer and cold in winter. A small fan in July and a draft check in January keep it comfortable year-round.
Paint it all one light color. White or pale gray blends the angles together and the room feels bigger. Busy colors chop a sloped room into pieces.
A small rug under the chair softens the floor and warms the space. Attic floors can feel cold underfoot in winter.
It is a little harder to build than a flat-wall closet. The payoff is a workspace with real character. No two eaves offices look alike.
16. The Clear-Chair Space Trick
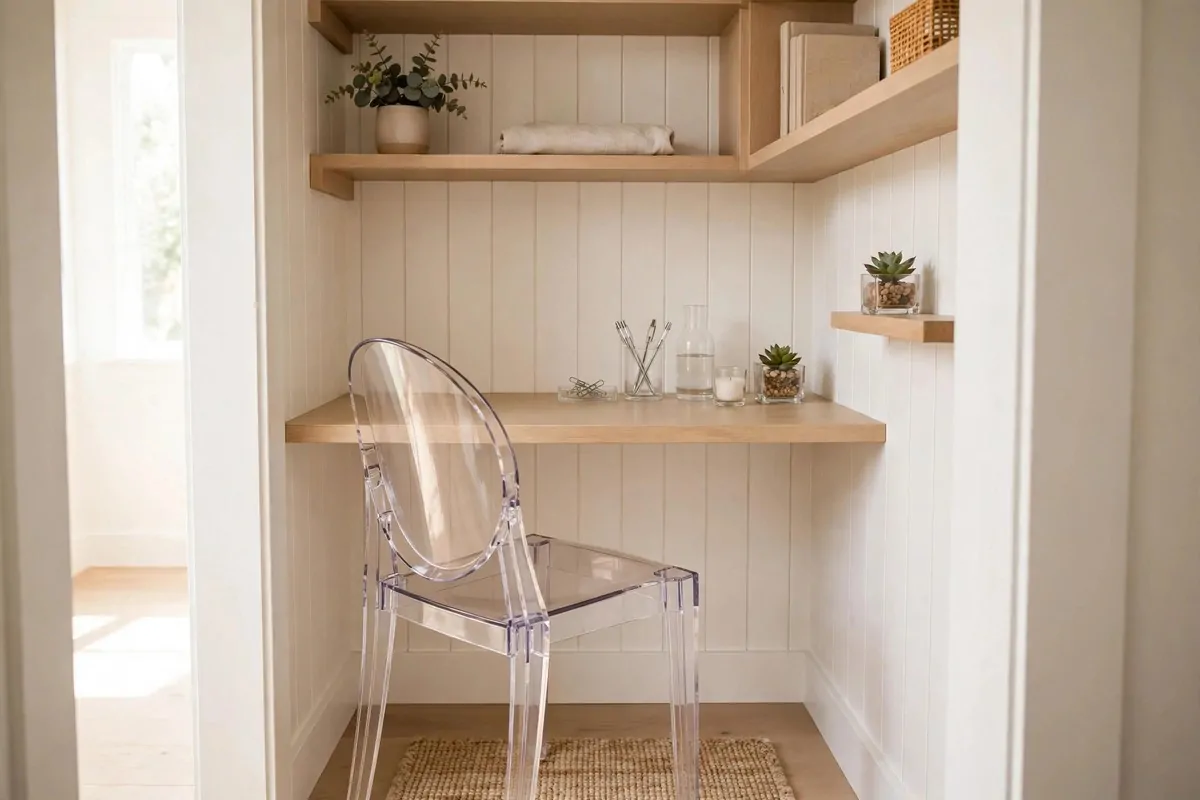
This idea is about one clever buy. A clear acrylic chair visually disappears, and a tiny cloffice suddenly feels twice as big.
Solid chairs block light and sight lines. In a closet, that makes the space feel stuffed. A transparent chair lets your eye travel straight through.
It sounds like a gimmick until you see it. The room reads as empty even with someone sitting there. Designers use this trick in small rooms everywhere.
Pair it with a glass or light-colored desk for the full effect. Heavy dark furniture fights the trick. Light and clear wins.
Acrylic chairs are tougher than they look. Most hold real adult weight fine. Check the rating before you buy, same as any chair.
Comfort is the honest tradeoff. Hard acrylic is not a plush office chair. Add a thin cushion and it gets much better for long days.
This is a style-first idea. It will not give you more storage. It gives you the feeling of space, which in a closet is worth a lot.
Sometimes the best upgrade is the one you can barely see.
17. The Dark and Moody Cloffice
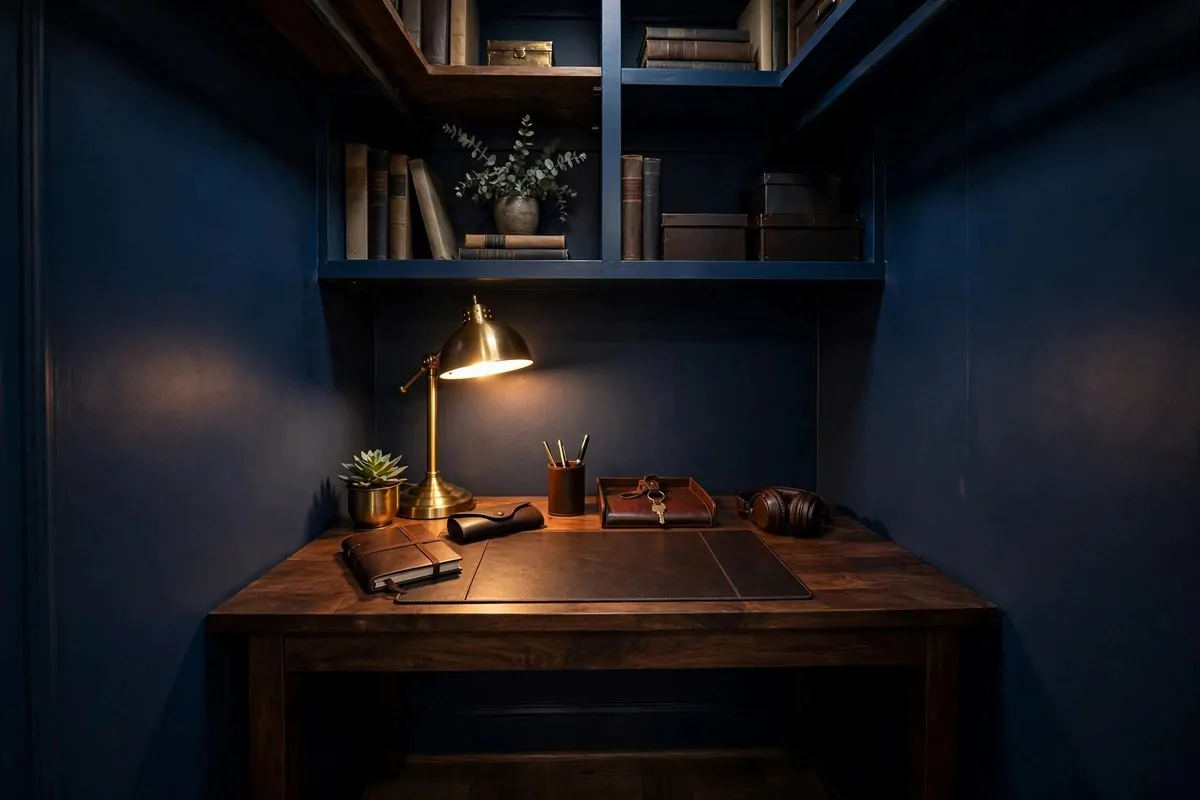
White is not the only way. This idea paints the closet deep and dramatic. Navy, charcoal, or forest green. It turns a plain box into a proper study.
Dark walls recede visually. That sounds wrong, but it works. The corners blur and the room feels deeper, like a library at night.
Contrast is key. Pair dark walls with a warm wood desk and brass or gold accents. The glow against the dark looks rich and intentional.
Lighting matters even more here. Dark walls swallow light. Add more than you think you need, and go warm, never cold white.
Keep the desk surface clear. Dark rooms show clutter fast. A clean desk with one lamp and one plant looks like a magazine photo.
This style suits night owls and deep-focus workers. It feels like a cocoon. Distractions fade when the walls go dark.
It is bold, so test it first. Paint a big piece of cardboard and lean it inside for a day. Live with it before you commit.
Not every office should be bright. Some of the best thinking happens in the dark.
18. The All-White Minimalist Cloffice
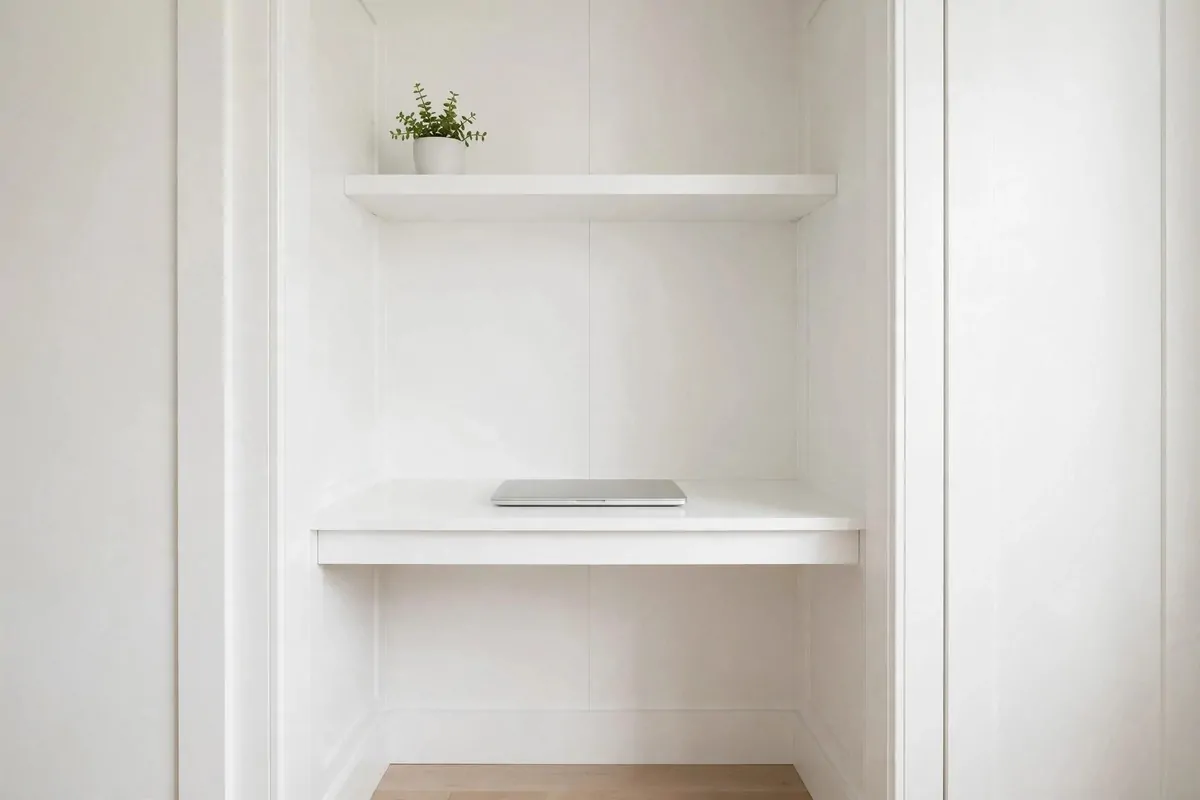
If dark and moody is not your thing, go the opposite way. All white, almost nothing in it. This idea is calm in closet form.
White walls, white desk, white shelves. One plant for life. That is the whole recipe. It works because a closet is small enough to keep truly minimal.
The rule here is ruthless. If it does not help you work, it lives somewhere else. Papers go in one drawer. Cables hide behind the desk.
White shows dust and scuffs, so it forces tidiness. That sounds like a chore, but it becomes a habit. A two-minute wipe keeps it fresh.
Texture keeps white from feeling cold. A wood desk top, a woven basket, a linen pinboard. Same color family, different feels.
This style photographs beautifully for video calls. Your background looks clean and bright without any effort. People notice.
It is also the cheapest style to build. White paint, a basic desk, and restraint. Your wallet will like this one.
Less stuff, less stress. That is the minimalist promise, and a closet is the perfect size to keep it.
19. The Boho Plant-Filled Cloffice
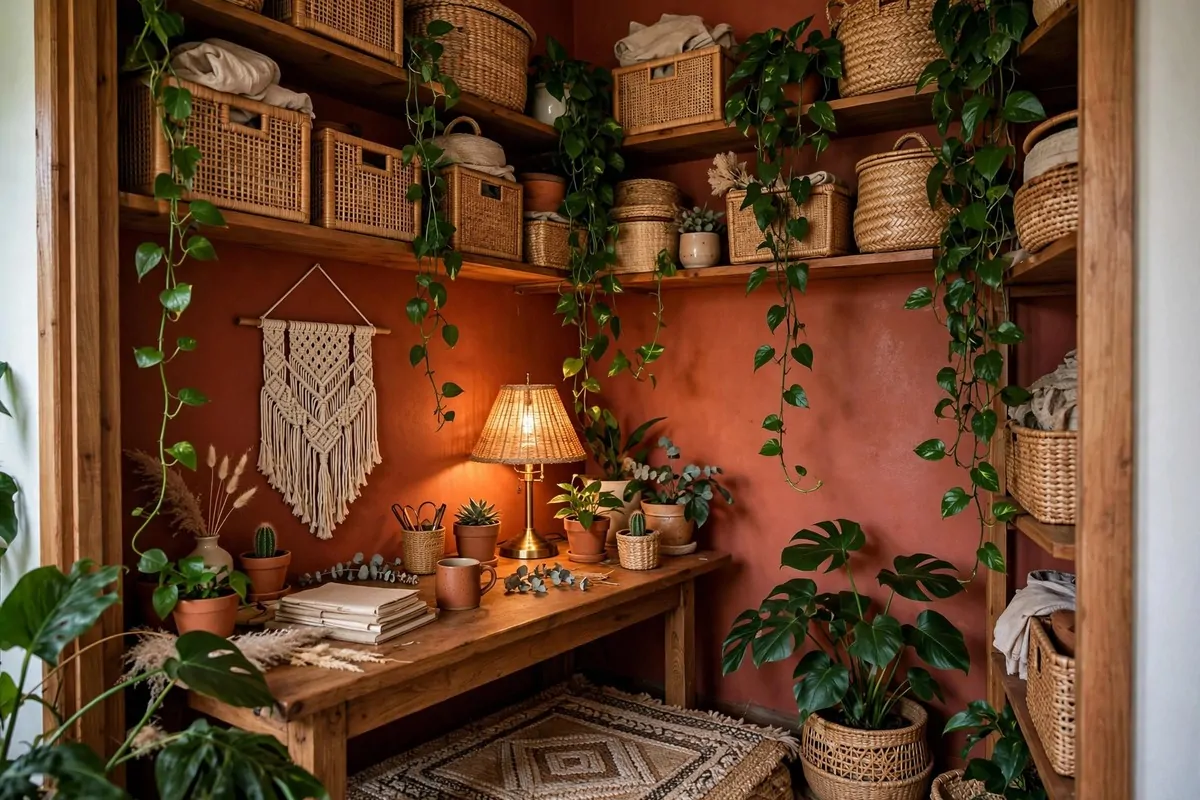
Some offices should feel like a garden that happens to have a desk. This idea layers plants, rattan, and warm patterns into the coziest cloffice possible.
Start with a warm back wall. A terracotta paint shade or a botanical peel-and-stick wallpaper sets the tone. Boho loves pattern.
Rattan and wicker organizers replace plastic bins. They hold the same supplies but look ten times better. Thrift stores are full of them.
Plants are the stars here. Pothos on the top shelf trailing down. A small succulent by the laptop. One hanging planter in the corner if you have height.
Closets lack sun, so pick low-light plants. Pothos, snake plants, and ZZ plants survive dim corners. Fake plants are fine too, and nobody will judge.
- Pothos or philodendron trailing from the top shelf
- A small snake plant in a woven basket on the floor
- One hanging planter if the closet is tall enough
Mix textures freely. A macrame wall hanging, a woven desk mat, a ceramic mug for pens. Boho is about layers, not matching sets.
This is the happiest office on the list. You will smile every time you open the door.
Watering day becomes a little ritual you look forward to. Tending plants between tasks clears your head fast.
20. The Floor-to-Ceiling Library Wall
If you love books, do not hide them. This idea lines the closet walls with shelves from floor to ceiling and tucks the desk in the middle.
Narrow bookcases fit most closets. Two tall units flanking a desk create a built-in library look. Secure them to the wall so nothing tips.
Sort the shelves with purpose. Work books and files near the desk. Pretty books and decor up high. The bottom shelves hold bins and boxes.
A small step stool lives in the corner for the top shelves. Get a folding one that tucks behind the door. You will use it more than you think.
This setup doubles your storage. Most cloffice ideas add a shelf or two. This one adds a whole wall of them.
Paint the shelves the same color as the walls. It blends them in and the room feels bigger. Contrasting shelves chop the space up.
It is the most storage-heavy idea here. If your work needs reference books, files, or craft supplies, this is your build.
A desk surrounded by books just feels smart. You will feel it too.
21. The Curtain That Closes Your Workday
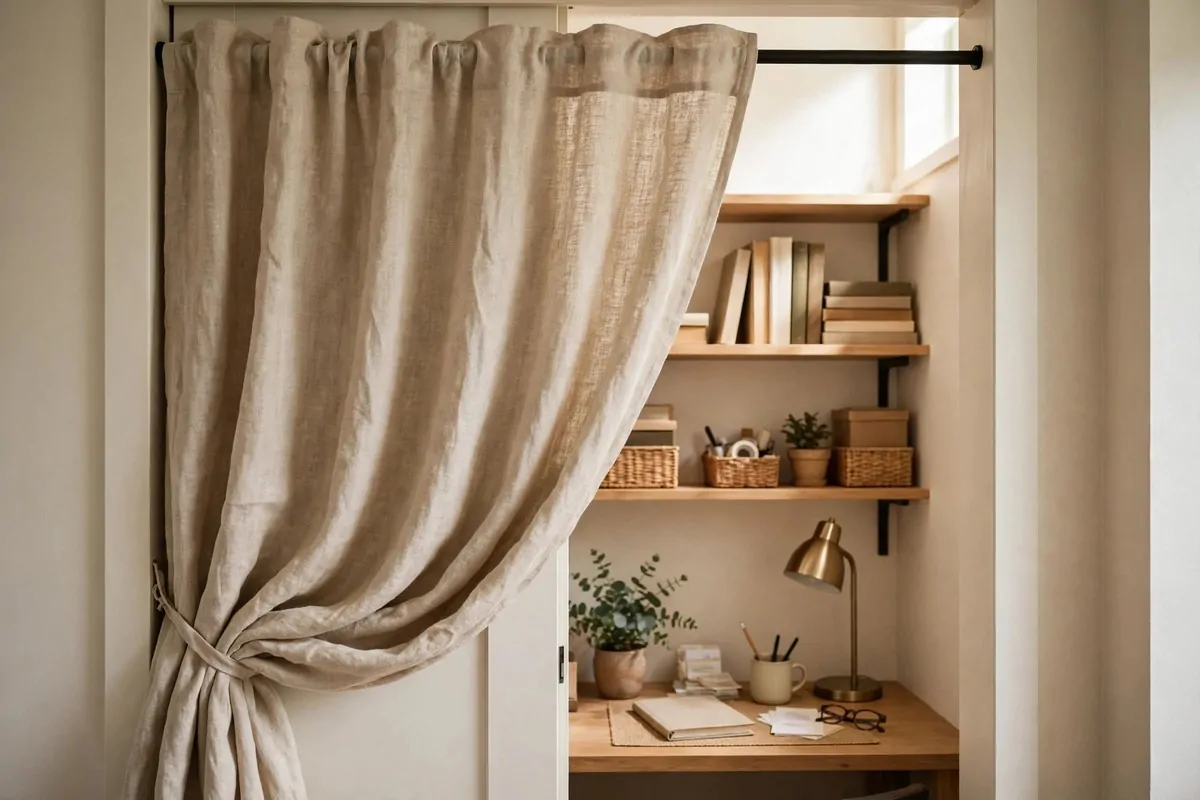
No doors on your closet? No problem. A simple curtain on a tension rod hides your office in one pull. This is the easiest cover-up on the list.
Pick a curtain that matches your room. Linen looks soft and modern. A bold print adds personality. It becomes part of your decor, not just a cover.
The ritual matters more than the curtain. Pull it shut when work ends. That small motion tells your brain the day is done. Remote workers swear by this.
Tension rods need no tools. Twist to fit, and it holds. Measure your opening first so the rod is the right size range.
Keep the curtain long enough to cover fully but short enough to miss the floor. Floor-dragging curtains collect dust and look messy.
This pairs well with almost every other idea here. Got a reach-in desk but no doors? Add the curtain. Instant hideaway office.
It also hides midday mess. Unexpected video call? Pull the curtain behind you. Your background is suddenly perfect.
The cheapest door you will ever buy. And maybe the most useful.