20 Walk in Closet Office Setups With Serious Wow Factor

Step inside. Not sideways, not one shoulder at a time. Just walk straight in, turn around, and look at all four walls.
That is the whole difference between a walk in closet office and every small closet office I have ever built. A small closet gives you one wall and a door you shut. A walk in closet gives you a room. You can stand up in it. You can turn around without bumping your elbows. You can fit a real chair, a second desk, or a whole wall of shelves, and still have floor left to walk across.
These 20 Walk in Closet Office setups all use that extra space on purpose. Each one treats the closet like a small room, not a cupboard with a desk squeezed inside. Pick the setup that matches your closet, and start with the wall that makes you smile.
The Walk-Through Desk Wall
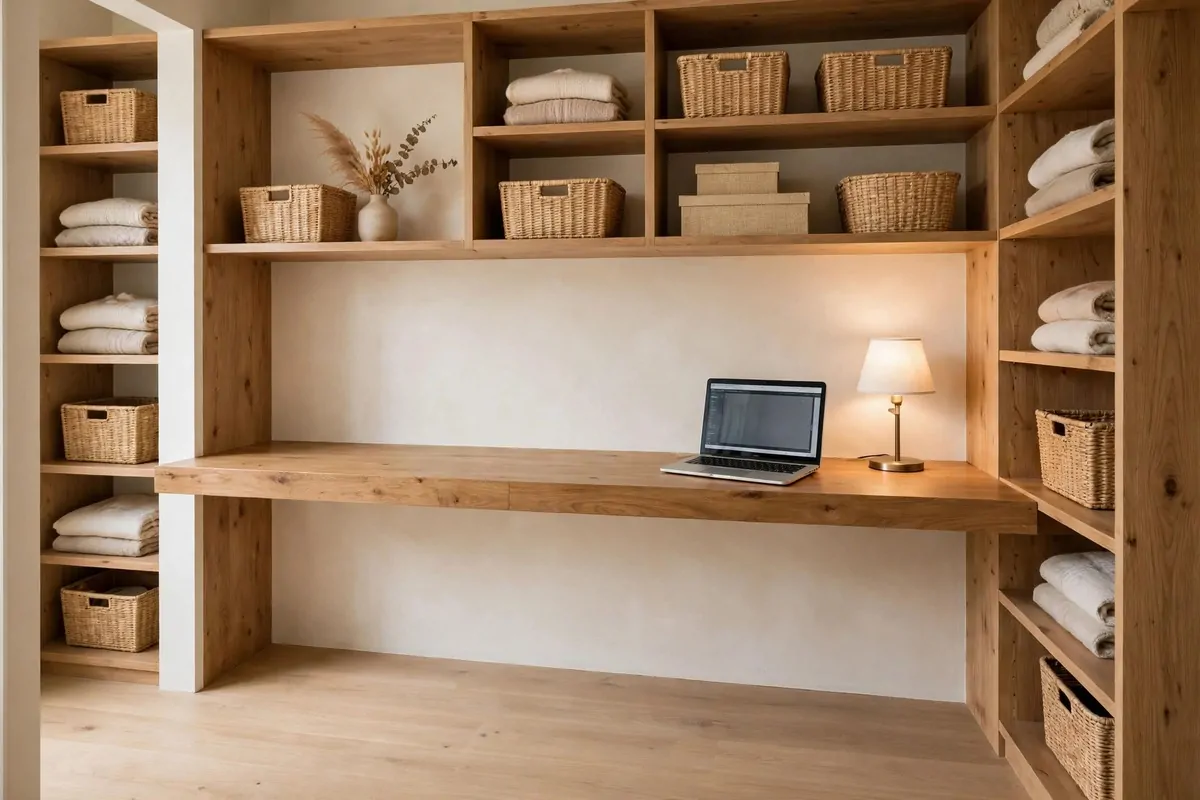
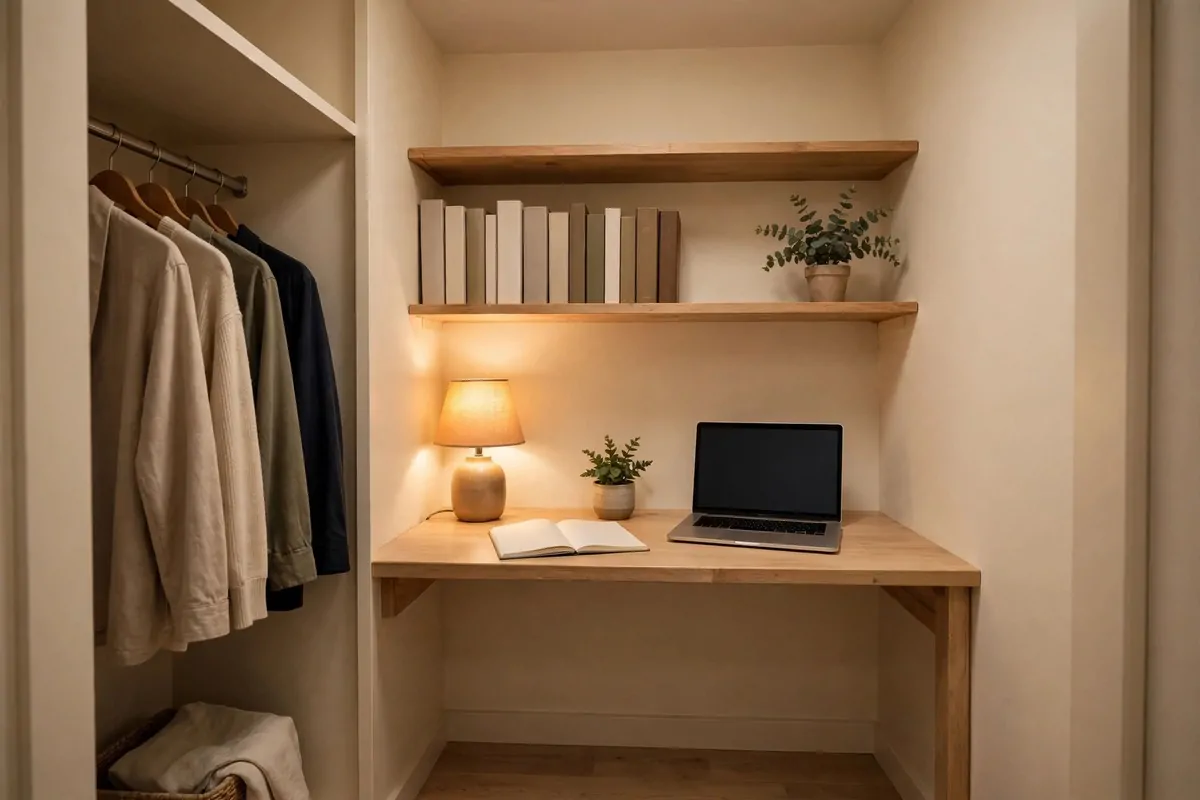
Walk into your closet and look straight ahead. The back wall is the biggest wall you own in there, and it is waiting for a desk.
Fit one long desk board across the whole back wall, from one side to the other. No gaps at the ends. A board that touches both walls looks built in, and it gives you the longest desk you can get in that room.
Stand at the board and spread your arms out. Your laptop sits in the middle, your notebook on one side, your mug on the other. Everything is within reach, and nothing is stacked on top of anything else.
Leave the floor in front of the desk empty. That empty floor is the wow factor. You walk in, you sit down, and the room feels open instead of packed. A desk against the wall and a clear floor beats a desk with boxes piled around it every time.
Mount the board on a ledger strip along the back wall. A thin strip of wood screwed into the studs holds the whole back edge, so the board never sags in the middle. Two small brackets under the front corners finish the job.
Hang one shelf above the desk for the things you grab every day. A notebook, a pen pot, a small plant. Keep the shelf short, about half the width of the desk, so the wall does not feel heavy.
Put the lamp on the desk, not on the shelf. A lamp on the desk lights your hands and your notebook. A lamp on the shelf lights the top of your head, and that is no use to anyone.
Try this setup first if your closet is long and narrow. One wall does all the work, the floor stays clear, and you walk in every morning to a desk that is ready before you are.
The L-Shaped Corner Office
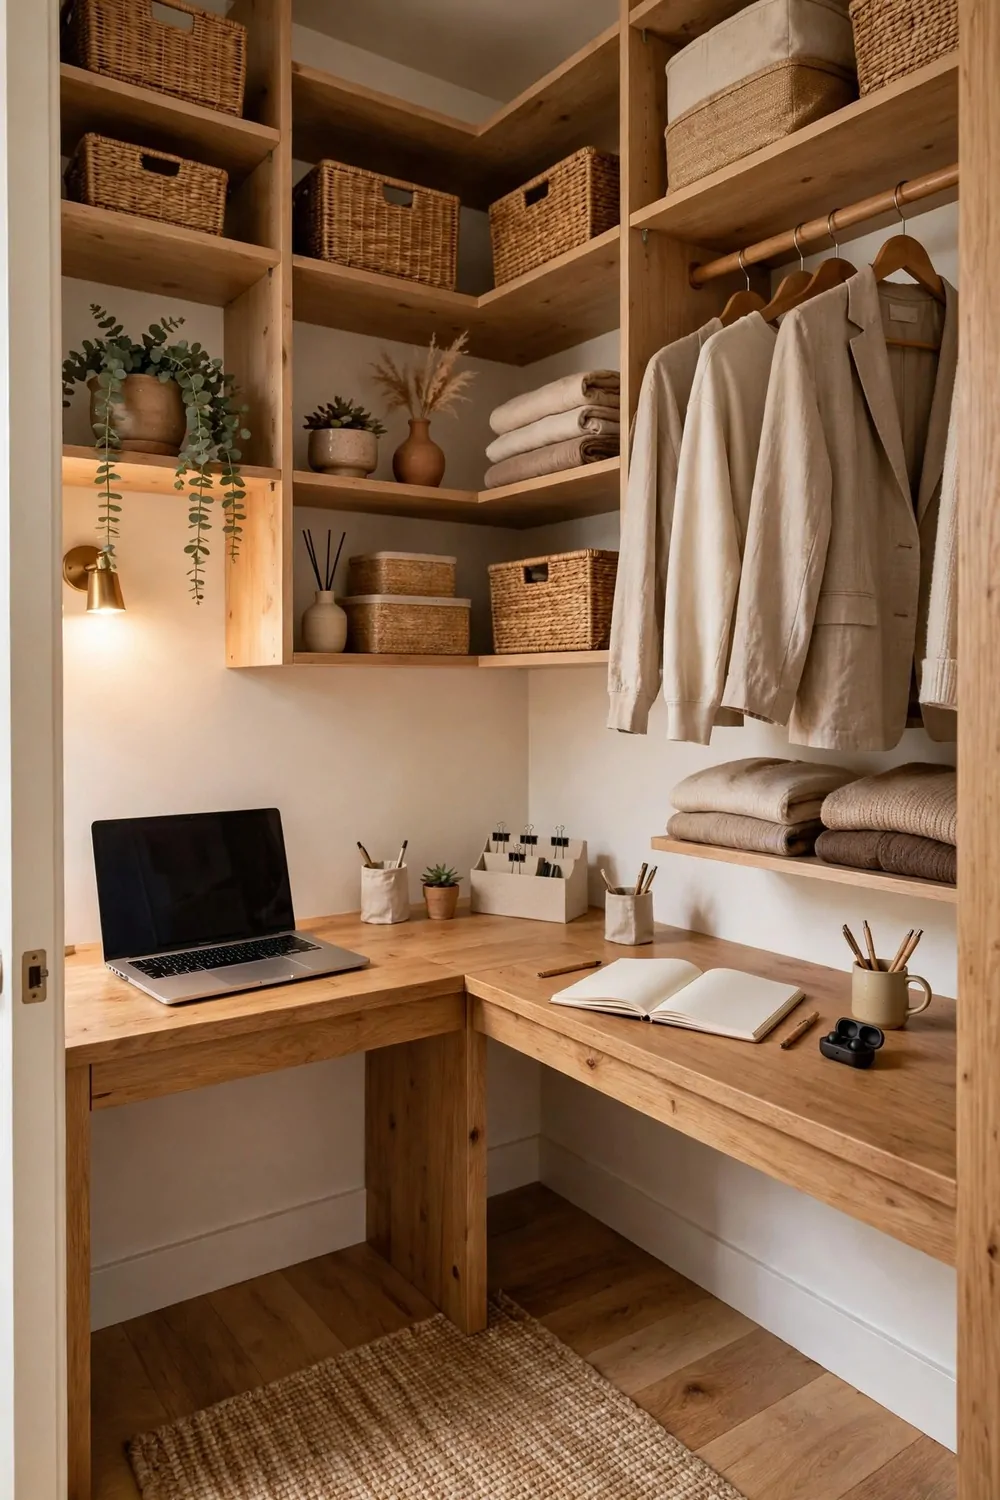
A walk in closet has corners, and corners are the best desks. This setup turns one corner into an L-shaped office with two work surfaces.
Put one desk board along the back wall and a second, shorter board along the side wall. They meet in the corner and make one long L. You sit in the corner and both boards are within arm’s reach.
Use the long side for your laptop and real work. Use the short side for papers, a notebook, and the mug. When the work moves, you just turn your chair a little, and the second desk is right there.
The corner is also where the light goes. Put a small lamp in the corner itself, where the two boards meet. It lights both sides at once, and the corner stops being a dark spot.
Keep the chair on wheels. A chair that spins lets you turn from one board to the other without standing up. A fixed stool makes you shuffle, and shuffling gets old by the second week.
Hang shelves on both walls above the boards, but keep them short. Two short shelves, one on each wall, hold more than one long shelf, and they look lighter.
This setup works best if you do two kinds of work. Writing on one side, planning on the other. Or work on one side, bills and admin on the other. The L shape keeps the two jobs apart without a wall between them.
Wipe both boards at the end of the day with a damp cloth. An L-shaped desk collects dust in the corner where the two boards meet, and that corner is the hardest spot to reach once the week gets busy.
The Island Desk You Can Walk Around
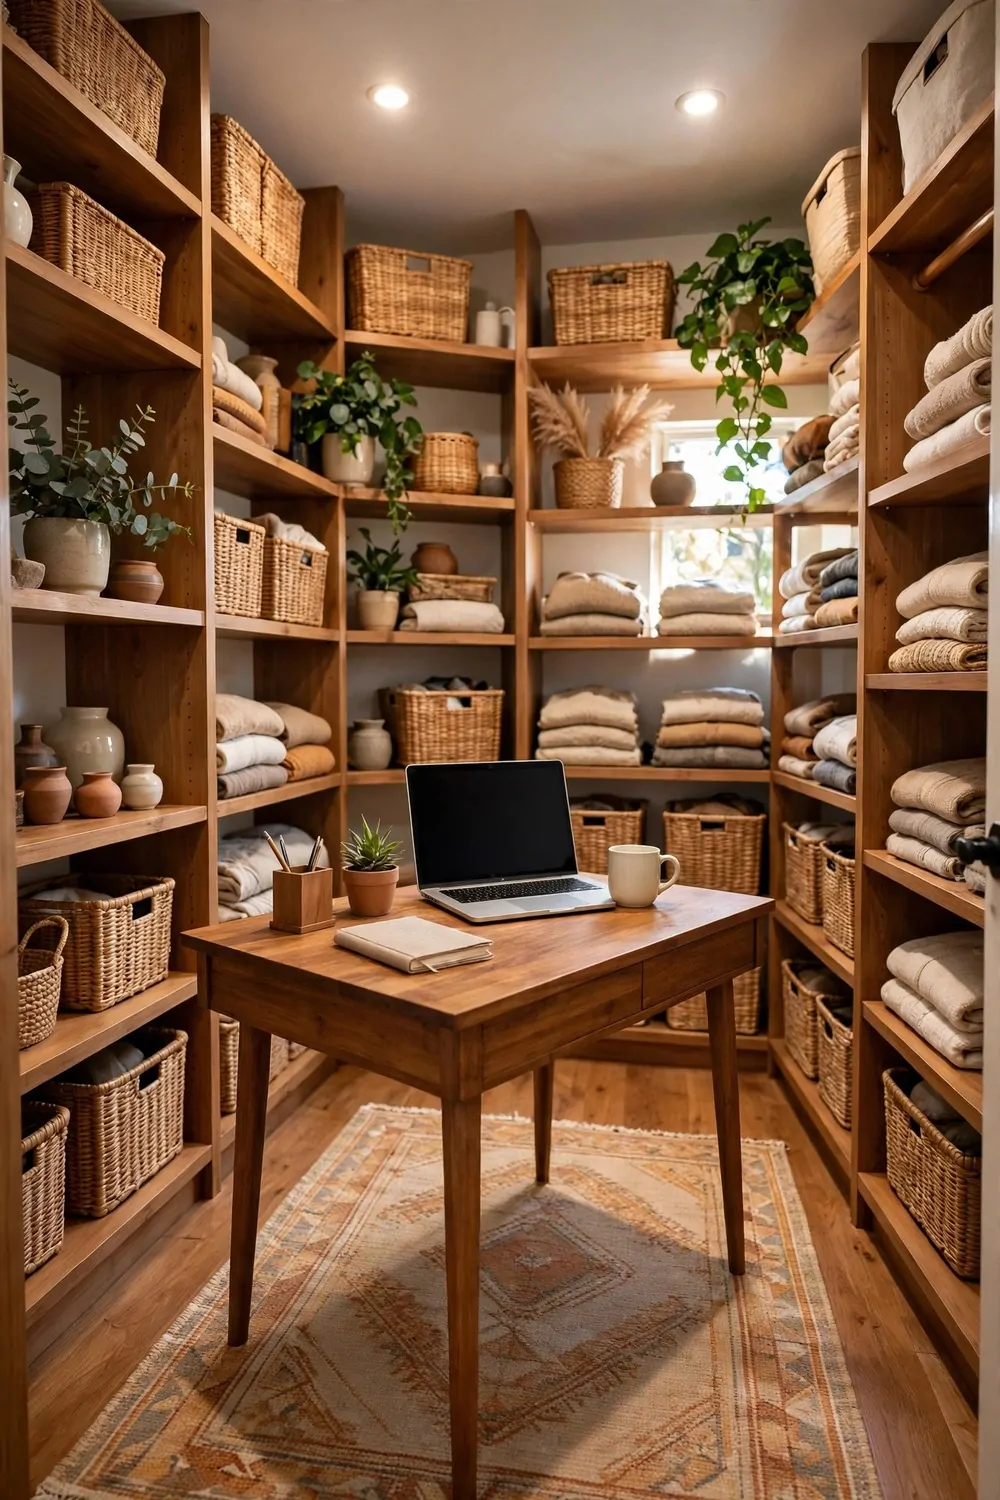
Most desks hug a wall. This one does not. An island desk stands in the middle of the room, and you can walk all the way around it.
Put a freestanding desk in the center of the closet, with room to walk on every side. You sit on one side to work, and you walk around to the other side to grab a book or plug in a cable. Nothing is ever trapped behind the desk.
The trick is the size. The desk should be small enough to leave a clear path on all four sides, and big enough to hold a laptop and a notebook. About four feet long and two feet deep is the sweet spot for most walk in closets.
Run the power from the wall with a flat cable under a rug. A rug under the desk hides the cable, warms your feet, and marks the desk as its own little island in the room.
Put shelves on the walls around the island, not above the desk. The walls hold the books and boxes, and the middle of the room stays open. When you stand up from the island desk, you can see every wall at once.
This is the setup for people who hate facing a wall all day. At an island desk you face the room. You see the door, the shelves, the plant. It feels like a real office, not a corner someone gave up on.
Leave a small basket under the island for the things you use once a day. The basket holds the charger, the spare notebook, and the headphones, so the desk top stays clear.
If the island wobbles, check the floor first. An old closet floor is rarely flat, and one small felt pad under the shortest leg fixes a wobble faster than any new desk ever will.
The Dressing Room Split
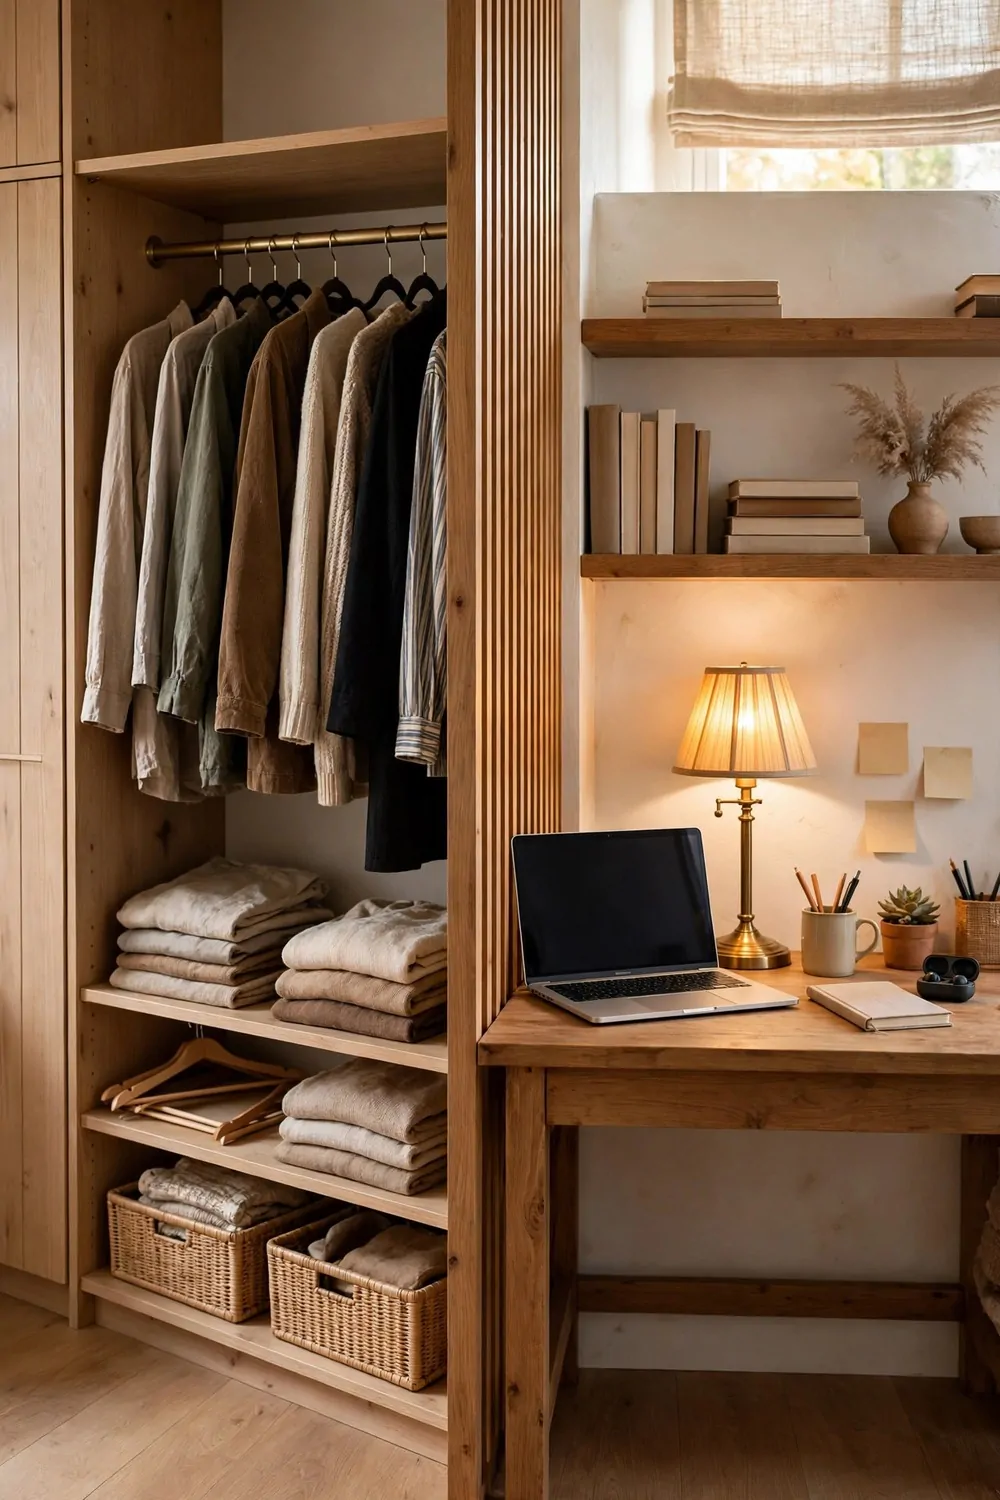
A walk in closet usually holds clothes first and everything else second. This setup splits the room in half, and both halves win.
Draw a line down the middle of the room. Clothes live on one side, the office lives on the other. The rail stays where it is, and the desk goes on the opposite wall.
Keep the clothes side tidy, because you see it every time you sit down to work. Hang the clothes you wear most at eye level. Put the out-of-season stuff in boxes on the top shelf. A tidy rail makes the office side feel calm.
Put the desk on the wall farthest from the rail. That way you never bump your chair into a coat when you push back. The chair needs room to roll, and the clothes need room to hang.
Add a small rug in the middle of the room, right on the line between the two halves. The rug says this is where the office starts, and it stops the chair from rolling into the clothes.
Use the wall above the desk for office shelves, and the wall above the rail for hat boxes and bags. Each wall has one job, and nothing mixes.
This setup is perfect if you cannot give up the whole closet to work. You keep your clothes, you gain an office, and the room does two jobs without either one feeling squeezed.
Hang a small mirror on the office side of the room, at eye level beside the desk. A quick check before a video call beats walking to the bathroom mirror, and the mirror bounces a little more light into the room.
The Full-Height Storage Wall
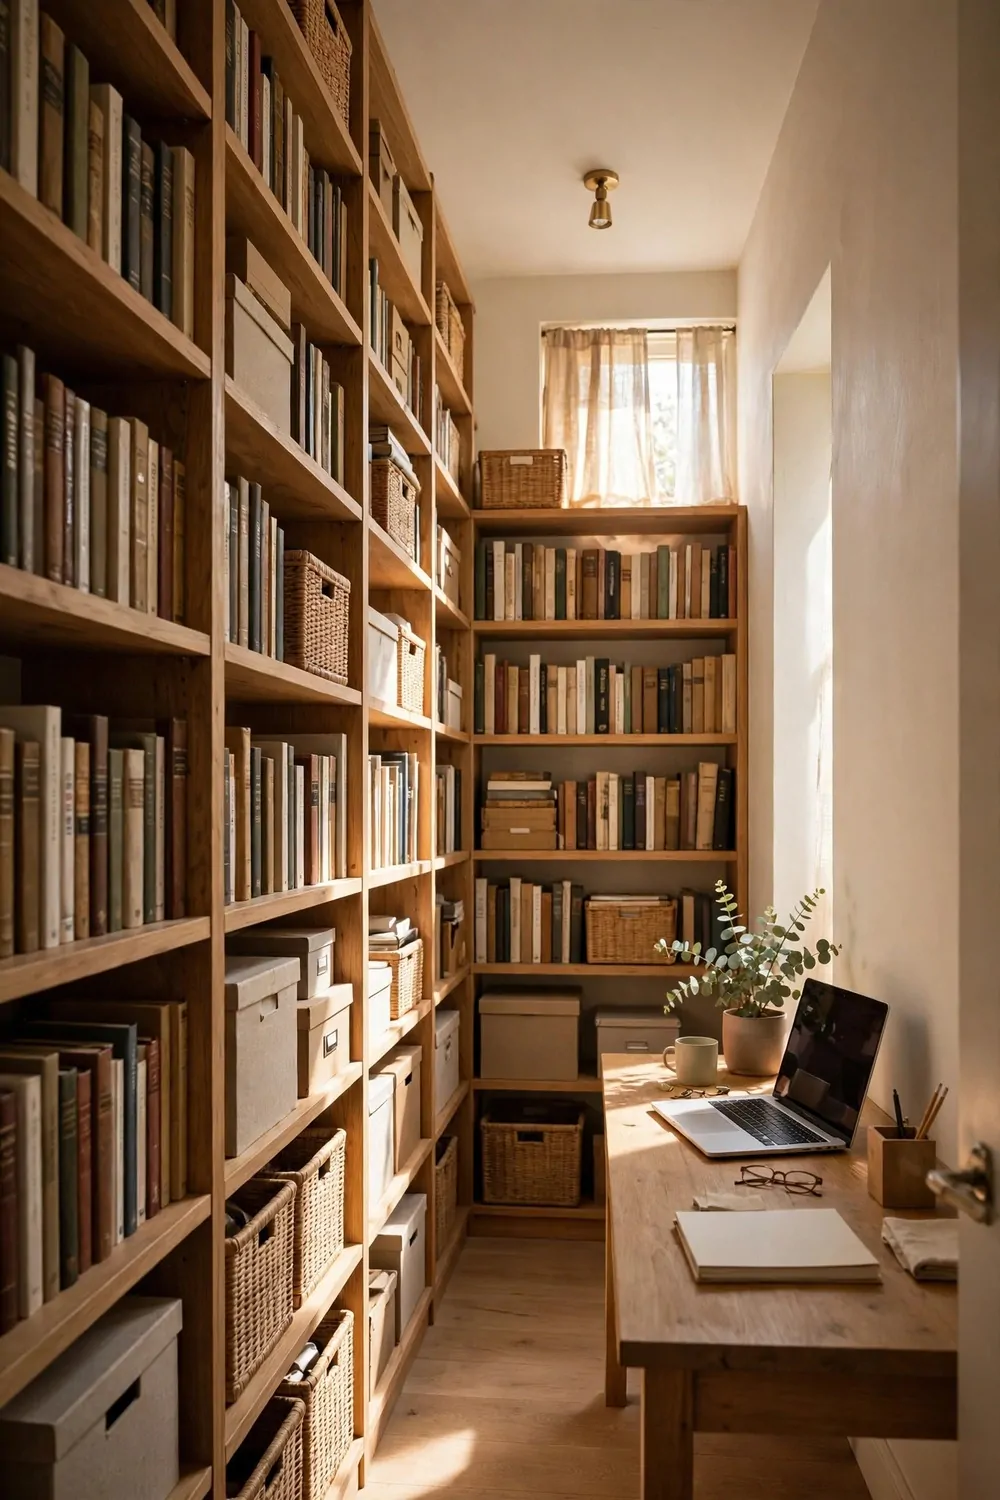
A walk in closet has tall walls, and most people only use the bottom half. This setup uses all of it, floor to ceiling.
Build shelves up one whole wall, from the floor to the ceiling. The bottom shelf holds the printer and the big boxes. The middle shelves hold books and files at arm’s reach. The top shelves hold the things you need twice a year.
Keep a small step stool in the room, tucked beside the desk. The top shelf is no good if you cannot reach it, and a stool you have to fetch from another room will never get used.
Label the boxes on the high shelves in big plain words. “Tax papers.” “Spare cables.” “Winter scarves.” A label you can read from the floor saves you from climbing up to check.
Leave one shelf at eye level completely clear except for one plant and one framed picture. A wall of boxes can feel heavy, and one calm shelf breaks it up.
Put the desk on the opposite wall, facing the shelves. You sit down, you look up, and everything you own is right there in front of you. No digging, no guessing.
This is the setup for people with too much stuff and too little room anywhere else. The closet holds it all, the desk stays clear, and the room finally feels finished instead of stuffed.
Dust the top shelves once a month with a long duster. The top of a tall shelf collects dust fast, and a dusty shelf makes the whole wall look tired even when the desk below is spotless.
The Reading Chair Corner
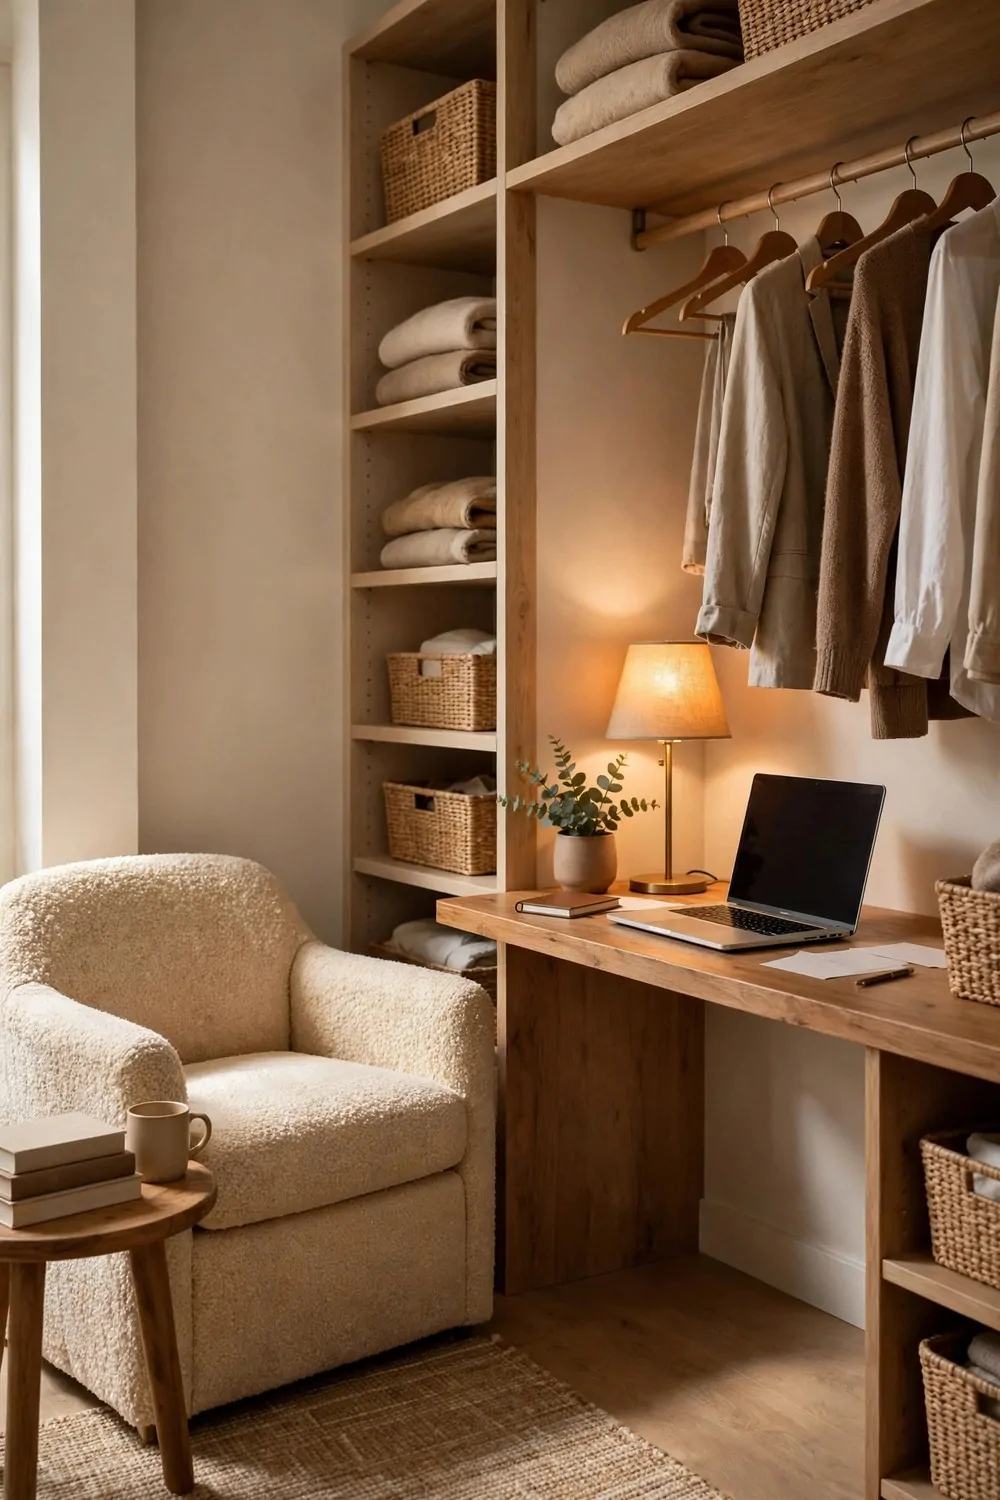
A walk in closet is big enough for a real chair. Not a stool. Not a folding seat. A chair you can sink into with a book.
Pick one corner of the closet and give it to reading. A soft armchair, a small side table, and a lamp that bends toward the chair. That corner is for thinking, not typing.
Put the desk on a different wall, so the reading corner stays separate from the work corner. You finish a hard email, you stand up, you walk three steps, and you sit in the chair. The change of seat changes your brain.
Keep a small stack of books on the side table, not on the desk. Books on the desk become clutter. Books beside the chair become an invitation.
Choose a chair with arms low enough to slide under nothing, because it never has to slide anywhere. It stays in its corner, and that is the point. It has a home.
Hang a small shelf above the chair for the books you are reading right now. One shelf, five books, no more. A reading corner with fifty books on the shelf feels like a library. A reading corner with five feels like a plan.
This setup works best if your work needs thinking time. Writers, planners, students. The chair gives your eyes a break from the screen, and your best ideas often show up in that chair, not at the desk.
Keep a soft throw over the arm of the chair. A throw makes the corner feel warm on a cold morning, and it hides the chair when the room needs to look tidy for guests.
The Window-End Office
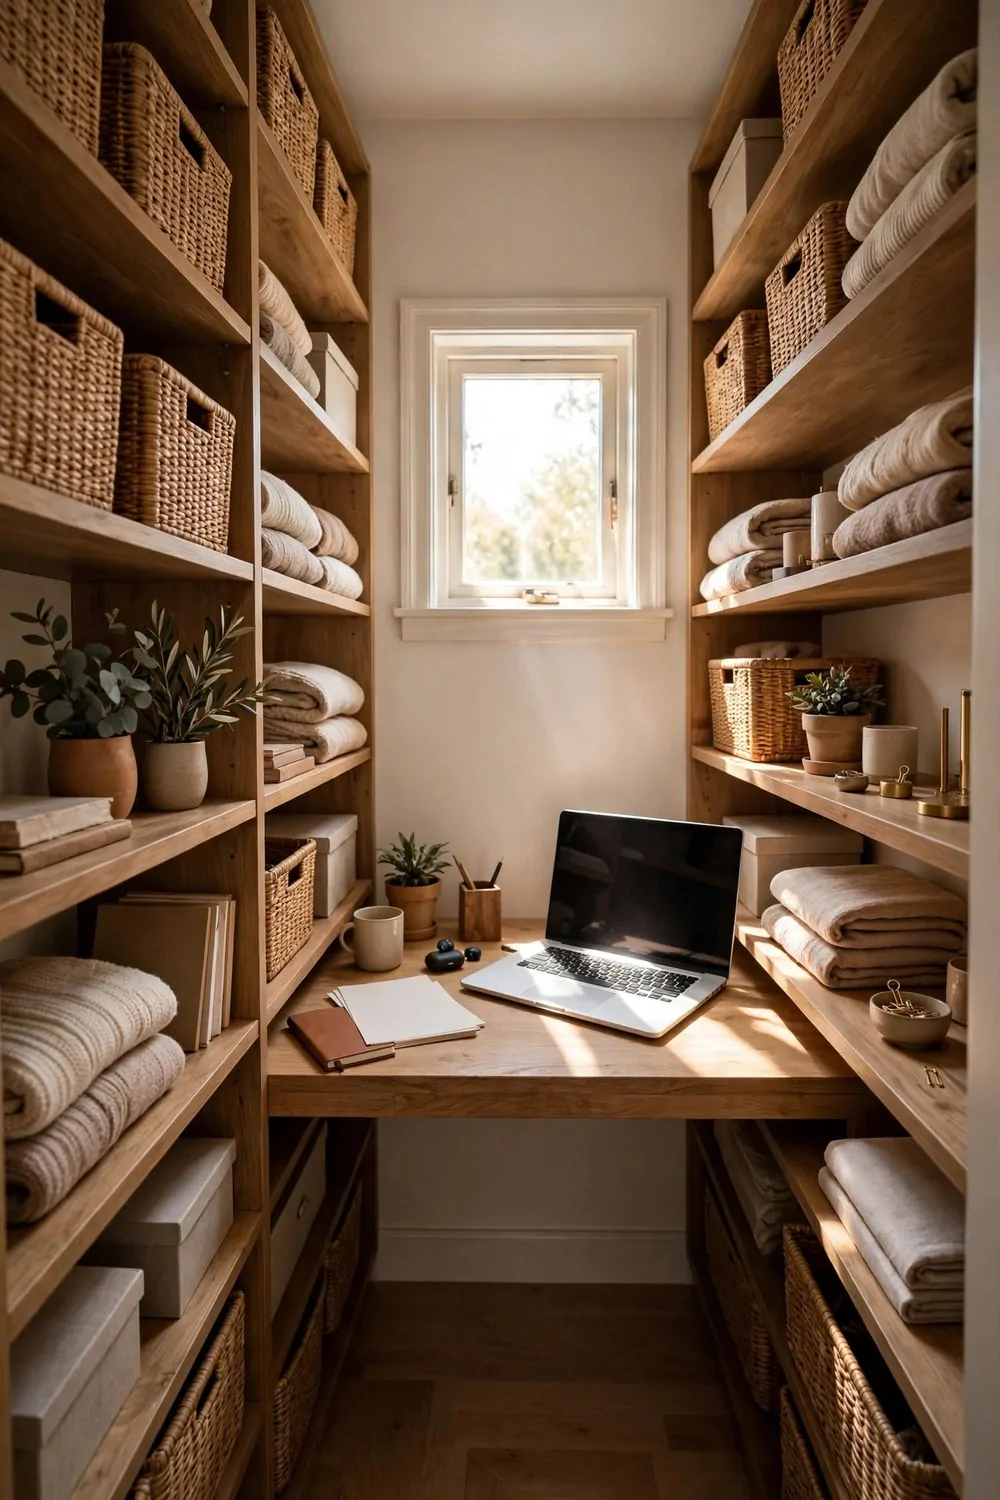
Some walk in closets have a small window at the far end. If yours does, the desk goes under that window, and the whole room changes.
Put the desk right at the window end, facing into the room. You sit with the daylight on your desk and the room behind you. Your screen never glares, because the light comes from the side, not from behind you.
Keep the window clear. No shelf across it, no plant blocking it, no curtain pulled shut. A window in a closet is a gift, and covering it up wastes the one thing the room cannot buy.
Put a low shelf under the window for notebooks and a small plant. The sill is too narrow for much, but a shelf just below it holds the things you reach for without blocking any light.
Work with the sun through the day. Mornings are bright and clear by the window. Afternoons get softer, and that is when the desk lamp takes over. Let the light change, and your energy changes with it.
If the window looks out on a plain wall or a fence, hang a small mirror on the side wall to bounce the light deeper into the room. The mirror doubles the window, and the back of the closet stops feeling dark.
This is the setup for people who work best in daylight. The window makes the closet feel like a real room, not a cupboard, and you will notice the difference on the very first morning.
Hang a light curtain on the window for the brightest hours. A pale curtain softens the glare without blocking the daylight, and you can pull it aside in one second when the sun moves off.
The Two-Desk Walk-In
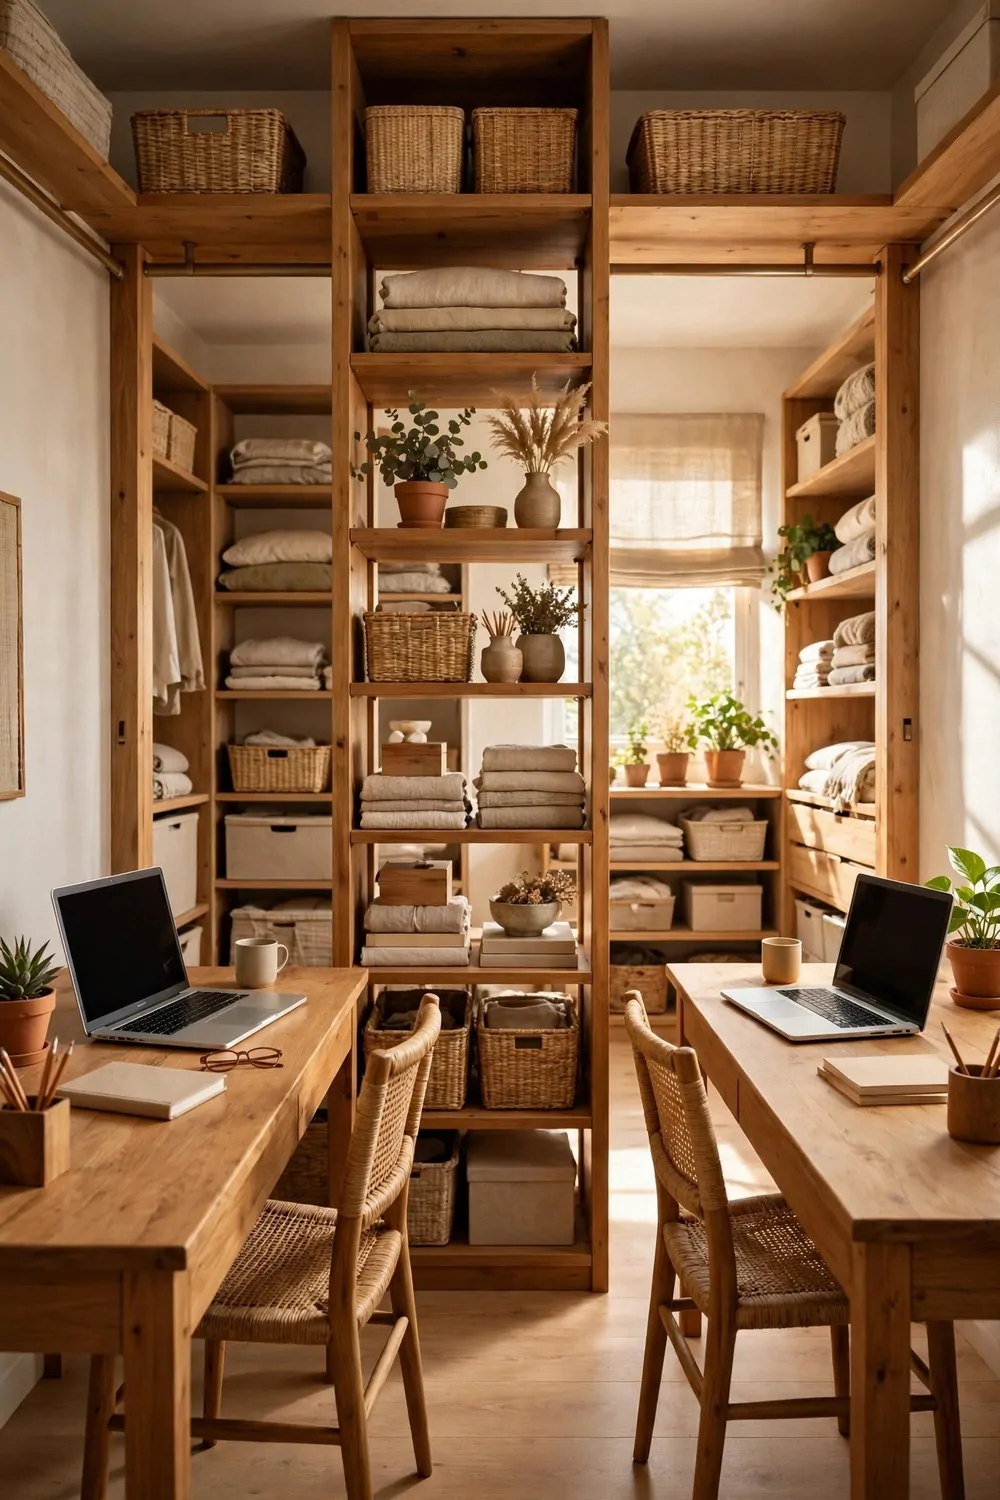
One walk in closet, two workers, two desks. This setup gives each person a full desk and still leaves room to walk between them.
Put the desks facing each other, with a clear path down the middle. Each person gets a wall, a desk, and a chair. The path between them is the shared space, and nobody has to squeeze past anyone.
Give each desk its own lamp and its own shelf. Shared lamps lead to small arguments about who moved the light. Two lamps, two shelves, and the peace holds.
Put a shared shelf on the end wall for the things you both use. The printer paper, the spare chargers, the stapler. One shared shelf beats two half-empty ones.
Agree on one quiet rule before you start. Headphones on means do not talk. Headphones off means you can ask a question. A shared office needs one clear signal, and headphones are the easiest one.
Keep the floor between the desks clear. No boxes, no bags, no shoes. The path is the room’s hallway, and a hallway full of stuff is just a mess with a name.
This setup works best for couples or roommates who both work from home. Two desks in one closet beats two desks crammed into a living room, because the door shuts and the work stays in one room.
Put a small plant on the end wall between the two desks. One shared plant belongs to both of you, and it softens the middle of the room where the two workspaces meet.
The Video-Call Backdrop Wall
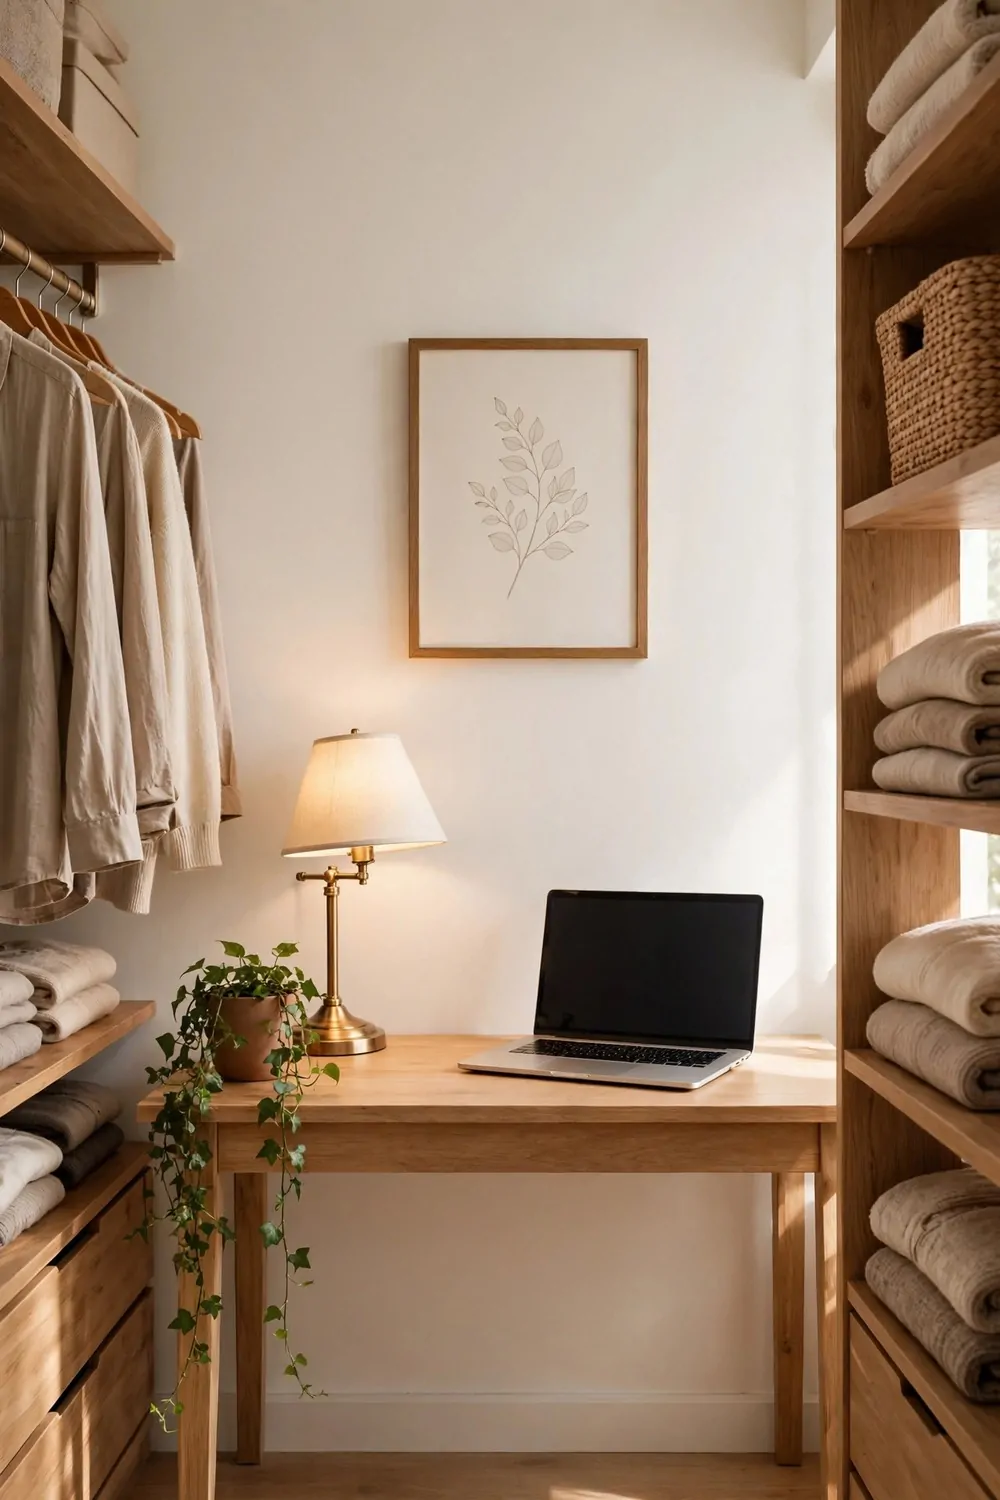
A walk in closet gives you something a small closet never can. A whole wall behind you that looks good on camera.
Pick the wall behind your chair and dress it like a stage. One framed picture in the middle, one shelf with a small plant, and a warm lamp just out of frame. That is the background everyone sees, and it looks calm on purpose.
Open your laptop camera and study the little square behind you. Slide the picture until it sits in the centre of the shot, and shift the plant to the edge, so it never sprouts from the top of your head on screen.
Keep any messy shelf out of the shot. If the camera catches clutter, move that shelf to a side wall. The lens only sees one wall, so that is the only wall that needs to look tidy.
Light your face from the front, not from behind. A small lamp on the desk, pointed at you, makes your face bright on screen. A lamp behind you turns you into a dark shape, and no backdrop can fix that.
Ring a friend and ask them to look at your background before the next big meeting. They will spot the crooked picture and the messy corner in ten seconds, and you can fix both before the real call begins.
This is the setup for people who live on video calls. The closet gives you a quiet room, a door that shuts out the house noise, and a backdrop that looks like you planned it, because you did.
Keep a spare shirt on a hook just out of frame. A video call that runs long sometimes turns into another call, and a clean shirt two steps away saves you from a rush to the bedroom.
The Printer and Paper Station
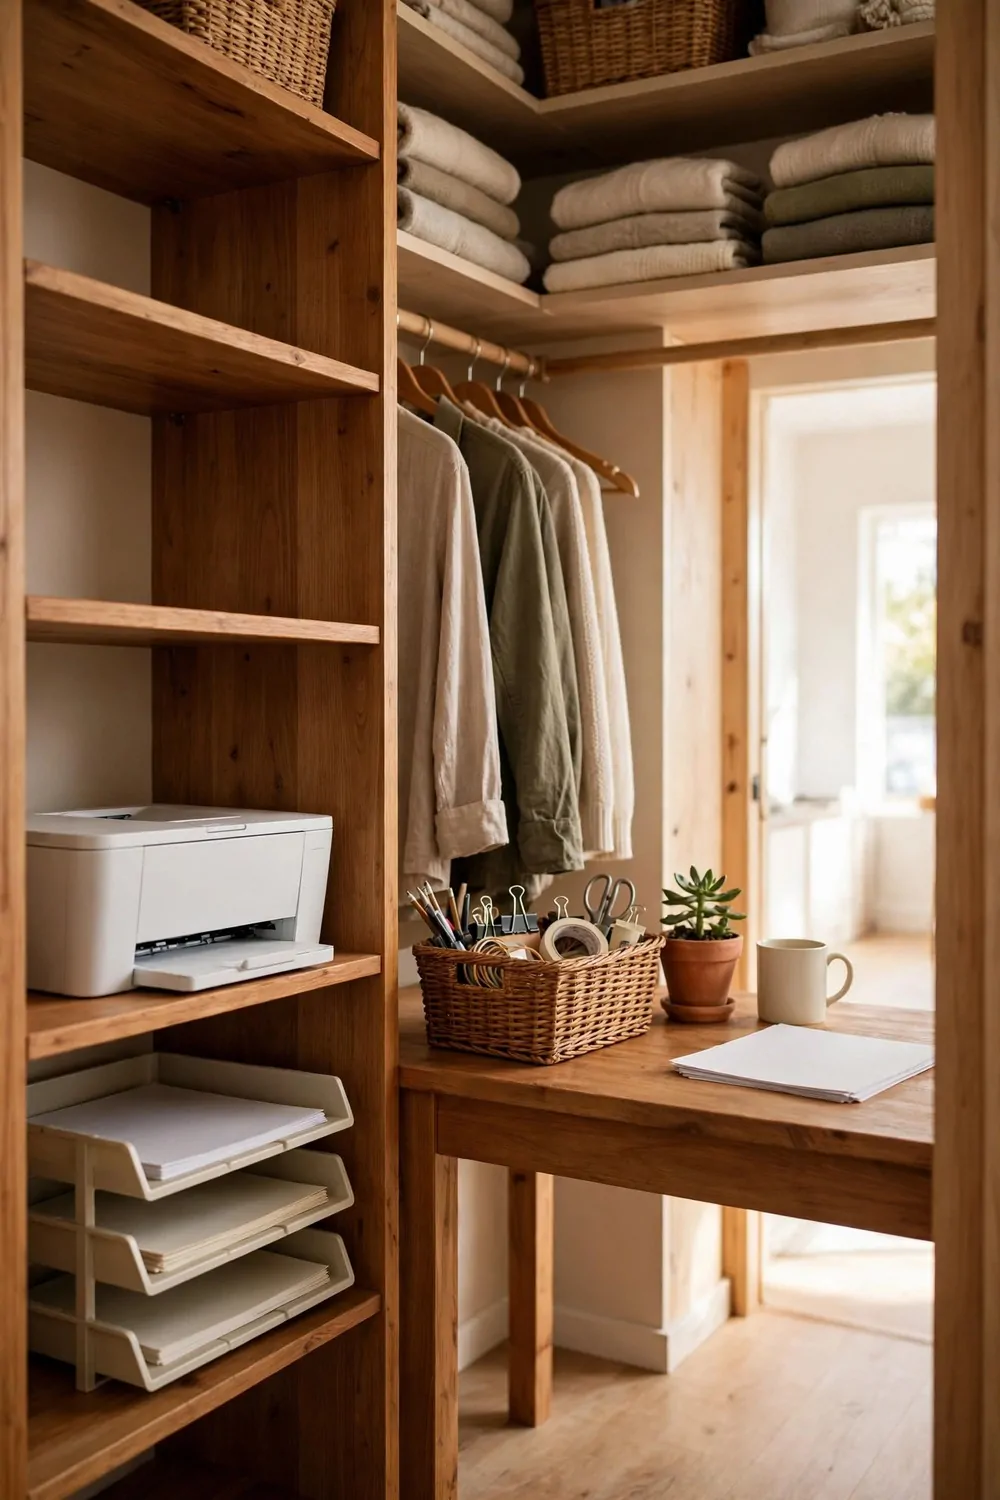
Printers are ugly, noisy, and always in the way. A walk in closet is big enough to give the printer its own station, far from your desk.
Put the printer on a low shelf on the opposite wall from your desk. It needs its own spot, its own plug, and a little space around it for the paper to come out without hitting anything.
Stack paper trays beside the printer, one for plain paper and one for the good paper. A tray beats a pile, because a pile slides and a tray stays put.
Keep a basket under the printer shelf for the finished pages and the recycling. Pages that need filing go in the basket, not on the desk. The desk stays for work, and the basket holds the paper trail.
Put the shredder, if you have one, on the floor under the same shelf. It is noisy and heavy, and it belongs low, where you can reach it without lifting it.
Run one power strip behind the printer shelf for the printer, the charger, and the lamp. One strip, three plugs, and no cables crossing the floor to trip over.
This is the setup for people who still print things. The printer has a home, the paper has a home, and your desk never has to share space with a humming machine again.
Keep a small notebook on the printer shelf for the pages you print by mistake. Mistakes happen, and a stack of scrap paper beside the printer saves a whole ream over a year.
The Homework Table for Two
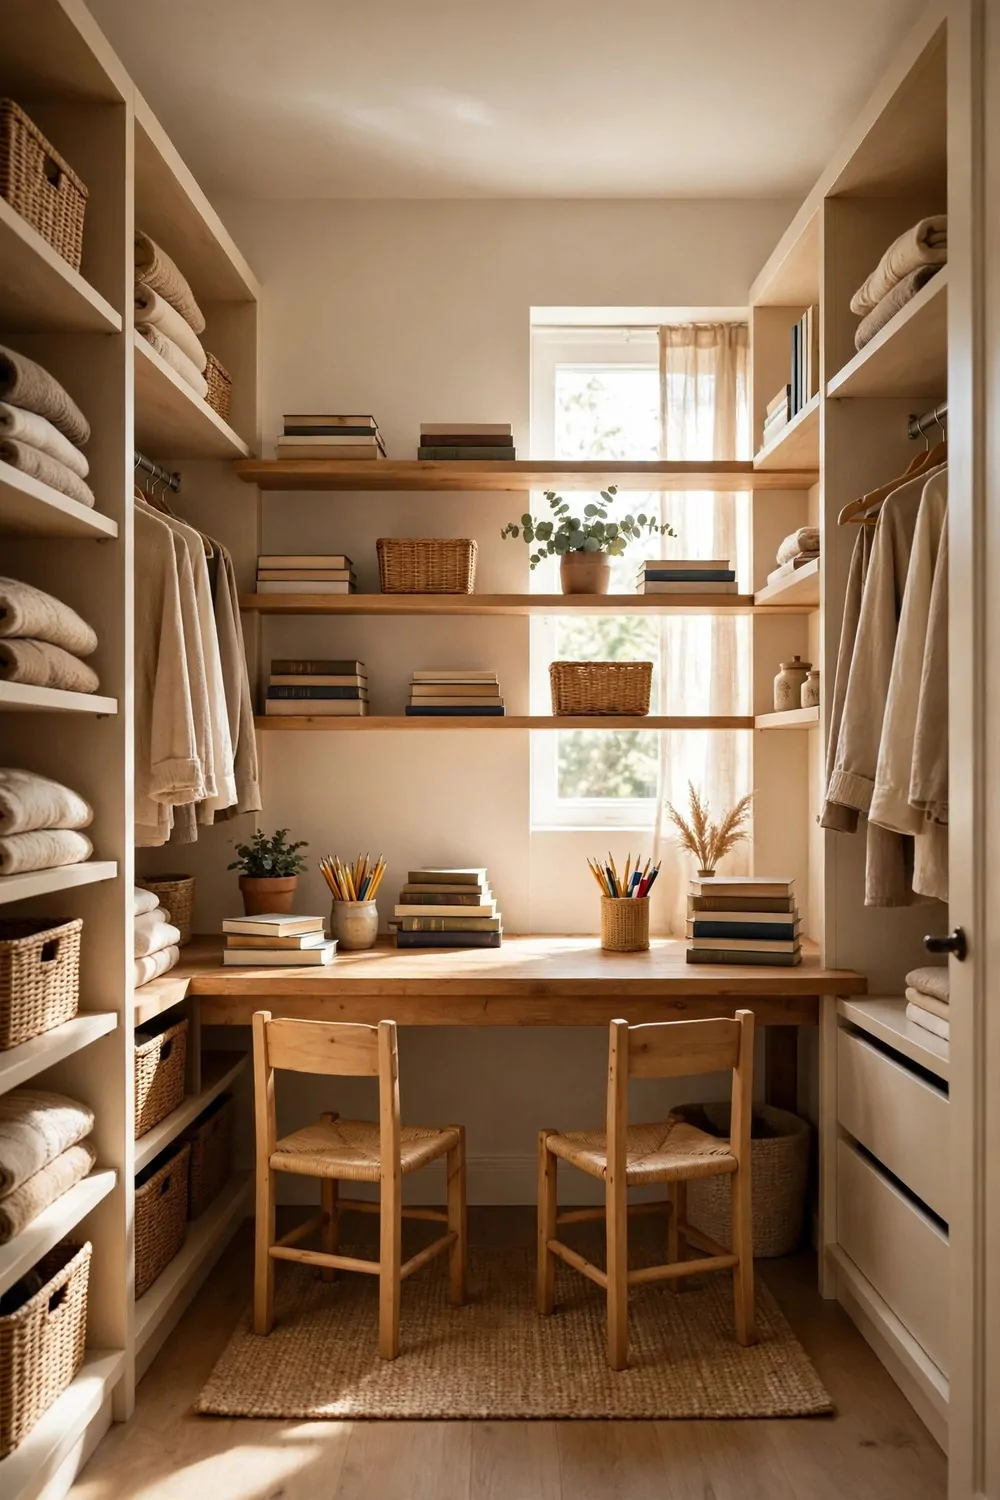
A walk in closet is big enough for a homework table that fits two kids side by side, and that changes homework time completely.
Put one long table along the longest wall, low enough for small legs. Two chairs, two pencil pots, two workbooks. The kids sit together, and the closet becomes their study room.
Give each child one half of the table and one shelf above it. Her books on the left, his books on the right. A line down the middle of the table, even an imaginary one, stops most arguments before they start.
Keep toys out of the study closet. Toys belong in the bedroom, and a table with one clear purpose teaches kids to sit down and get the homework done.
Hang a small clock on the wall where both kids can see it. Homework for thirty minutes, then a break. A clock they can watch makes the time feel fair, and fair time feels shorter.
Put a basket on the floor for school bags. Bags on the table take up half the work space. Bags in a basket by the door stay out of the way, and the kids grab them on the way out.
Set the same homework time every day. The table works best when the habit matches it. School bag on the hook, books on the table, pencils out. Thirty minutes later, the chairs push back under the table.
This is the setup for families who need a quiet study spot. The closet has a door that shuts out the noise of the house, and the kids get a room that belongs to homework alone.
The Craft Island
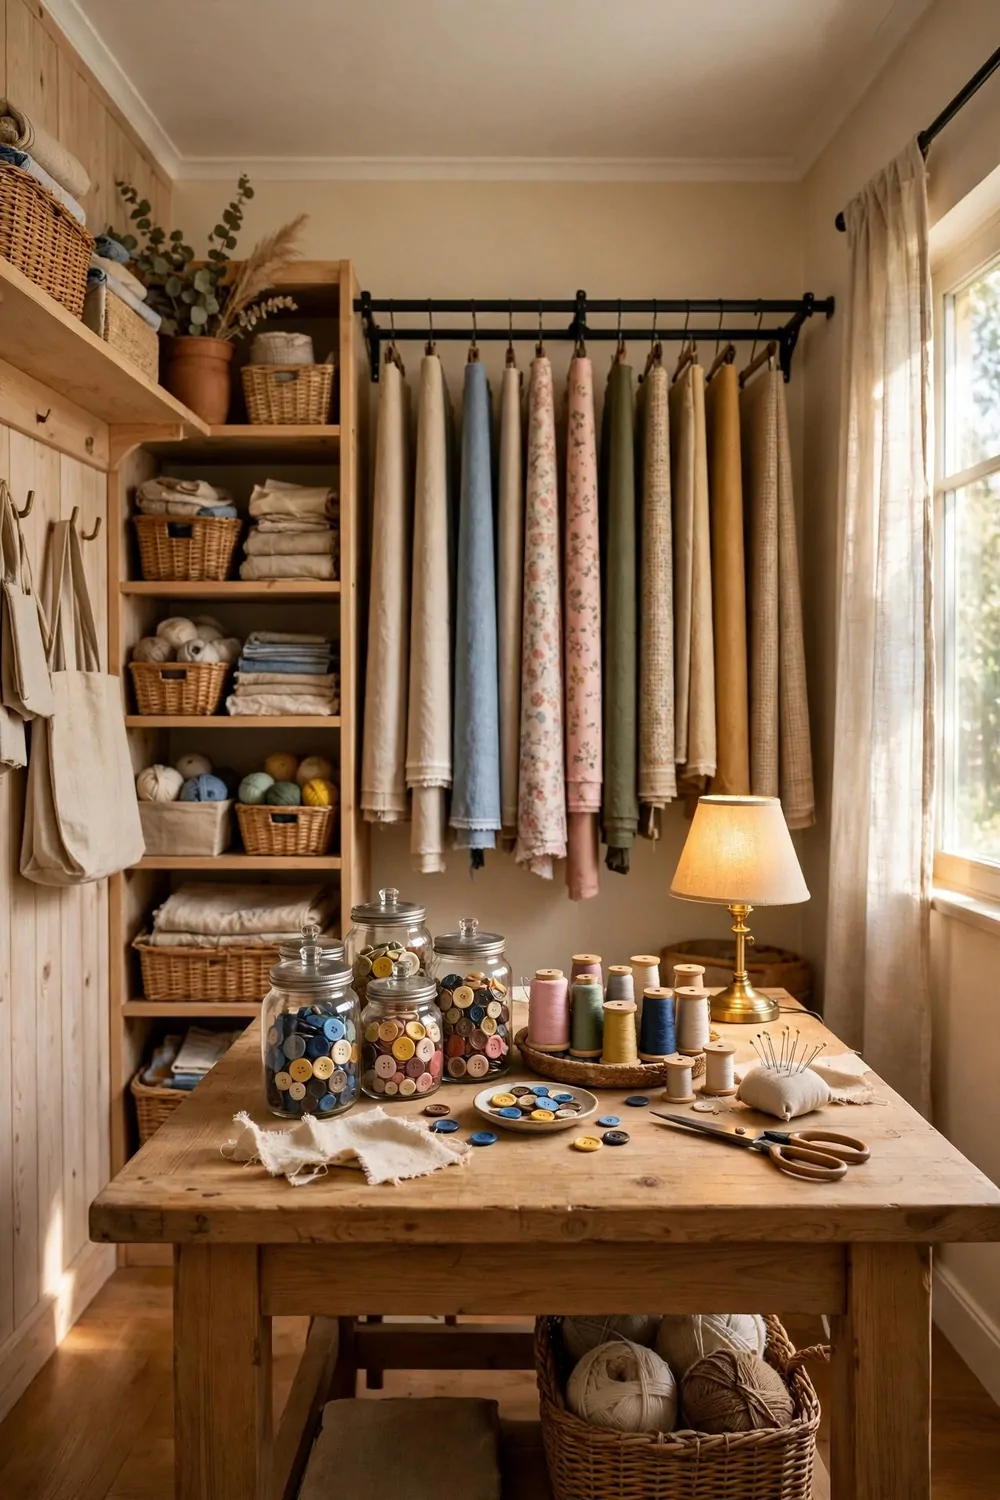
Craft projects need space to spread out, and a walk in closet gives you a whole island to spread across.
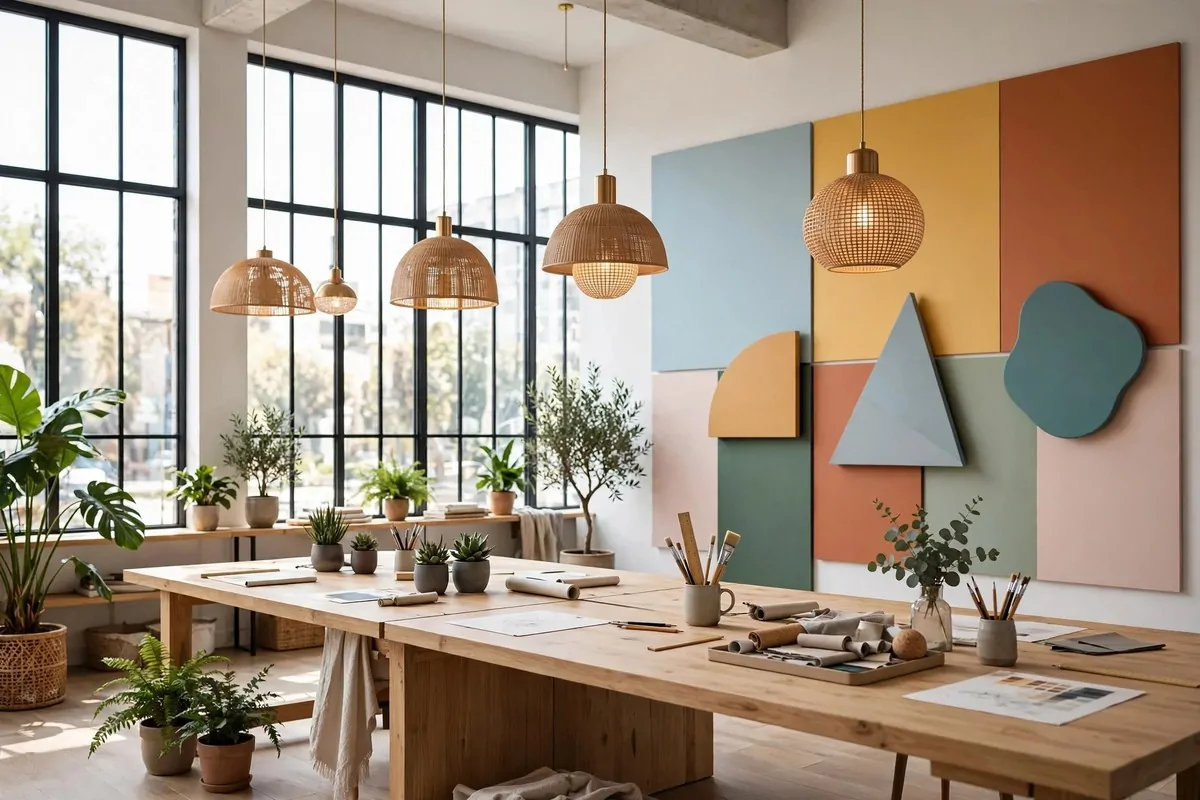
Put a wide table in the middle of the room, not against a wall. You can walk around all four sides, and the fabric or paper can spread out in every direction. A table against a wall only gives you one side. An island gives you four.
Keep the middle of the table clear for the work in progress. The tools live on the edges, the project lives in the middle. When the middle fills up, the project is too big for the table, and that is your sign to finish it.
Fix a short rail to one wall for the fabric rolls. Rolled cloth stands up in a row, so you spot the pattern you want without unfolding five pieces. Rings on the rail keep each roll upright and easy to pull out.
Set glass jars on the shelf for buttons, thread, and beads. Glass beats solid tubs, because you spot the colour you need through the side. A hidden button is a button you buy twice, so keep them where your eyes can find them.
Craft work needs honest light. A daylight bulb over the island shows the real shade of every thread and fabric, so the blue you pick is the blue you get. Warm light feels nice, but it shifts every colour a little, and a shifted colour ruins a finished piece.
One project lives on the island. That is the rule. Everything else waits on the shelves, and the next project only comes out when the first one is done. Five half-done projects spread across one table is how a craft room slowly stops being used.
This is the setup for makers who ran out of dining table. One closet, one island, one rule. Your dining table will thank you, and your projects will finally have room to breathe.
The Evening Lamp Glow
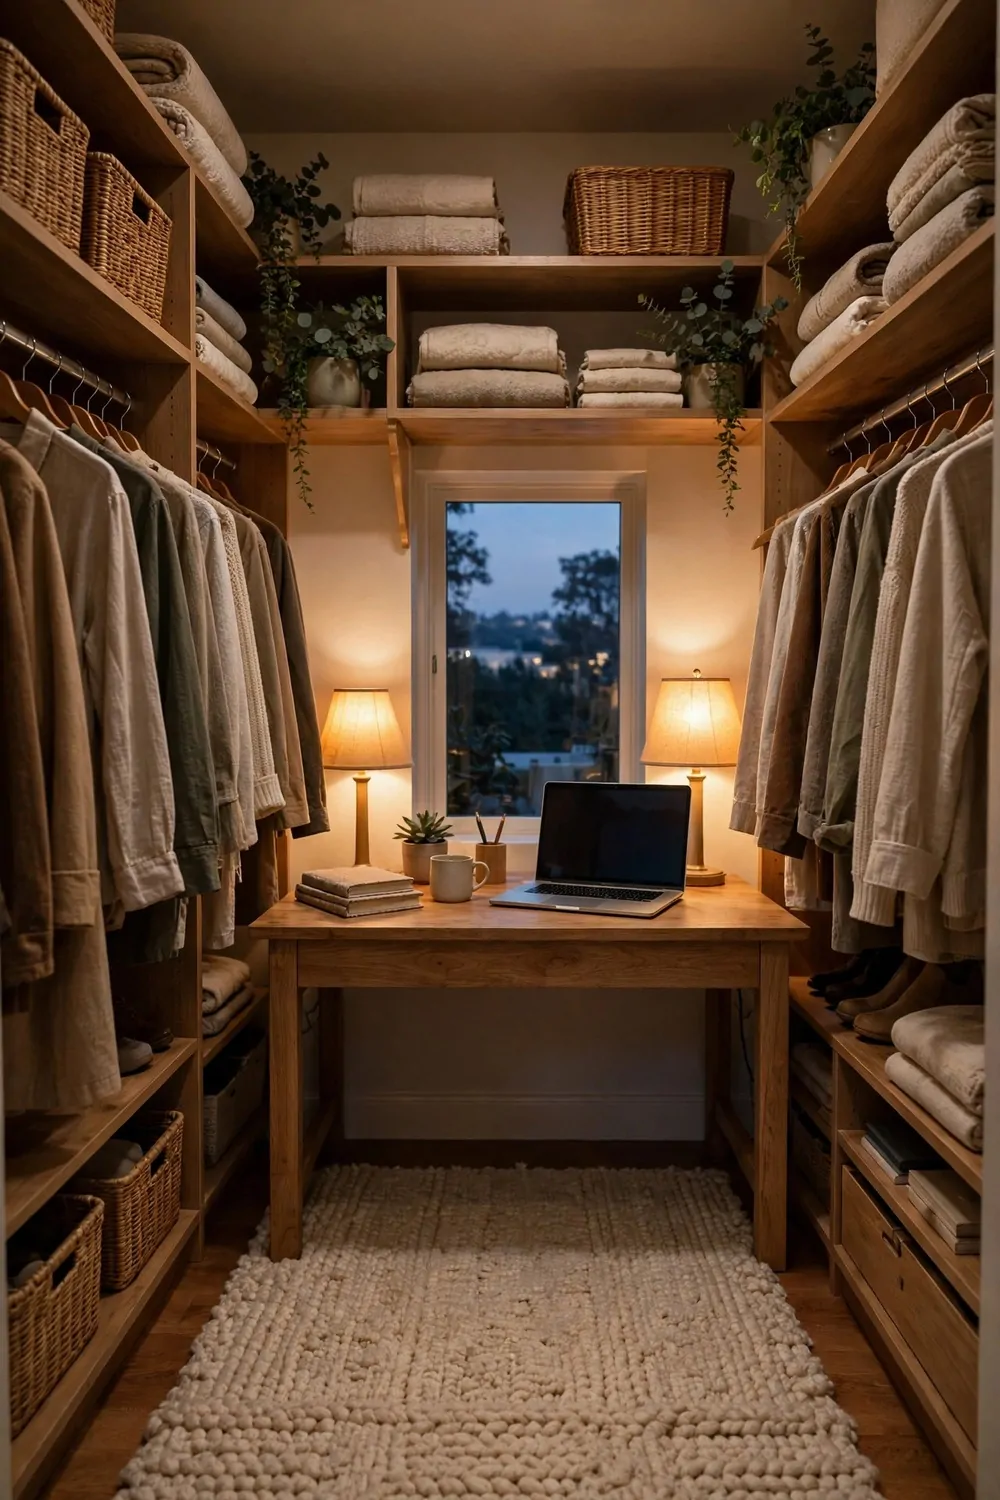
A walk in closet can be the calmest room in the house after dark, if the light is right. This setup builds the whole evening around warm lamps.
Start with two lamps, not one. One on the desk for work, one on a shelf across the room for glow. Two small warm lights beat one bright ceiling light, because they light the room in layers instead of blasting it.
Use warm bulbs only. A warm bulb makes the wood look honey-coloured and the walls look soft. A white bulb at night feels like an office at noon, and your brain stays wide awake long after you stop working.
Lay a thick rug under the desk and chair. Hard floors carry every scrape down the hall at night, and a rug muffles the sound while it keeps your feet warm.
Keep a flask of tea on the shelf within reach. A warm drink keeps a night worker going, and a trip to the kitchen at midnight wakes everyone. With the flask beside you, the closet holds you until the work is done.
Pick a finishing time and pin it to the inside of the door. Mine says ten o’clock. When that hour comes, the laptop closes, the lamps go off, and the door shuts. Without a fixed end, a night office will happily keep you working until two in the morning.
This is the setup for people who do their best work after dark. The closet is small, warm, and quiet. It is the opposite of a big bright office, and that is exactly why it works so well at night.
Put a small clock on the desk where you can see it without turning your head. A clock you can see keeps you honest about the hour, and honest hours are what keep a night office from eating your sleep.
The Seasonal Swap Shelf
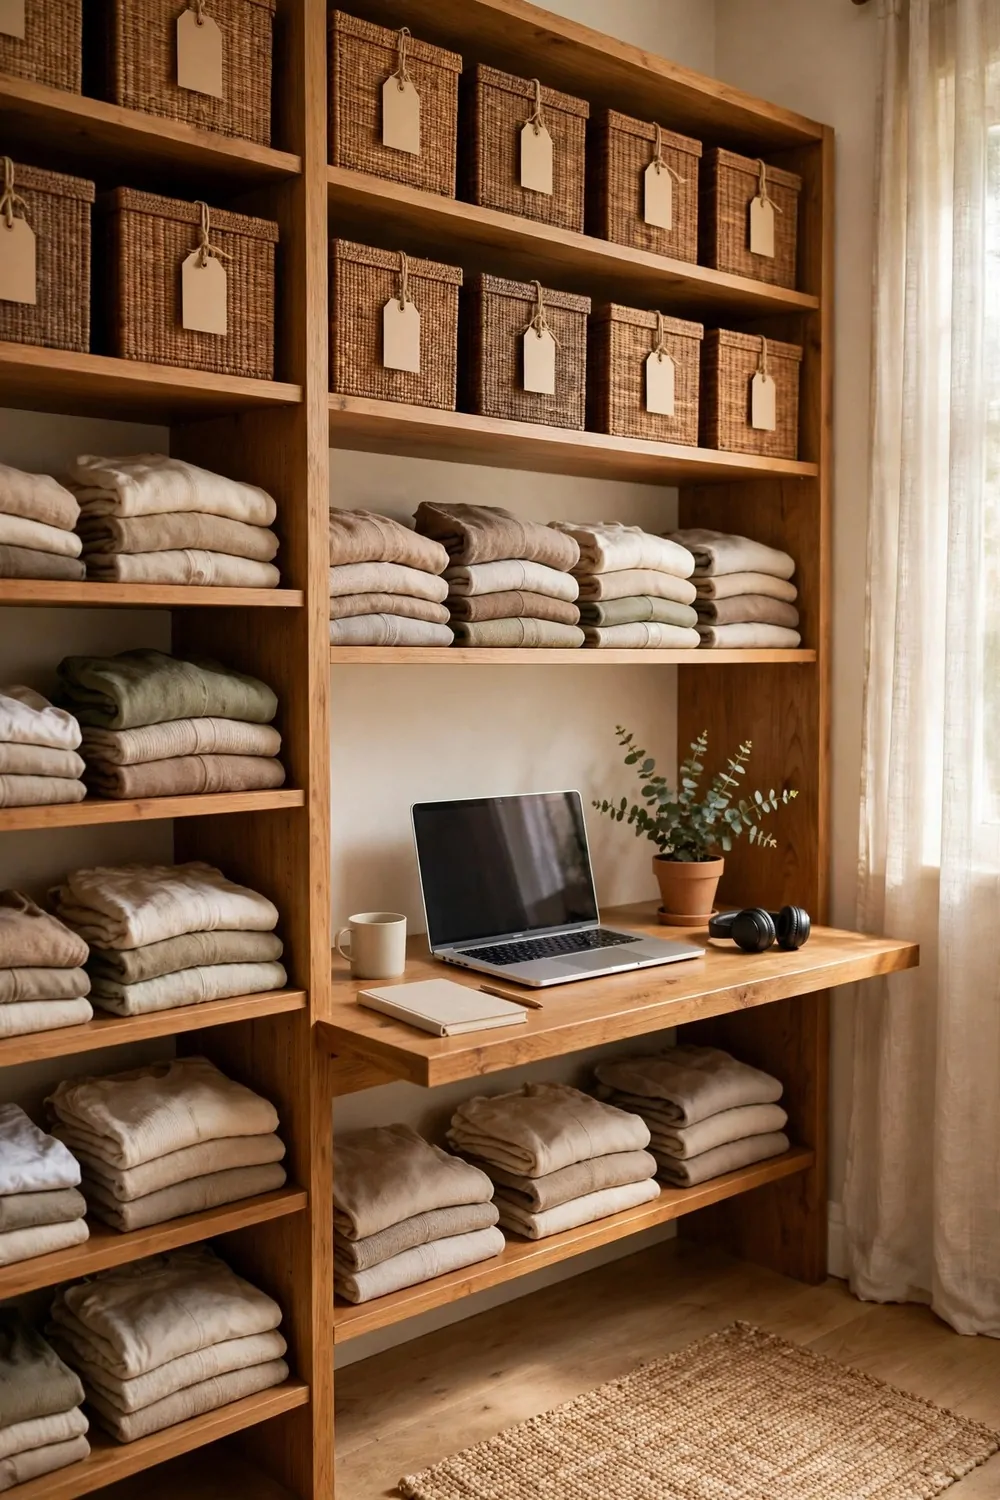
A walk in closet holds clothes for every season, and this setup swaps them twice a year so the office never has to fight the winter coats.
Pick two shelves near the top for out-of-season clothes. Winter coats go up in spring, summer dresses go up in autumn. The everyday clothes stay at eye level, and the office side never gets crowded out.
Label the swap boxes in big plain words. “Winter.” “Summer.” A label you can read from the floor saves you from opening five boxes to find one scarf.
Do the swap on the same two weekends every year. The first weekend of spring and the first weekend of autumn. Put it on the calendar like a real appointment, because a swap without a date never happens.
Use the swap as a clear-out too. Every time you lift a box down, pull out the things you did not wear last season. If it sat in the box all year, it goes in the give-away bag. The closet gets lighter twice a year, and the office gets roomier.
Keep the desk clear during the swap. The boxes go on the floor in the middle of the room, not on the desk. The desk is for work, and the swap is a floor job.
This is the setup for people whose closets burst at the seams twice a year. Two swaps, two labels, one calm closet. The office stays the same all year, because the seasons live in boxes, not on the desk.
Take a photo of each box before you close it. A photo on your phone shows what is inside without opening the lid, and it saves you from lifting down three boxes to find one scarf.
The Power Hub Wall
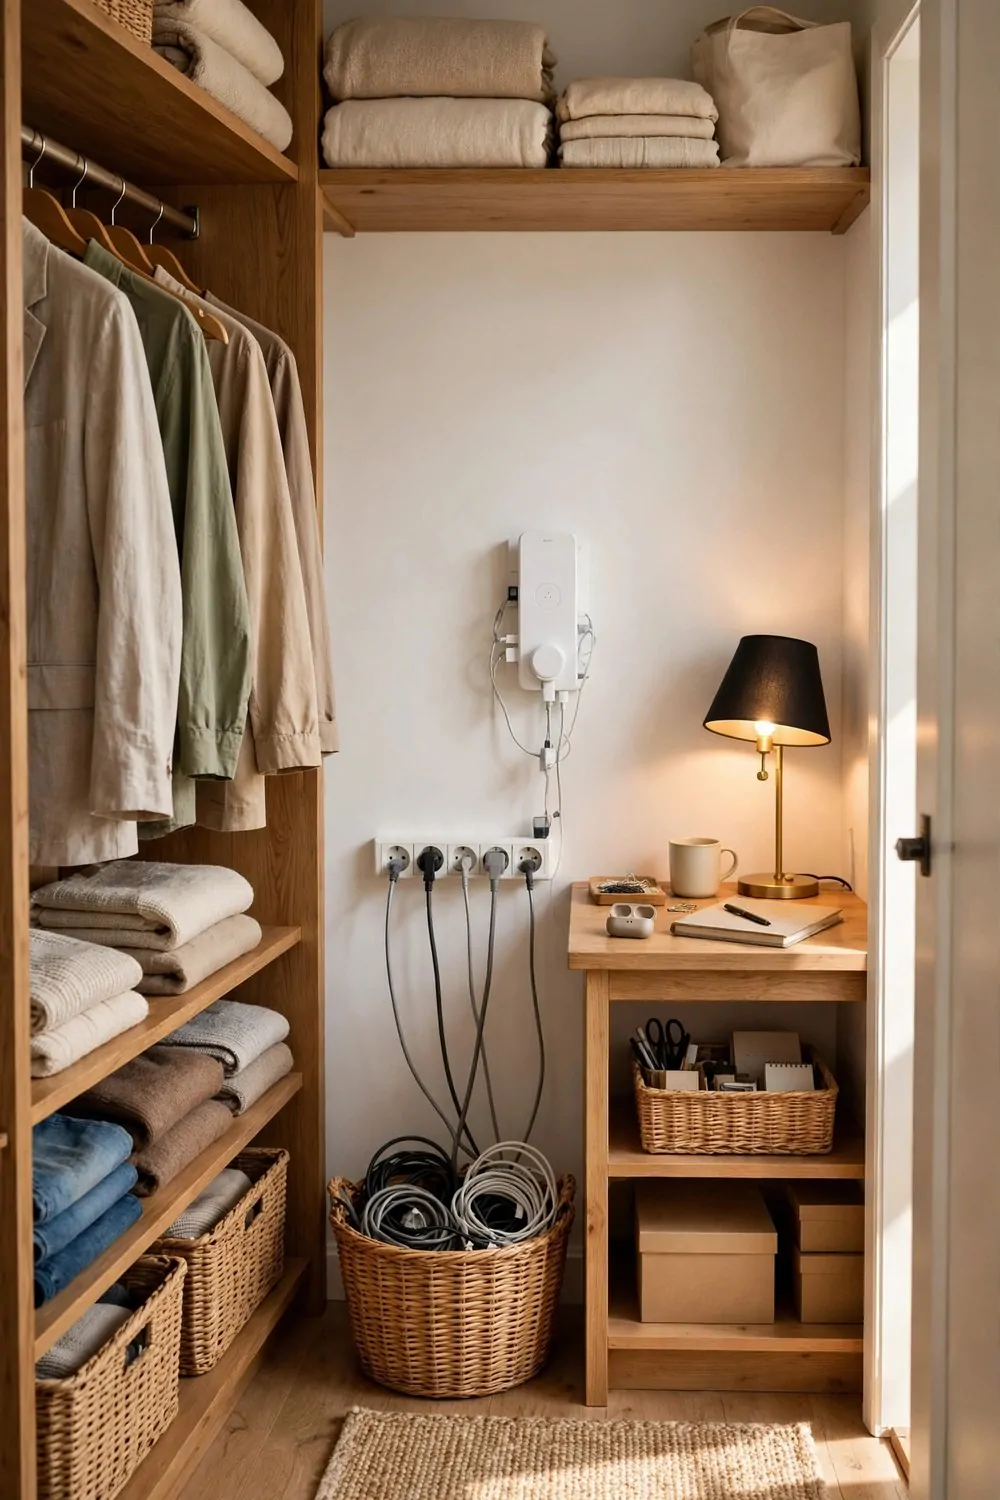
A walk in closet office has more gadgets than a small closet ever did. Laptop, phone, lamp, printer, headphones. They all need power, and this setup gives them one wall.
Pick one wall near the desk and make it the power wall. Mount a power strip on the wall at desk height, not on the floor. A strip on the wall is easy to reach, and it never collects dust bunnies underneath.
Plug everything into that one strip, and label each plug with a little flag of tape. “Laptop.” “Lamp.” “Printer.” When something stops working, you know which plug to pull without unplugging everything.
Keep the spare cables coiled in a woven basket on the shelf above the strip. The phone cable, the spare charger, and the headphone lead all live in that one basket, so the desk top never has to hold them.
Guide the cables along the wall inside a stick-on channel. The channel keeps them flat and hidden, and the wall looks tidy from the doorway. Cables left dangling snag on chairs and gather dust within a week.
Keep one socket free on the strip on purpose. A free socket is room for the next gadget. A strip with no spare socket means the next new thing ends up on an extension lead across the floor, and that is how trips happen.
This is the setup for people with too many chargers and too few plugs. One wall, one strip, one basket. The power has a home, and the rest of the room is free to be an office.
Check the strip once a month for warm plugs. A plug that feels warm is working too hard, and moving one gadget to a different socket fixes it before it becomes a real problem.
The Mirror Wall
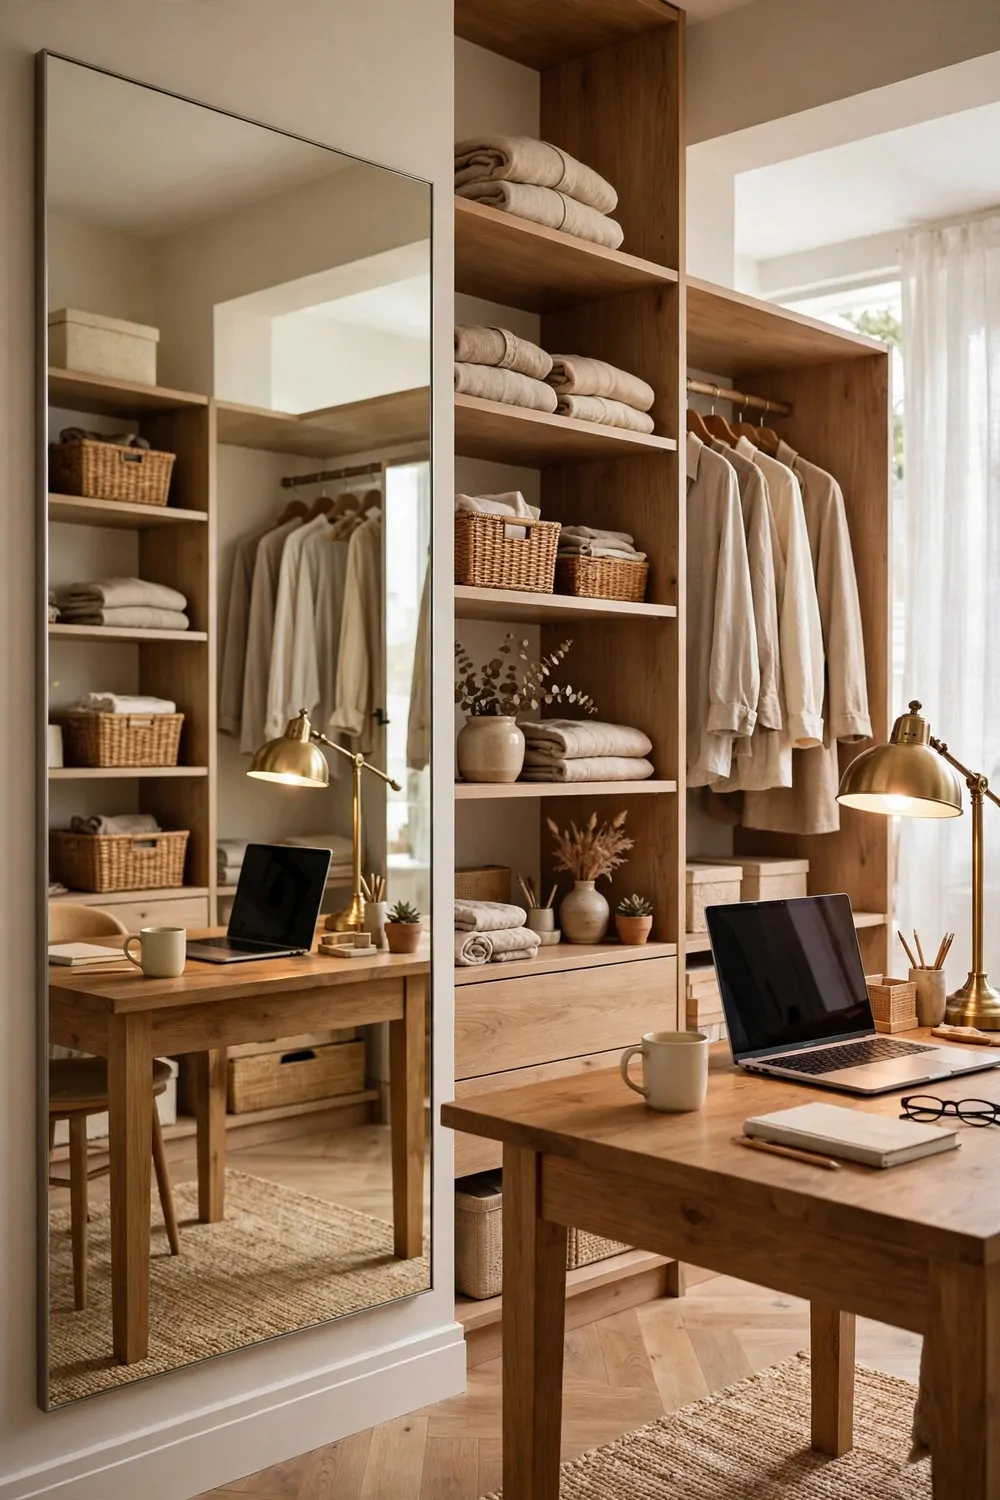
A walk in closet can feel dark at the back, even with a good lamp. This setup fixes that with one big mirror on the wall.
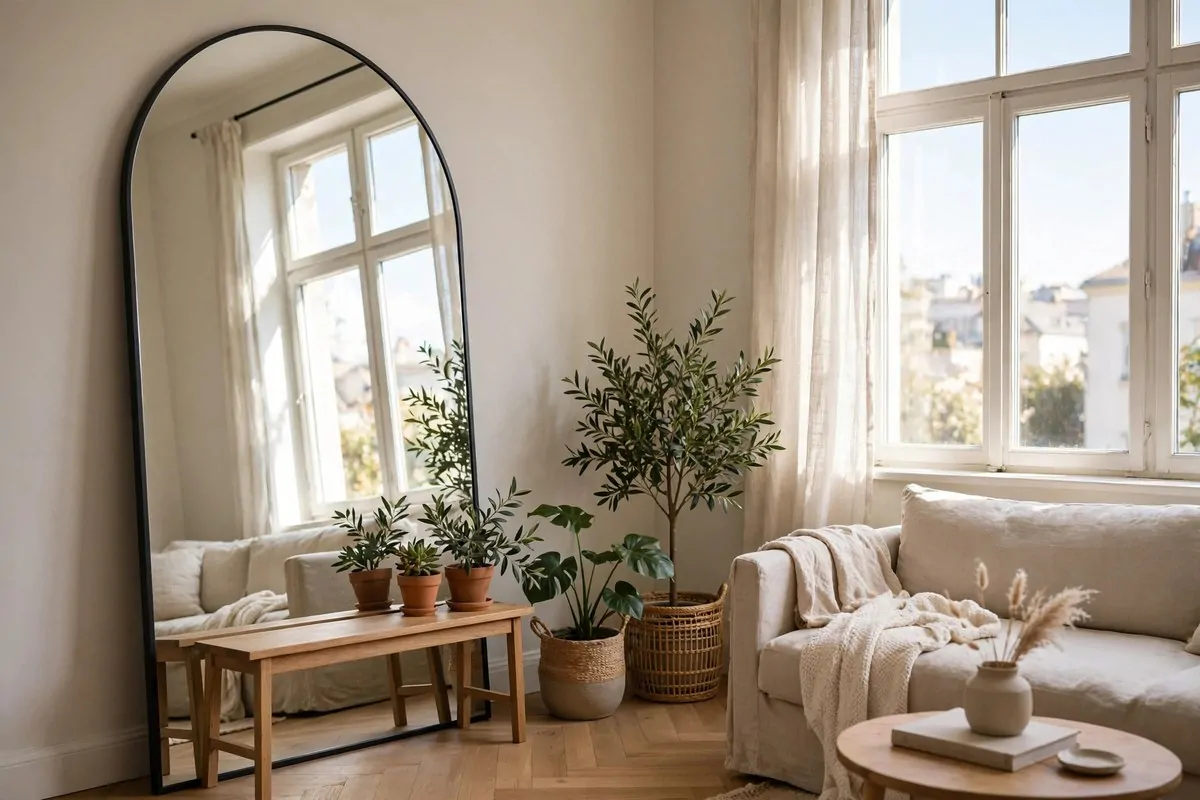
Hang the mirror on the wall opposite the door, so it catches the light from the hallway and the lamp at the same time. A mirror across from a light source doubles the light in the room.
Pick a mirror as tall as you can fit. A tall mirror makes the room look twice as deep, because your eye keeps going past the wall. A small mirror just shows you your own face, and that is not the job here.
Here is a table for picking the right mirror size for your closet.
| Closet size | Mirror that works | Where to hang it |
|---|---|---|
| Small walk in | Tall and narrow | On the end wall |
| Medium walk in | Half wall, wide | Opposite the door |
| Large walk in | Full length, leaning | Beside the desk wall |
Keep the mirror clean. A dusty mirror in a closet is worse than no mirror at all, because it just shows you a grey smudge. Wipe it once a week when you wipe the desk.
Do not hang the mirror where it reflects the messy shelf. A mirror shows whatever it faces, so point it at the tidy desk and the lamp, not at the pile of boxes.
Use a plain frame in the same wood as your desk. A matching frame makes the mirror look like part of the room, not like something you stuck on the wall as an afterthought.
This is the setup for dark closets that need light more than they need furniture. One mirror, one wipe a week, and the back of the closet stops feeling like a cave.
The Plant Shelf Walk-In
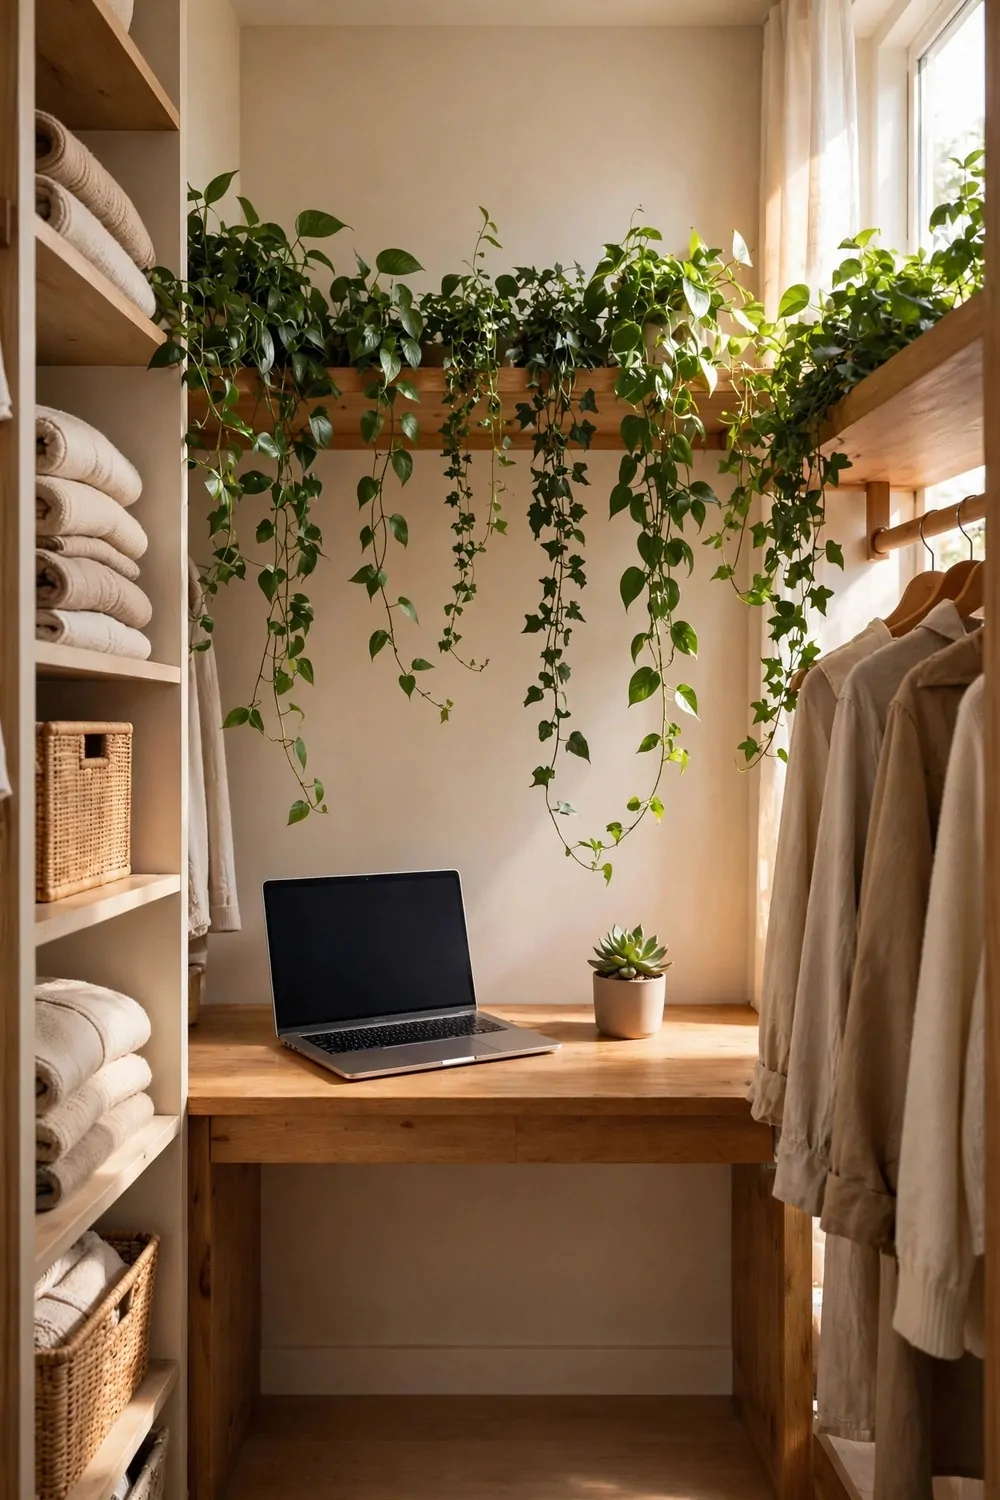
Plants change a walk in closet more than any desk ever will. This setup gives them a whole shelf of their own along one wall.
Start with one long shelf high on the wall, above the desk. Line it with trailing plants in a row. Pothos, philodendron, the kind with long vines that hang down like green curtains. They need almost no care, and they grow fast enough that you notice the change every week.
Set one little potted plant on the desk, close to the laptop. When your eyes get tired of the screen, they land on green instead of a bare wall, and that short rest makes the next hour of work easier.
Choose plants that cope with dim corners. A closet gets little sun, so bright-light plants will droop and drop leaves within a month. Tough green plants that like shade will keep growing even when you forget them for a week.
Give them all water on the same evening each week. I do mine on Sundays, while I clear the desk for Monday. One jug, one shelf, two minutes. A plant with a routine stays alive, and a thirsty plant in a dark closet gives up fast.
Trim the vines before they reach the desk. A trail of leaves across the keyboard looks sweet for a day, then it gets in the way of every key you press. Snip the ends, drop them in a jar of water on the shelf, and they grow roots. That is a free plant, and it cost you one snip.
Hang one pot from a hook on the side wall, at eye level. The leaves sway a little when the door opens, and the empty air in the room suddenly feels lived in.
This is the setup for people who feel flat in small rooms. Green on the walls softens the whole space, the air smells fresher, and the closet turns into a small indoor garden that happens to hold a desk.
The Planning Wall
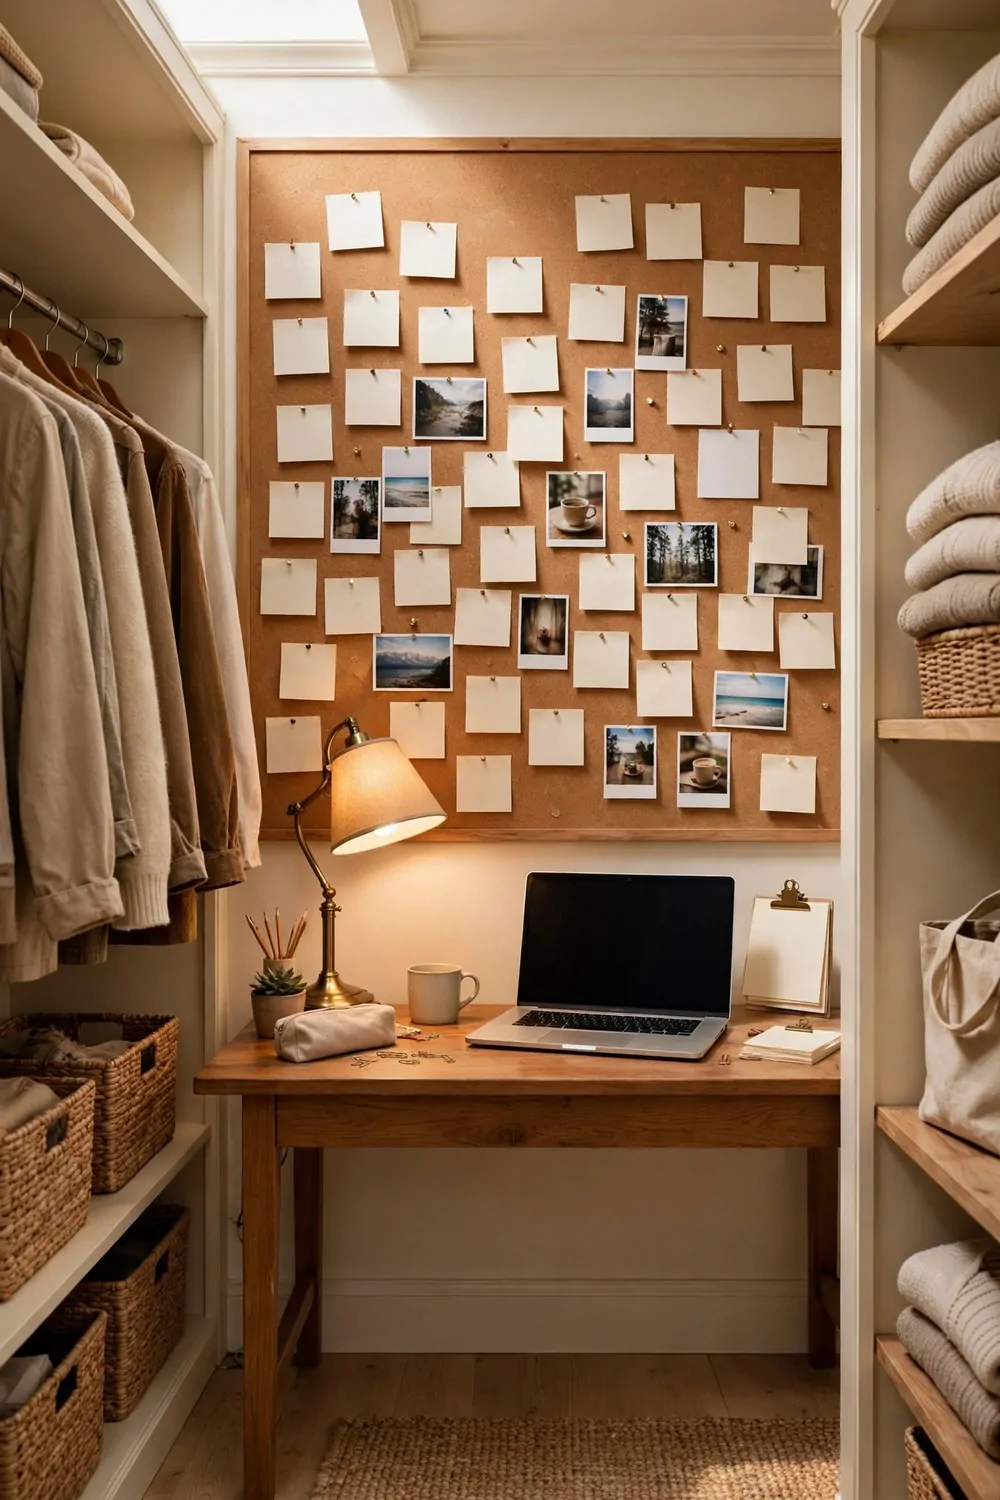
A walk in closet has wall space to spare, and this setup turns one whole wall into a planning board you can see from your chair.
Cover one wall with a big cork board, from the desk up to eye level. Pin your week to it. The board holds the plan, and your head stops holding it.
Here is what lives on my planning wall.
- This week, on the left, with the three jobs that matter most.
- Next week, in the middle, with the things I am waiting on.
- Ideas, on the right, with the scraps and clippings I do not want to lose.
- One photo that makes me smile, pinned at the top, because a wall of jobs needs one happy thing.
Move the notes across the board as the week goes on. A note moves from next week to this week, then to the done pile. You can see your whole week without opening an app, and that feels calmer than any screen.
Use plain paper and a pen, not fancy cards. Fancy cards make you want to keep them perfect. Plain paper makes you want to write on them, cross things out, and move on.
Clear the board on Sunday evening. Take down the finished notes, file the ones that matter, and throw the rest away. A board that never gets cleared turns into wallpaper, and wallpaper never helped anyone plan a week.
Keep the board at arm’s reach from the desk, not across the room. A planning wall you have to stand up to read is a wall you will stop reading. A planning wall beside your chair is a tool you actually use.
This is the setup for people who think on paper. The wall holds the week, the desk holds the work, and your brain gets to do the thinking instead of the remembering.
The Quiet Room Rules
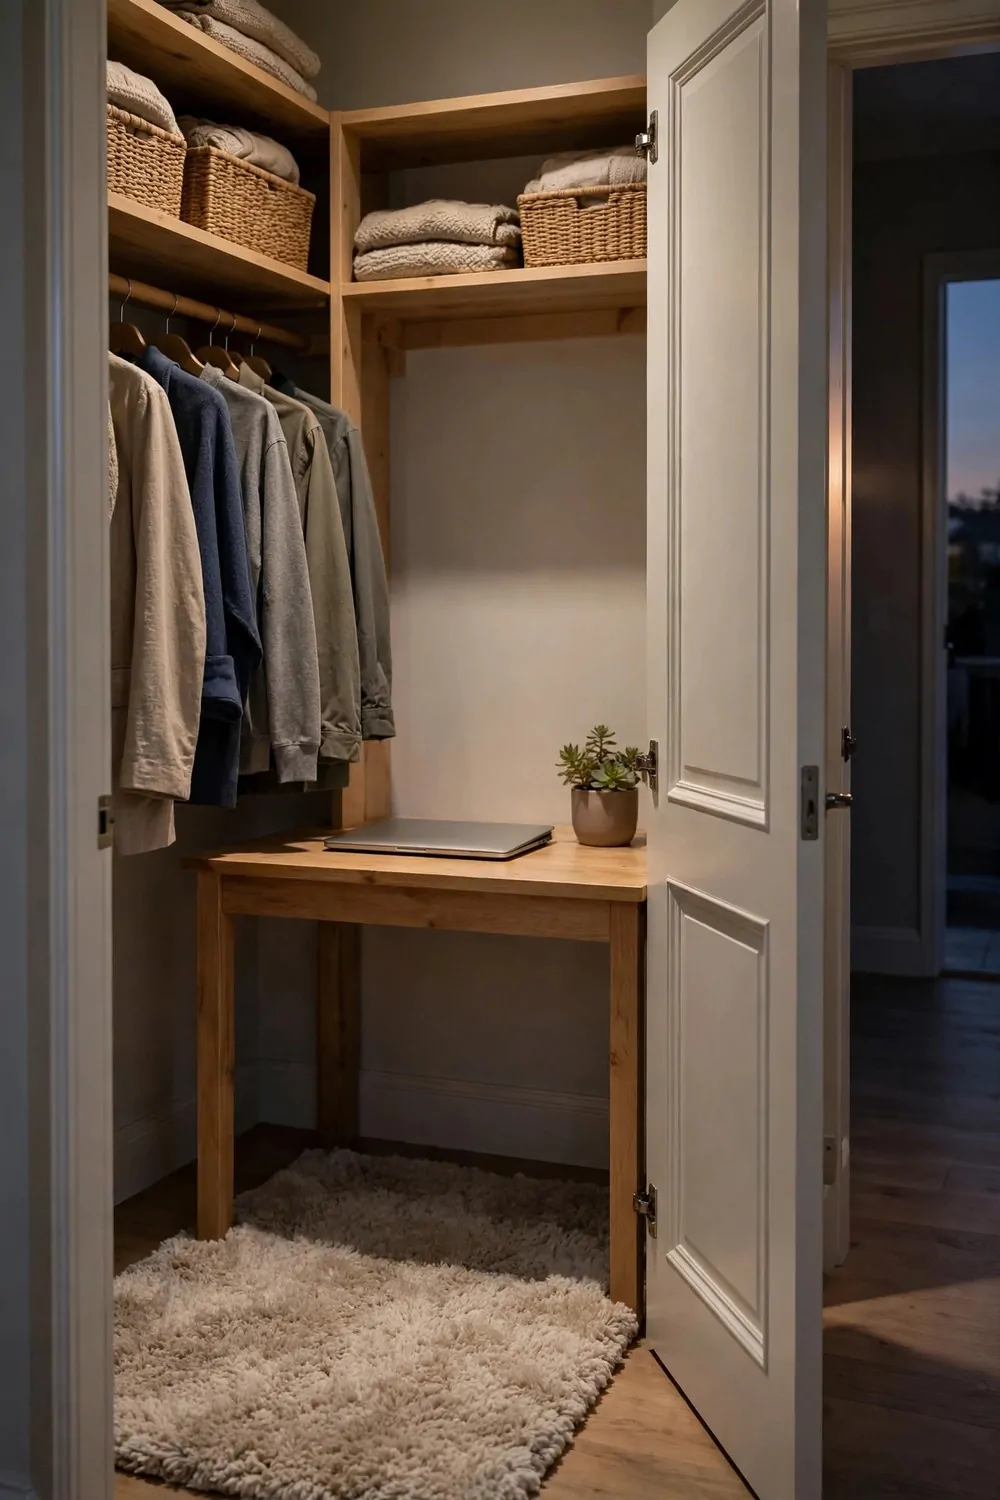
A walk in closet has a door, and a door is a superpower. This setup is not about furniture at all. It is about the rules that make the room quiet.
Rule one. The door shuts when work starts, and it stays shut until the break. A shut door tells the whole house you are working, without you saying a word.
Rule two. Phones stay on silent in the room, face down on the shelf. A phone buzzing on the desk pulls you out of focus faster than any noise in the hallway.
Rule three. The desk gets cleared at the end of the day. Laptop closed, papers in the basket, mug in the kitchen. A clear desk in the morning is a calm start, and a messy desk is a bad Monday before Monday even starts.
Here is a table for the noises that break focus, and the simple fix for each one.
| Noise | Simple fix | Cost |
|---|---|---|
| Hallway footsteps | Thick rug on the floor | A few dollars |
| Door slamming | Soft felt pads on the frame | Almost nothing |
| Humming pipes | Headphones for deep work | You already own them |
| Chair scraping | Felt pads under the chair legs | A few dollars |
Tell the house the rules once, out loud, and then stop talking about them. Rules that get repeated every day feel like nagging. Rules that just happen feel like a calm house.
Keep a small sign inside the door if it helps. Mine says “Working till five.” It is not for me. It is for everyone else, so they do not have to guess.
This is the setup for people whose house is never quiet. The closet is small, the door is solid, and the rules are simple. Quiet is not about the room. It is about what you agree to do in it.
The One-Weekend Walk-In Build
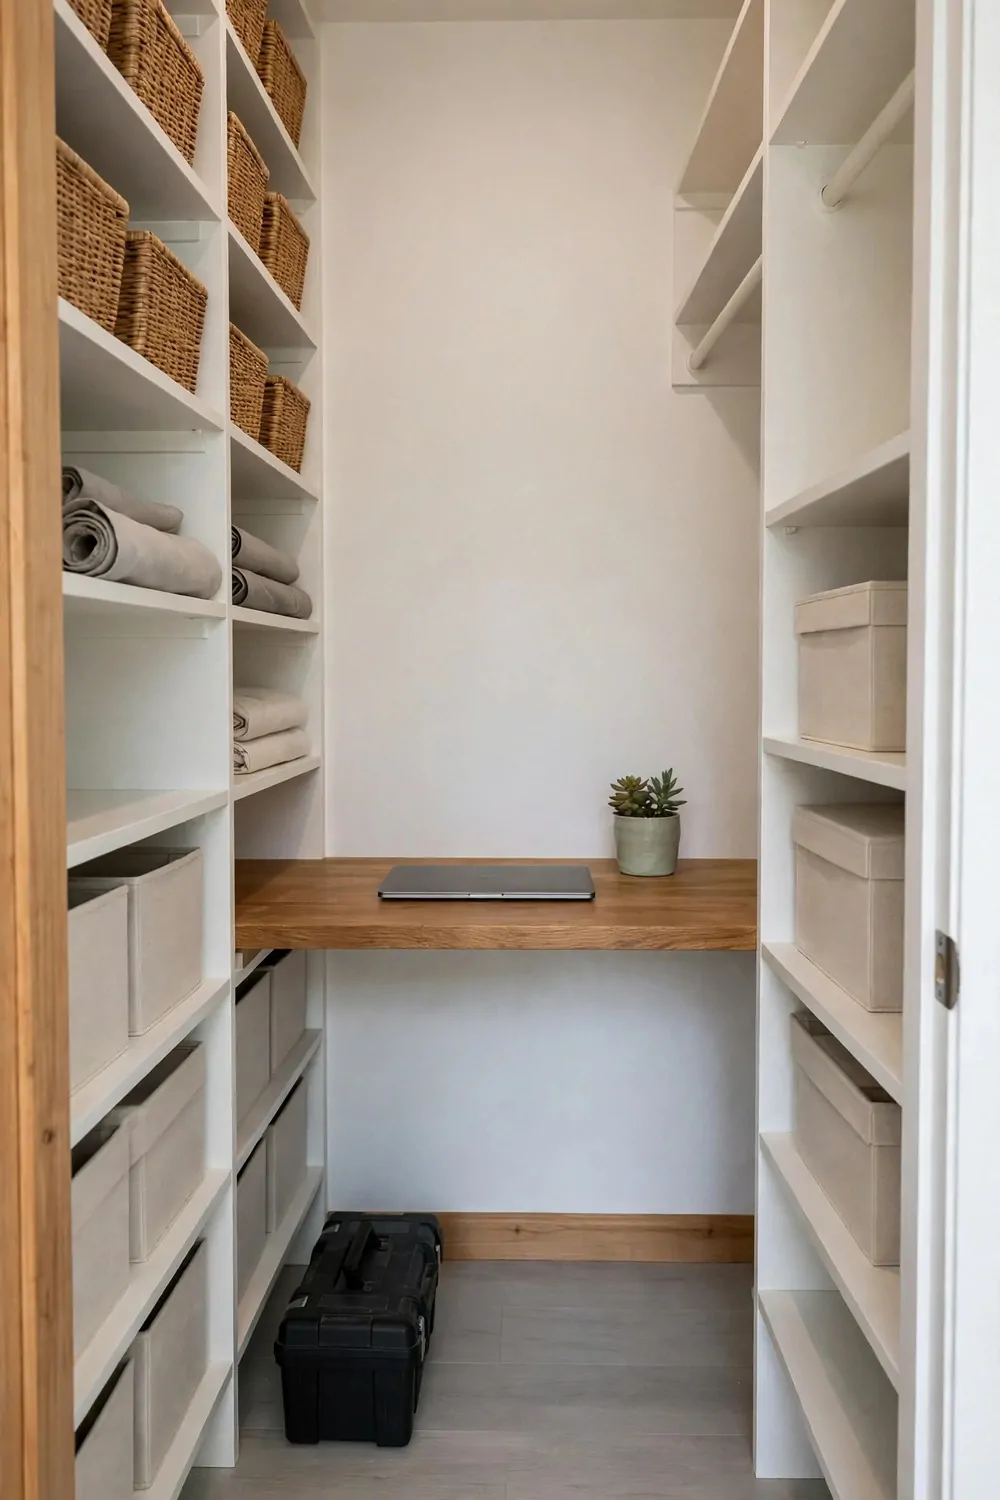
A walk in closet office sounds like a big project, but it fits into one weekend if you plan it like a builder, not like a shopper. No shopping trip on Saturday morning. No staring at the empty room wondering where to start.
Friday evening is for the plan. Stand in the empty closet with a notebook and draw the room from above. Mark where the desk goes, where the shelves go, and where you will walk. A sketch on paper beats three hours of moving furniture on Saturday.
Saturday morning is for paint and holes. Paint the walls while the room is empty, and drill the brackets while the paint dries. A walk in closet is bigger than a small one, so give the painting the whole morning.
Saturday afternoon is for the desk wall. Mount the long board, hang the shelves, and put the chair in place. By dinner the room has a desk, a lamp, and a place to sit, and it already feels like an office.
Sunday morning is for the extras. Set up the island or the second desk, mount the power strip, and run the cables. Test every lamp and every plug while the daylight is good.
Sunday evening is for the first work session. Sit at the desk for thirty minutes and do one real job. An email, a plan, a page of writing. If something feels wrong, the chair height or the lamp angle, fix it now while the tools are still out.
Here is the weekend in one place.
| When | Job | Time it takes |
|---|---|---|
| Friday evening | Draw the plan and measure | About 1 hour |
| Saturday morning | Paint and drill brackets | About 3 hours |
| Saturday afternoon | Mount the desk wall and shelves | About 4 hours |
| Sunday morning | Island, lights and power | About 3 hours |
| Sunday evening | First work session and tidy | About 1 hour |
Walk in on Monday morning and the room is ready. The desk is built, the lamp works, and the plan on the wall is yours. A weekend of work buys you a room you will use every single day.
Start this Friday. Draw the room, paint the walls, build the desk, and sit down to work on Sunday evening. One weekend is all it takes when the plan comes first.
Keep Reading
If you liked these walk in closet setups, these closet office ideas will give you even more ways to make a small space work hard.
- 17 Closet Converted to Office Projects Worth Copying
- 18 Closet Turned Office Makeovers That Look Unbelievable
- 15 Office and Closet Combo Room Setups That Work Twice as Hard
A walk in closet can hold a whole workday and still leave room to walk across the floor. All it takes is a desk that fits, a lamp that glows warm, and a door that shuts at five. Pick your favourite setup from this list, build it this weekend, and let your biggest closet surprise you.